Vul. Lesi Ukrainky, 16 – residential building ID: 2343
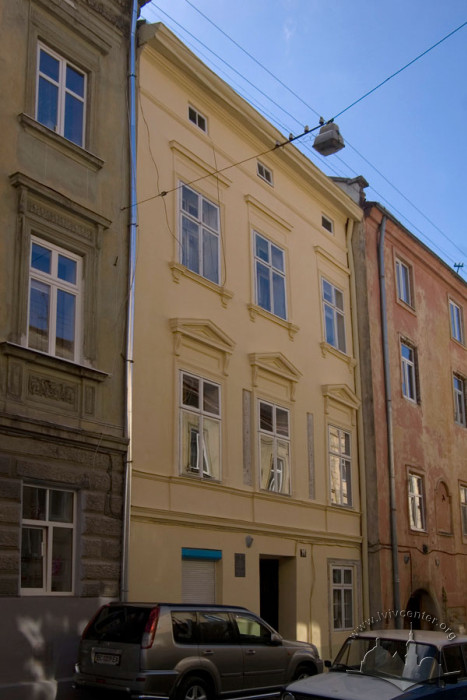
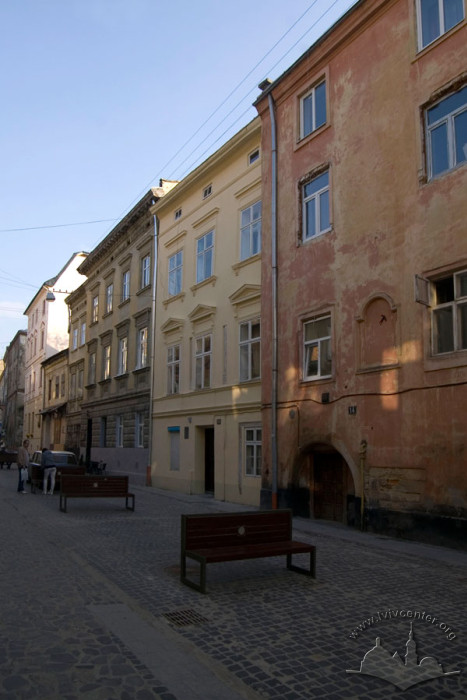
This three-story terraced house is a structural element of the former Armenian Quarter's historic fabric. Originally the townhouse of a wealthy Armenian family, it dates back to at least the sixteenth century. Despite nineteenth-century reconstructions, the building has retained its original character. It is designated as an architectural monument of national significance, carrying landmark ID no. 1290. Today, the building serves residential purposes, while the premises on the second story are occupied by the Primus Art Gallery.
Story
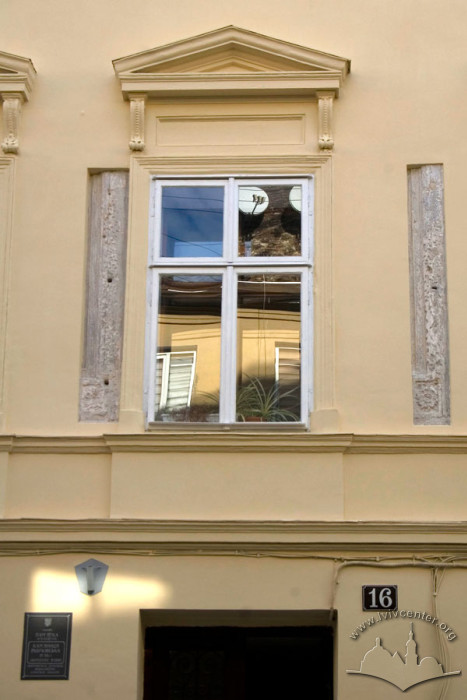
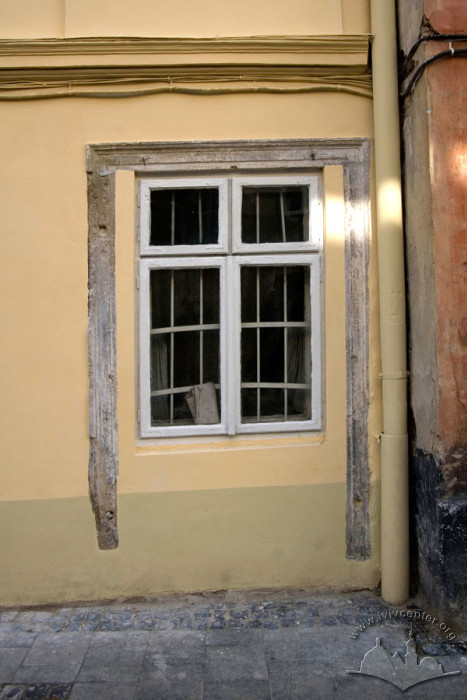
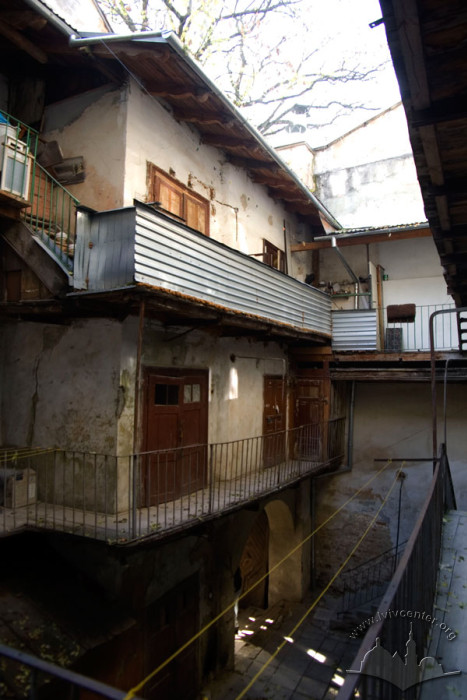
The style of the masonry allows the original structure to be dated to at least the sixteenth century. In the seventeenth century, the townhouse belonged to the Armenian Rabych family. The property is recorded under the name "Rabychivska" in the seventeenth-century cubit tax registry as belonging to a burgher family. An Armenian cemetery once bordered the site to the southwest, later becoming part of the "Under the Cross" courtyard. In 1882, the building underwent significant reconstruction: a covered wooden veranda was added in front of the wing, and the ornamentation of the façade facing vul. Lesi Ukrainky was completely redesigned. In the twenty-first century, repair and restoration works were carried out, uncovering the white-stone window frames on the principal façade and converting the second-story premises into art gallery halls. The most recent renovations in the art gallery, including interior design updates, were completed in the fall of 2013.
Pursuant to Resolution No. 442 of the Council of Ministers of the Ukrainian SSR, dated August 24, 1979, the building is protected as an Architectural and urban planning monument of national significance (landmark ID no. 1290).
Today, the building is residential, with the second-story premises occupied by the Primus Art Gallery.
Architecture
The monument represents a unique architectural landmark that, despite nineteenth-century modifications, preserves its original character, displaying the distinct features of a wealthy Armenian family's townhouse.
It is situated within the terraced building alignment of vul. Lesi Ukrainky, in the heart of the Armenian Quarter, where the house originally abutted the city walls. The courtyard of the townhouse is connected via a carriage archway to the former "Under the Cross" yard (now a fairly wide square at the rear between buildings no. 7 and no. 13 on vul. Virmenska and the yard of building no. 16 on vul. Lesi Ukrainky; part of this courtyard is currently occupied by the Mons Pius cafe) and an alleyway opening onto vul. Virmenska. To the south, the wing borders the outbuilding of property no. 13 on vul. Virmenska. During the Renaissance era, both sites formed a single plot.
The building is constructed of brick with white-stone elements, stands three stories tall over basements, and features a complex layout. It consists of a principal rectangular block facing vul. Lesi Ukrainky and an L-shaped wing. Together with a wall and a gate positioned deep behind the main structure, the building forms a cozy, enclosed courtyard. During the Renaissance, this gate served as the main entrance to the plot from Virmenska, whereas the current main volume functioned as the rear building.
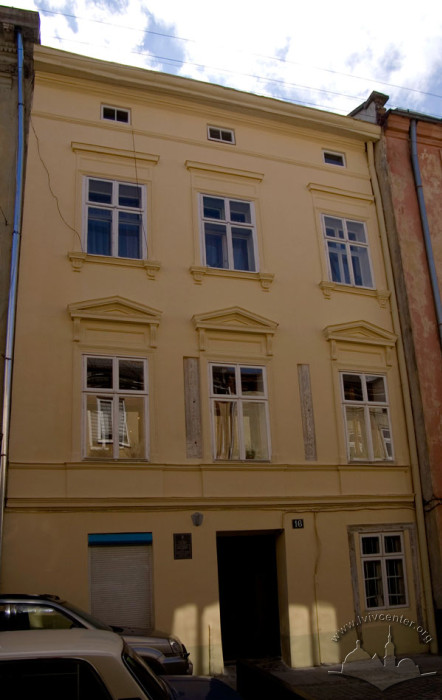
In terms of artistic and compositional design, the principal and rear façades reflect different styles. Following the late nineteenth-century reconstruction, the three-axis façade on vul. Lesi Ukrainky acquired the characteristic features of classicizing Historicism, showcasing windows with triangular and linear pediments/cornices in austere frames, topped by a prominent crown cornice. During the restoration works of the 2000s, a wide seventeenth-century white-stone window frame was uncovered above the entrance opening, providing a glimpse into the northern façade's appearance during the Renaissance. A long, narrow passage leads from the entrance door to the courtyard, where a staircase provides access to the upper floors. Within the layout of the building, the central role is played by the second-story premises, which feature a large hall with windows overlooking vul. Lesi Ukrainky. Formerly a drawing room, this space now serves as the main exhibition hall for the art gallery. The remaining rooms are arranged along the gallery walkways on the second and third stories.
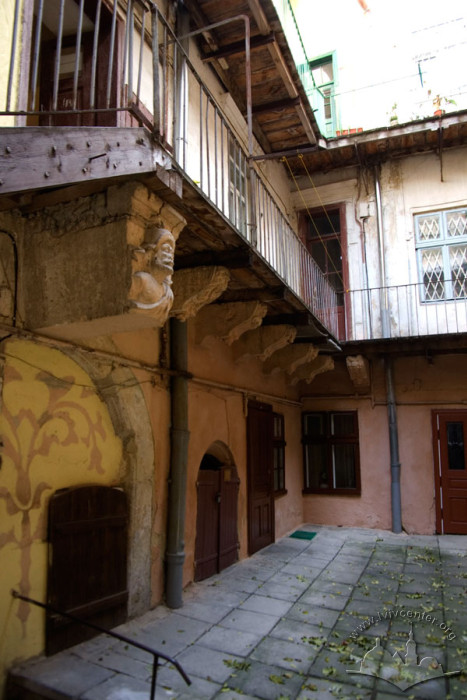
The courtyard façade unfolds with an abundance of carved architectural details. A balcony gallery runs along the northern and part of the eastern façade, supported by seven stone corbels. These corbels feature a high-relief depiction of a wealthy patrician, alongside bass reliefs of lions and chimeras. The windows and doors opening onto the galleries are also adorned with white-stone frames, some of which feature Armenian inscriptions above their lintels. All of these details highlight the ethno-social foundations of the townhouse and the quarter as a whole.
People
The Rabych family –– a lineage of Armenian burghers.
Sources
2. М. Капраль, Національні громади Львова XVI–XVIII ст. (Соціально-правові взаємини) (Львів: Піраміда, 2003), Карта 1.
3. Памятники градостроительства и архитектуры УССР, Т. 3 (Киев: Будівельник, 1985), 31.
4. Р. Липка, Ансамбль вулиці Вірменської (Львів: Каменяр, 1983), 51.