Pl. Rynok, 12 – former "Shomrat Shabbat" synagogue ID: 1649
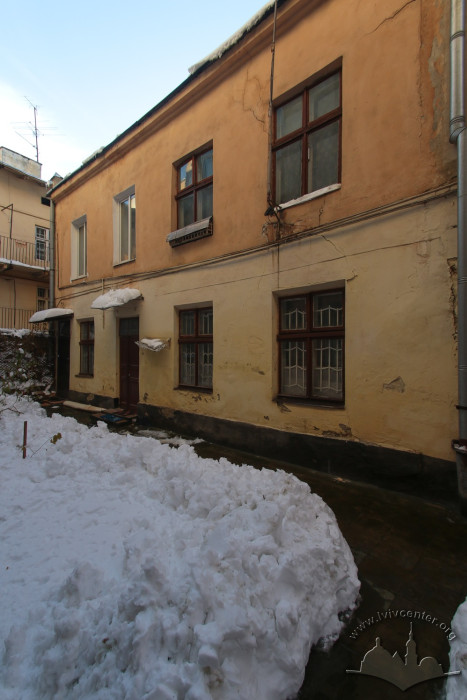
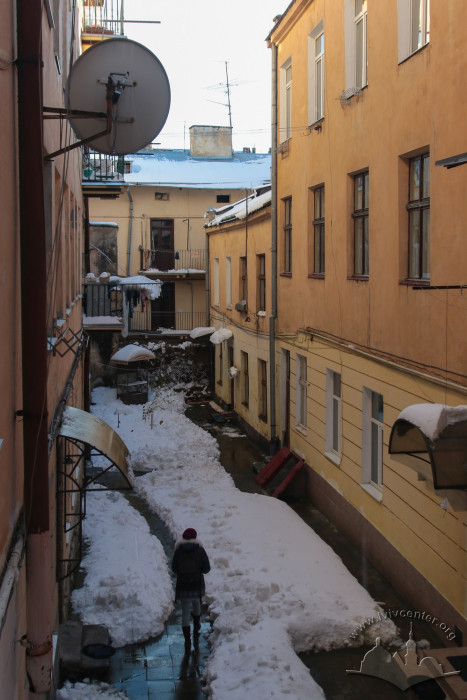
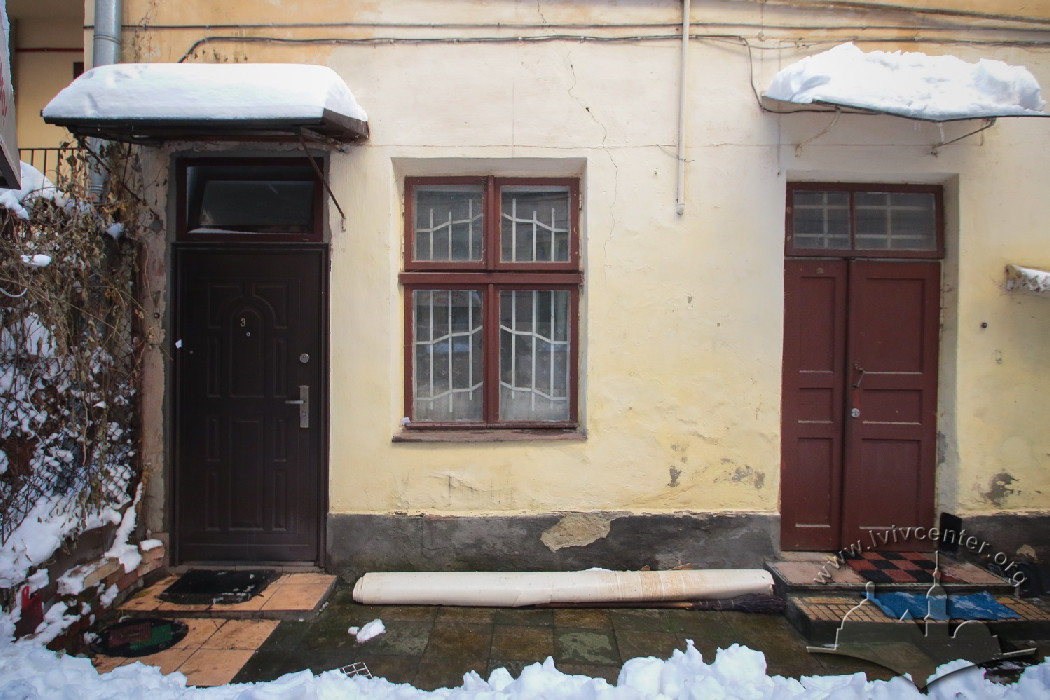
The small synagogue of the Shomrat Shabbat association is one of those Lviv synagogues built within an enclosed space. It is located in the courtyard of a perimeter block near the market square. The architecture of the synagogue on pl. Rynok, as well as the architecture of other small synagogues belonging to associations, was modest. Today (as of 2013), it is an unassuming two-tiered structure adapted for residential use. However, traditional separate entrances to the men's prayer hall and the women's gallery indicate its former synagogue purpose.
Story
1878 — construction of the synagogue;
1950s — reconstruction with adaptation for residential use;

The synagogue of the Shomrat Shabbat ("those who observe the Sabbath") association was established as a foundation of Simche Menkes Reiszer, who also became its builder. This unassuming structure was set apart from residential buildings perhaps only by its round windows and Hebraic elements in the decoration.
The entrance to the synagogue led from vul. Staroievreiska 19. The synagogue was active until the Shoah. In Soviet times, the structure was adapted into two residences: one in the men's prayer hall, the second in the women's gallery. It was likely then that the shape of the original window openings was changed.
Architecture
The synagogue is a modest two-tiered structure with traditional synagogue premises: a high prayer hall and a women's gallery, which had two separate entrances. It is erected of brick on a rectangular floor plan (11.85 x 5.20 m) elongated from north to south; it is covered with a mono-pitched roof with wooden structures. The northern and western walls of the structure adjoin neighboring buildings.
Regarding its architectural features, the synagogue is a rustic structure without pronounced stylistic features. The principal eastern elevation is finished with a simple cornice, with rectangular window and door openings. The shape of the original openings was apparently changed, provided that the construction corresponded to the project in which the first-tier windows had segment lintels, while those on the second tier were round. The small prayer hall was illuminated through two tiers of windows in the eastern wall.
Today, the following layout and spatial structure of the synagogue can be discerned: a high prayer hall spanning two tiers and a women's gallery arranged on the second tier in the southern part of the building, with a separate entrance. The wooden stair that led to it has been preserved.
People
Simche Menkes Reiszer — founder and builder of the synagogue.
Sources
- Державний архів Львівської області (ДАЛО) 2/ 2/ 3656.
- Бойко О., Синагоги Львова (Львів, 2008).