

Vul. Ulasa Samchuka, 14 – building of the Department of Physical Culture of Lviv Polytechnic National University (former Palace of Arts) ID: 1958
The former Palace of Arts was situated on the upper terrace of Stryiskyi Park along the main avenue of the 1894 General Regional Exhibition. It was the largest masonry building in the Exhibition's exposition complex. The palace was erected according to a design by architect Franciszek Skowron. The details of the design were elaborated by architects Hryhorii Pezhanskyi and Michał Łużecki. In 1950–1952, the Palace of Arts was converted into a sports complex for Lviv Polytechnic according to a design by Jan Bagieński. Today, the building houses a swimming pool and halls for basketball, volleyball, handball, soccer, tennis, chess, track and field, freestyle and Greco-Roman wrestling, judo and sambo, aerobics, boxing, sports tourism, and other sports. The building is an Architectural monument of local significance (protection No. M-1647).
Story
The so-called Palace of Arts, constructed according to a design by architect Franciszek Skowron in 1892–1894, was the largest masonry building in the exposition complex of the 1894 General Regional Exhibition in Stryiskyi Park (ДАЛО 2/4/1098; Львів, 1999, 307; Lwów, 2001, 185; Jaworski, 168).
The details of the design were elaborated by architects Hryhorii Pezhanskyi and Michał Łużecki (ДАЛО 2/4/1098:1, 2). Construction works were supervised by Stanisław Chołoniewski and Władysław Godowski (Jaworski, 168).
During the exhibition, works from industrial schools were displayed in the palace. Works by architect Julian Zachariewicz were also exhibited here.
In the interwar period, the Palace also served an athletic function: it housed indoor tennis courts — a unique phenomenon for that time (Dziennik Lwowski). Competitions for various tournaments were held on these courts, attracting guests from Belgium, the Netherlands, Germany, France, Czechoslovakia, Lithuania, Latvia, and Estonia. Lviv natives Wacław and Mieczysław Kuchar, Liubomyr Chaikovskyi, Sygizmund Krushnivskyi, Marko Drobot, and Amvrosii Hanyn competed honorably alongside them.
In 1950–1952, the Palace of Arts was converted into a sports complex for Lviv Polytechnic according to a design by architect Jan Bagieński (Енциклопедія, 2007, 140-141). Today, it serves as the training facility for the Department of Physical Education at Lviv Polytechnic National University.
Architecture
Although a representative example of Historicist architecture, the Palace of Arts features Neorenaissance stylistic traits. It is an elongated building in plan, featuring a taller central section and side avant-corps crowned by small domes.
The building's pediment is decorated with sculptures by Julian Markowski (the group "Art" above the portal), Antoni Popiel (allegorical figures "Sculpture" and "Fine Arts"), and Tadeusz Błotnicki (sphinxes in front of the entrance).
The building's functional layout and overhead skylighting allowed for a spacious display of artworks.
The building has survived to the present day in almost its original form; however, its central section was once lower and lacked a dome. Behind the Palace of Arts is an observation terrace that once offered a picturesque view of the entire surrounding area.
In 1950–1952, the structure was converted into a sports complex according to a design by architect Jan Bagieński (Енциклопедія, 2007, 140-141).
Today, it houses a swimming pool and halls for basketball, volleyball, handball, soccer, tennis, chess, track and field, freestyle and Greco-Roman wrestling, judo, sambo, aerobics, boxing, sports tourism, and other athletic disciplines.
People
Jan Bagieński — architect.
Tadeusz Błotnicki — sculptor, art critic, publicist. In May 1928, a posthumous exhibition of the sculptor's works was held here.
Stanisław Chołoniewski — architect.
Władysław Godowski — architect.
Michał Łużecki — architect.
Julian Markowski — sculptor.
Antoni Popiel — sculptor, educator. One of the leading Lviv sculptors of the late nineteenth and early twentieth centuries. Worked on the sculptural decoration of the former Palace of Arts building.
Hryhorii Pezhanskyi — architect.
Franciszek Skowron — architect.
Priotr Wojtowicz — sculptor, author of many monuments as well as sculptures on the façades of Lviv buildings. In the early twentieth century, he maintained a large studio space in the former Palace of Arts.
Julian Zachariewicz — architect.
Organizations
-
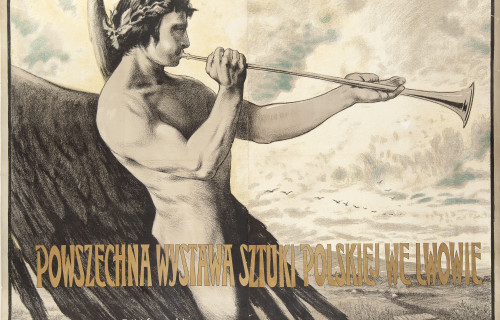
Society of Friends of Fine Arts in Lviv (Towarzystwo Przyjaciół Sztuk Pięknych we Lwowie)
The Society of Friends of Fine Arts in Lviv (Towarzystwo Przyjaciół Sztuk Pięknych we Lwowie) was the first art organization in Lviv to operate from 1868 until the outbreak of the Second World War. The Society brought together artists and art connoisseurs, organized exhibitions, sold works of art and provided material support to artists.
Read more
Sources
- Dziennik Lwowski, 1927, 11 lutego, №21, 6.
- F. Jaworski, Przewodnik po Lwowie i okolicy z Żołkwią i Podgorcami z planem miasta i teatru (Lwów: Nakładem księgarni polskiej Bernarda Połnieckiego) 168.
- Державний архів Львівської області (ДАЛО) 2/4/1098 (Плани та креслення павільйона мистецтв у Львові).
- Lwów. Turystyczny przewodnik. (Lwów: Wydawnictwo “Centrum Europy”; Kraków: Wydawnictwo “Via Nowa”, 2001),185.
- Львів. Туристичний путівник (Львів: Видавницво “Центр Європи”, 1999), 307.
- Т. Клименюк, Багенський Іван // Енциклопедія Львова, Т. 1. (Львів: Літопис, 2007),140-141.
Citation
Khrystyna Kharchuk. "Vul. Ulasa Samchuka, 14 – building of the Department of Physical Culture of Lviv Polytechnic National University (former Palace of Arts)". Lviv Interactive (Center for Urban History, 2013). URL: https://lia.lvivcenter.org/en/objects/samchuka-sp-1/Urban Media Archive Materials


