Pl. Rynok, 36 – former Gielazynowska townhouse ID: 153
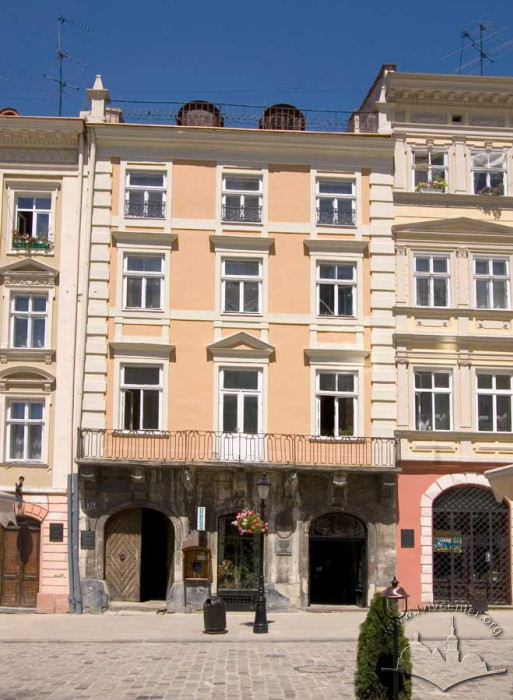
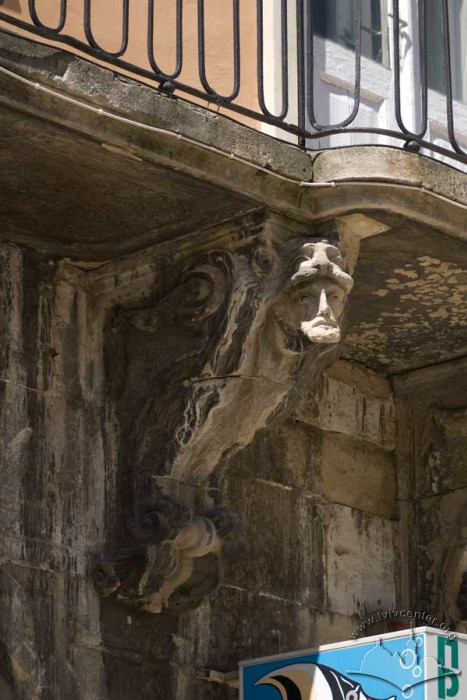
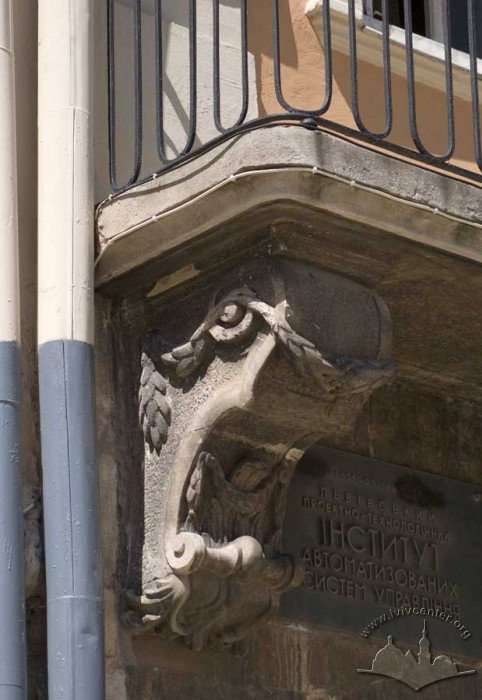
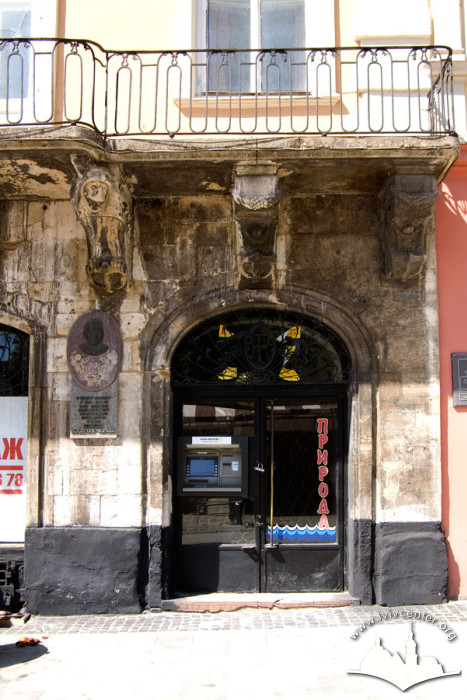
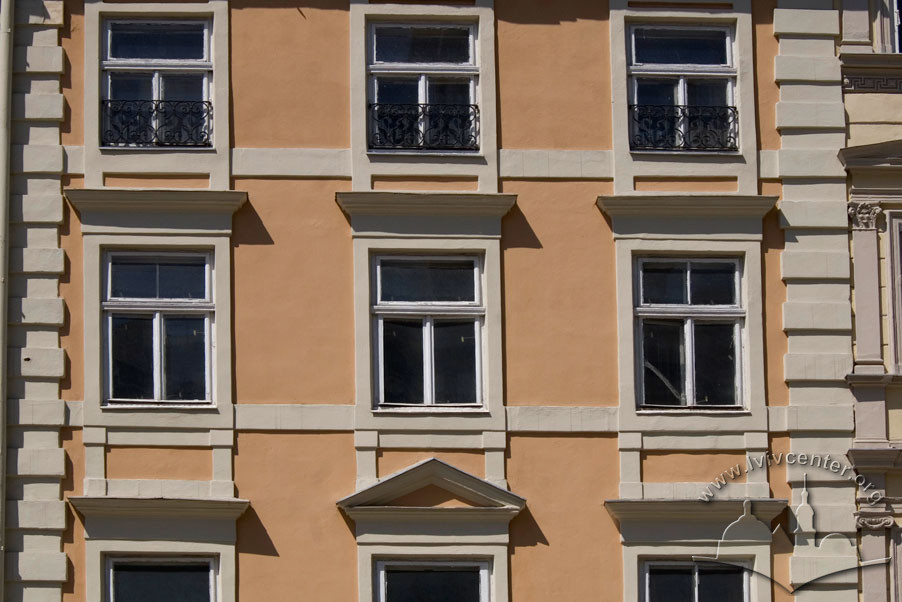
The former Gielazynowska Townhouse stands on an ancient plot near the market square, though the character of its architecture underwent radical changes as a result of a rebuilding carried out in 1778–1781 by municipal building inspector Pièrre Denis Guibaut. The decoration of the townhouse façade, flanked by bands of rustication, is distinguished by the restraint of simple geometric shapes typical of Classicism. The balcony corbels attract attention with stone-carved depictions of mythical creatures. It is an architectural and urban planning monument of national significance, protection No. 326/36. Today, its premises are used by various institutions.
Story
An old Lviv townhouse that stood on the plot of building No. 36 on pl. Rynok is mentioned in the tax rolls of 1767 as "Gielazynowska/Gelazynowska" (ЦДІАЛ 52/2/812:30, 52/2/813:24; див. також: Мельник, Шестакова, 2008, 138; Могитич, 2009, 28; Капраль, 2003, карта 1). According to Łucja Charewiczowa, it was once home to the Kiełbas, Jelonkowie, Guzowscy, Dawidowie, and Kubińscy families; around 1732, the premises in the building were occupied by Fukierowicz's grocery store (Pol. korzenica Fukierowicza) (Charewiczowa, 1935, 39).
From the research of Volodymyr Vuitsyk, it is known that the building underwent radical changes as a result of a rebuilding carried out in 1778–1781 by municipal building inspector Pièrre Denis Guibaut (Вуйцик, 1991, 172; Вуйцик, 2013, 124).
It is known that Prince Józef Poniatowski, who later became a Marshal of France, lived in the Gielazynowska Townhouse during his stay in Lviv and service in the Austrian army (Charewiczowa, 1935, 39; Мельник, 2001, 82). As of 1879, archival documents identify Wiktoria Uziembło as the owner of the house (ДАЛО 2/2/3681:3). In the 1890s, a "Narodna Torhovlia" store was set up on the ground floor, operating until World War II. In 1898, a portal design was developed for it (ДАЛО 2/2/3681:19, 21).
Until the late 1930s, the building was designated with conscription No. 155 (historic center district). Today, it is an architectural and urban planning monument of national significance, protection No. 326/36.
In the second half of the twentieth century, the old residential building at pl. Rynok 36 was adapted to the needs of a scientific institution — it housed the Institute of Automated Control Systems.
Architecture
The former Gielazynowska Townhouse — building No. 36 on Lviv's pl. Rynok — forms part of the dense building line on the northern side of the market square. It occupies a standard elongated plot stretching into the depth of the city block, from south to north. Separated from neighboring houses by party walls, the townhouse stands on an ancient plot near the market square, though its architectural character was definitively determined by a late-eighteenth-century reconstruction.
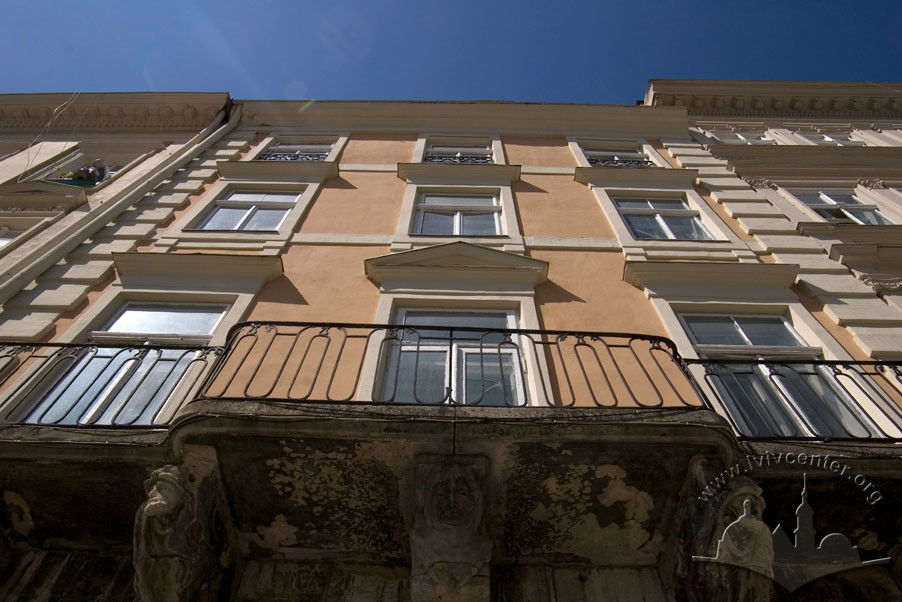
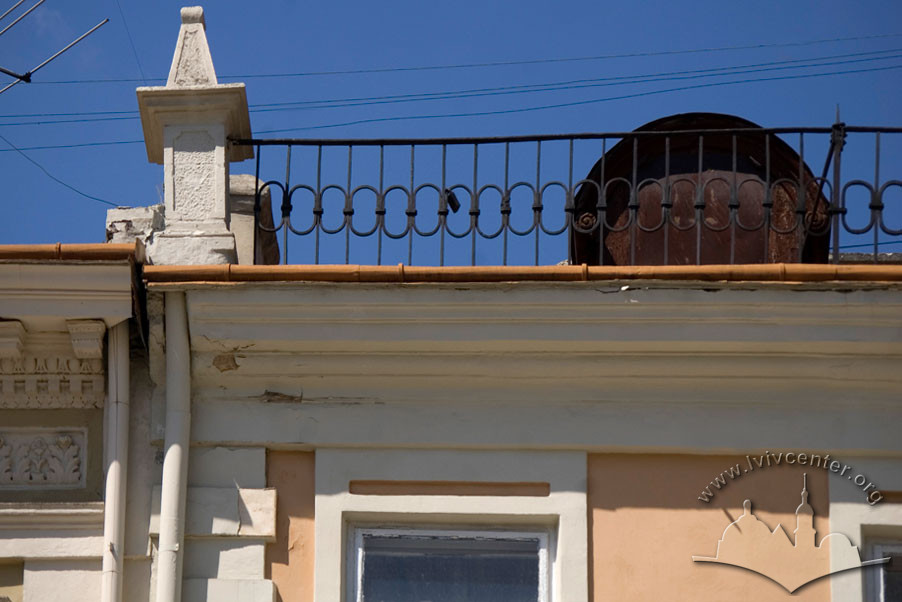
Today, it is a four-story building with a three-axis principal elevation flanked by prismatic blocks of rustication. Its decoration is distinguished by the restraint of Classical forms and their nearly abstract geometric character. The rectangular window openings are framed by an unprofiled relief band and topped with simple shelf cornices. The central second-floor window is accented by a triangular pediment. Above the façade, a wrought iron grille is installed, flanked by two small obelisks at the ends.
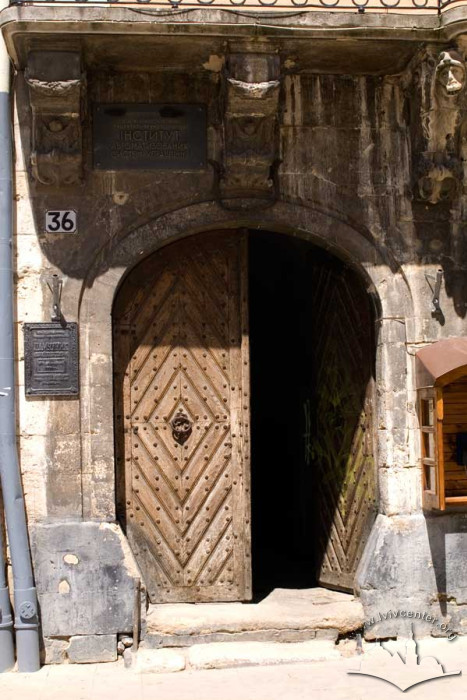
The lower tier of the façade, faced with ashlar stone, is separated from the upper plastered section by a long balcony spanning the entire width of the façade wall. An arched entrance gate is located on the left edge, and a shop display portal on the right.
Particular attention is drawn to the sculpted depictions of a pair of mythical creatures — half-beast, half-human — seen on the balcony corbels. The iconography of these chimeras, along with the rocaille character of the corbel sculpture, contrasts with the geometric pattern of the upper portion of the façade.
The core of the townhouse consists of its front block, whose southern façade windows face pl. Rynok. Attached to it from the north is a narrow inner wing adjacent to the right party wall. A strip of the courtyard runs along the left wall.
The interior spaces in the front portion of the building — rooms overlooking pl. Rynok and a staircase on the courtyard side — are arranged in two bays. The spaces in the wing form an enfilade. Ancient groin vaults are preserved on the ground floor in the store and in the entryway.
People
Dawidowie family — a family that lived in the Gielazynowska Townhouse.
Pièrre Denis Guibaut — a Lviv architect who rebuilt the townhouse in 1778–1781.
Guzowscy family — a family that lived in the Gielazynowska Townhouse.
Jelonkowie family — a family that lived in the Gielazynowska Townhouse.
Kiełbas family — a family that lived in the Gielazynowska Townhouse.
Kubińscy family — a family that lived in the Gielazynowska Townhouse.
Józef Antoni Poniatowski — a prince and Marshal of France who lived in the Gielazynowska Townhouse.
Wiktoria Uzięmbło — owner of the townhouse in 1879.
Sources
- Державний архів Львівської області (ДАЛО) 2/2/3681:3.
- Центральний державний історичний архів України, м. Львів (ЦДІАЛ) 52/2/812:30.
- ЦДІАЛ 52/2/813:24.
- Charewiczowa Łucja, Czarna kamienica i jej mieszkańcy: Z 33 ilustracjami w tekscie (Lwów, 1935, reprint 1990) [Biblioteka Lwowska, t. 3].
- Вуйцик Володимир, "Будівельний рух у Львові другої половини ХVІІІ ст.", Leopolitana (Львів: ВНТЛ-Класика, 2013), 116-135.
- Вуйцик Володимир, Державний історико-архітектурний заповідник у Львові: Видання друге, доповнене (Львів: Каменяр, 1991).
- Капраль Мирон, Національні громади Львова XVI–XVIII ст.: (соціально-правові взаємини), (Львів: Піраміда, 2003).
- Мельник Б, Вулицями старовинного Львова (Львів: Світ, 2001).
- Мельник Б., Шестакова Н.,"Кам’яниці Львівського середмістя", Наукові записки. Львівський історичний музей, 2008, Випуск XII, 133-158.
- Могитич Р., «"Ліктьовий" податок 1767 року у Львові: Ідентифікація забудови за сучасними адресами», Вісник інституту "Укрзахідпроектреставрація", 2009, ч. 19, 22-34.