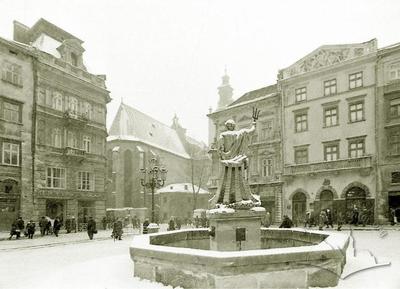
Pl. Rynok, 24 – former Massari townhouse ID: 149
A residential building with its main block constructed in the fifteenth century and the first half of the sixteenth century, it stands as a typical example of late medieval residential architecture on pl. Rynok, later adapted for use as a museum (reconstructed in 1920).
Architecture
The building is a four-story, plastered brick structure, elongated in plan from east to west. The entrance portal and ground-floor windows feature semicircular tops, while those on the upper floors are rectangular, set within profiled stone trimmings. Positioned above the lower tier of the façade is a balcony with a stone balustrade. The façade is crowned by a prominent cornice and a triangular pediment adorned with an allegorical relief by sculptor Z. Kurchynsky (1920). The foundations and ground-floor vaults preserve elements of Late Gothic construction, while the interior layout and individual decorative details are characteristic of the Renaissance.