Pl. Rynok, 20 – former Kraiser townhouse ID: 146

The building at pl. Rynok 20 (protection No. 326/19) is located within the territory of the State Historic-Architectural Sanctuary, in the terraced buildings on the southern side of the market square. The building was constructed in the sixteenth century. The name of the building, Kraizer, originates from the surname of the Lviv wójt Stanislaw Kraiser.
Story
The building at pl. Rynok 20 (conscription number 237) was built in the sixteenth century. The name of the building, Kraiser, originates from the surname of the Lviv wójt Stanislaw Kraiser (1569). This name was preserved until the eighteenth century.
At the beginning of the eighteenth century, the townhouse was three-tiered and had a courtyard wing (that is, an indermach or hindermach). The first major restoration of the building took place in the eighteenth century when it belonged to Józef Bielski of Olbrachcice, starosta of Rabsztyn, after whom it received the name Bielska.
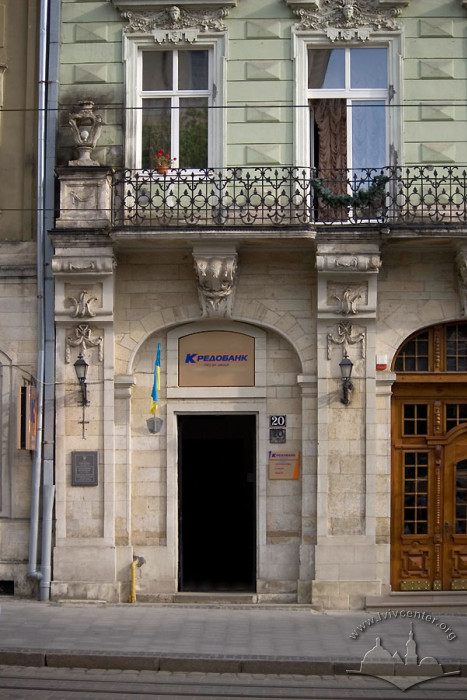
Around the middle of the eighteenth century, Bielski carried out a reconstruction, which, however, was not entirely successful. Therefore, after Bielski's death, his wife Konstancja Bielska (née Bekerskich), Castellana of Halych, who became the full owner of this real estate in 1774, decided to conduct another reconstruction. In 1776, she commissioned a design for the reconstruction of the townhouse from architect Piotr Polejowski. The latter executed the design but did not manage to implement it. After Polejowski's death, Konstancja Bielska turned to another architect — Franciszek Kulczycki, who completed the reconstruction of the townhouse in 1779, a year before his death. Sculptor Franciszek Olędzki (Olenski), Jan Hertner, and masons Stefan Uhnytskyi and Mykhailo Stobanskyi worked on the artistic decoration of the façade and interior in 1776. To this day, only the façade at the first-floor level has survived, faced with ashlar white stone, which has preserved elements of Late Baroque decoration.
In the 1840s–1850s, the owner of the building was Gabriel Mülling. In the second half of the nineteenth century, the townhouse passed into the hands of Ukrainian burghers. In 1858, it was bought by Mykhailo Dymet (1820–1890), a merchant, shop owner, and craftsman. His shop "Under Hope", located on the first floor, supplied the churches of Galicia with church tools and books. In 1864, Taras Shevchenko's "Kobzar" was sold here for the first time in Lviv. For 27 consecutive years, Mykhailo Dymet was elected a member of the city council and several times to the chamber of commerce. In the 1860s, he financially supported the Ukrainian literary community in Galicia.
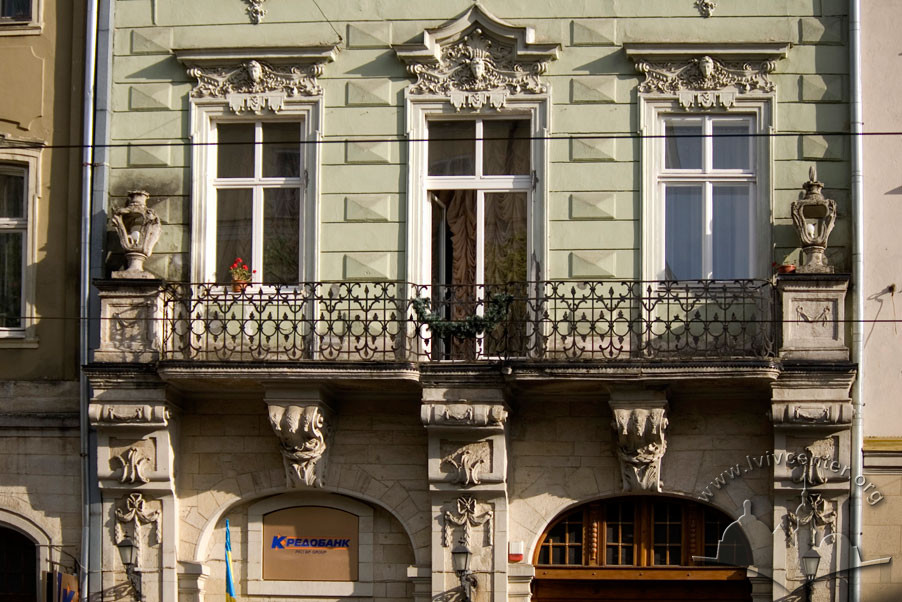
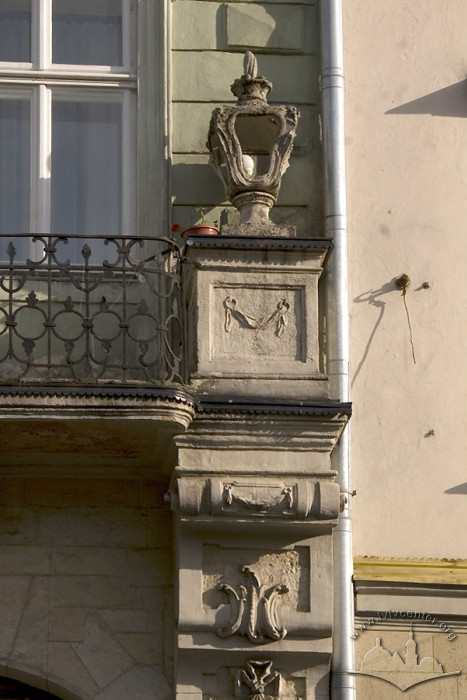
In 1860–1861, the townhouse was thoroughly rebuilt at Dymet's expense according to the design of the builder Michael Gerl, which was approved by the magistrate on July 13, 1860. In particular, a fourth storey was added at that time. The façade of the townhouse, with the exception of the ground floor and the second-storey balcony decorated with Rococo-style grilles and heavy stone vases on pedestals (likely from the time of the reconstruction by Franciszek Kulczycki), lost its appearance from 1779. In the 1890s, the building belonged to Franciszka Dymet.
In the 1900s–1930s, the townhouse belonged to Adolf and Marta Auerbach. Commissioned by them in 1908, architect August Bogochwalski executed a design to cover the courtyard with a glass roof, which was realized. In September 1934, architect Tadeusz Wróbel, commissioned by Marta Auerbach, executed a design for the entrance portal.
On the first floor in the cellars, the restaurant "Under the Lion", popular in the 1960s–1970s, was established. Its interior was decorated with the ceramic panel "Danylo Halytskyi" (authored by Andrii Bokotei and Liubomyr Medvid, 1965). In 1986, after the restoration of the ground floor and cellar premises, the cafe "Under the Lion" opened here.
Architecture
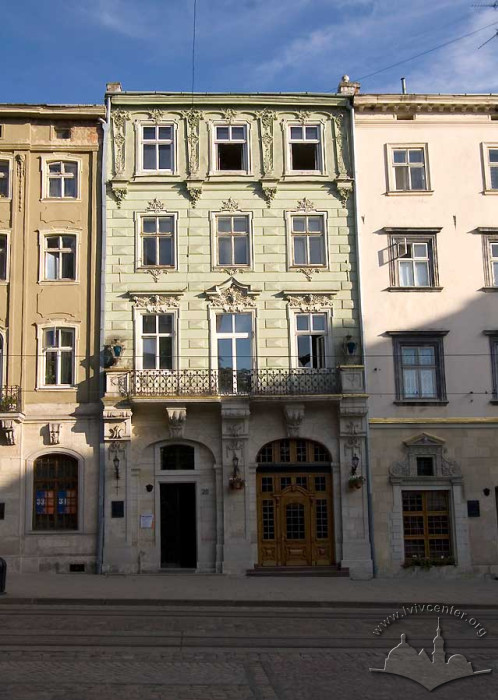
The building is erected on the southern side of pl. Rynok, in the terraced buildings. It is constructed of stone and brick (foundations of stone blocks), plastered, four-storey, and in plan has a rectangle elongated into the depth of the site, characteristic of market townhouses, with a narrow principal elevation.
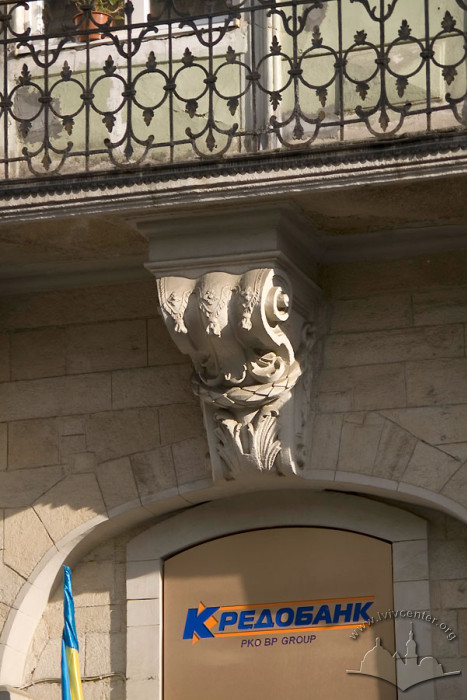
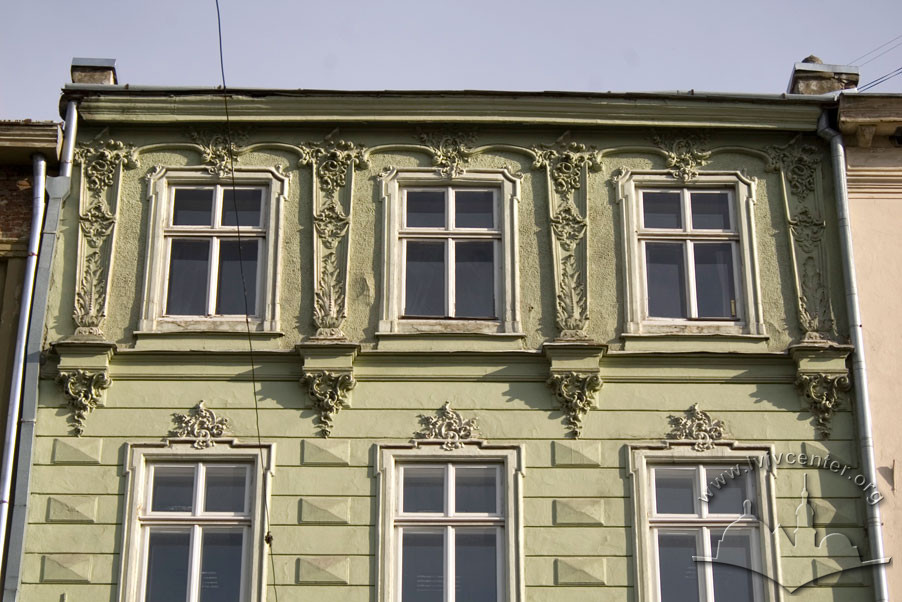
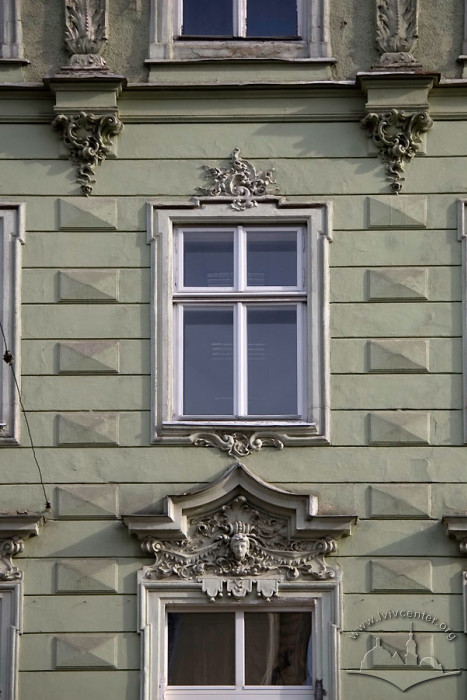
The principal elevation has three windows and is symmetrical, with the entrance portal shifted to the right. At the first-floor level, the façade has preserved elements of Late Baroque decoration. The surface of its walls is faced with ashlar white stone. Two wide arched portals with stone profiled trimmings are decorated at the top with keystones that transition into the balcony corbels. Wide pilasters are topped with capitals that divide the first floor into two equal parts, support the balcony in the center, and serve as pedestals for white-stone vases. At the second-storey level, across almost the full width of the façade, projects a balcony decorated with Rococo-style grilles. The façade is pierced with windows featuring profiled white-stone trimmings, decorated with pediments (on the second storey) and rich Rococo decoration.
People
Adolf Averbach — jewish merchant, board member of the Lviv Merchants' Association; co-owner of the building. Adolf Auerbach's shop was located in this building.
Marta Auerbach — co-owner of the building.
Jozef z Olbrachczyc Bielski — starosta of Rabsztyn, owner of the building.
Konstancja Bielska (née Bekerskich) — wife of Józef Bielski, owner of the building.
August Bogochwalski — architect, author of the glass roof design over the courtyard.
Andrii Bokotei — co-author of the ceramic panel "Danylo Halytskyi" in the restaurant.
Mykhailo Dymet — merchant, owner of the shop "Under Hope" on the ground floor of the building and workshop.
Jan Hertner — sculptor.
Michael Gerl — builder, manager of the reconstruction.
Stanisław Kraiser — Lviv wójt, owner of the building.
Franciszek Kulczycki — architect, manager of the reconstruction.
Liubomyr Medvid — co-author of the ceramic panel "Danylo Halytskyi" in the restaurant.
Gabriel Mülling — owner of the building.
Franciszek Olędzki (Olenski) — sculptor.
Piotr Polejowski — architect, author of the unrealized reconstruction design.
Mykhailo Stobanskyi — mason.
Stefan Uhnytskyi — mason.
Tadeusz Wróbel — architect, author of the portal reconstruction.
Sources
- Проект "Галіціана" (І. Жук), 2001-2002.
- Державний архів Львівської області. – Ф. 2. – Оп. 2. – Спр. 3664. Справа на будинок на пл. Ринок, 20. – С. 2, 3, 18, 51, 59, 61.
- Вуйцик В. Державний історико-архітектурний заповідник у Львові. – Львів, 1991. – С. 32.
- Вуйцик В. С., Липка Р. М. Зустріч зі Львовом. Львів: Каменяр, 1987. – С. 54.
- Вуйцик В. С. З історії львівських кам'яниць. Ринок, 20 // Вісник інституту "Укрзахідпроектреставрація". – Львів, 2004. – №14. – С. 126-127.
- Вуйцик. В. С. Плоша Ринок, 20 // Ратуша. – Львів, 1993, 16.ХІ. – №113.
- Крип'якевич І. Історичні проходи по Львову. – Львів: вид-во "Каменяр", 1991. – С. 45.
- Мельник Б. Вулицями старовинного Львова. / Серія "Історичні місця України". – Вид. 3-тє зі змінами. – Львів: Світ, 2006. – С. 73.
- Пам'ятники градостроительства и архитектуры Украинской ССР. – В четырех томах. – Т. 3. – Киев, 1985. – С. 52.
- Харчук Х. Офіцини кам'яниць на площі Ринок №№19, 20 у Львові // Вісник інституту "Укрзахідпроектреставрація". – Львів, 1994. – №2. – С. 56-58.
- Charewiczowa Ł. Czarna kamienica i jej mieszkańcy. – Lwów, 1935. – S. 32.
- Ilustrowany skorowidz stolecznego m. Lwowa z okazyi wystawy krajowej roku 1894. – Lwów: nakładem autora, 1894. – S. 74.
- Medyński A. Lwów. Ilustrowany przewodnik dla zwiedzających miasto. – Drugie wydanie poprawione i uzupelnione. – Lwów: nakładem autora. – 1937. – S. 90.
- Skorowidz król. stół. miasta Lwowa z planem miasta. – Lwów: staraniem i nakladem gminy. – Z drukarni "Dziennika Polskiego" (Dr. Felixa Wojnarowskiego) pod zarządem Fr. Kattnera. – Lwow, 1899. – S. 183.
- Wykaz domów na obszarze miasta Lwowa . – S. 67. // Księga adresowa Małopołski. – Lwów. Stanisławów. Tarnopól. Rocznik 1935/1936.