Pl. Rynok, 19 – former Pełków townhouse ID: 1868
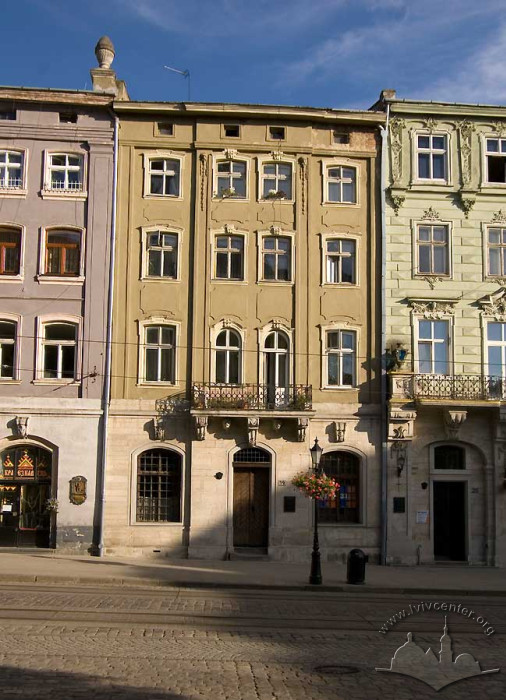
The building at pl. Rynok 19 (protection No. 326/18) is located within the territory of the State Historic-Architectural Sanctuary, in the terraced buildings on the southern side of the market square. In the sixteenth century, the townhouse was the property of the wealthy Lviv Pełka family and was accordingly named the "Pełczyńska Townhouse".
Story
The building at pl. Rynok 19 (conscription number 236) was the property of the wealthy Lviv Pełka family in the sixteenth century and was accordingly named the Pełczyńska Townhouse.
In the seventeenth century, the building belonged to the Józefowicz family. In the first half of the eighteenth century, it housed Jan Latynowicz's wine trade, well-known in Lviv.
In the second half of the nineteenth century, Anna Gabriel became the owner of the townhouse. On February 10, 1873, the magistrate approved a design for a new roof, executed by an unknown architect and commissioned by Anna Gabriel.
In the 1920s, the building belonged to Łazar and Helena Fiszer.
In the 1930s, the building passed into the ownership of Klara Prochnik. On September 13, 1934, architect Yevhen Nahirnyi executed a design for the façade at the level of the first and second storeys.
Architecture
The building is erected on the southern side of pl. Rynok, in the terraced buildings. It is constructed of stone and brick (foundations of stone blocks), plastered, and four-storey; in plan, it has a rectangle elongated into the depth of the site, characteristic of market townhouses, with a four-window principal elevation.
The main building retains a generally medieval layout structure in plan. It is four-bay deep: the indermach (front large premises — two parlors and an entryway, an inner corridor, kitchens, and a staircase); an inner courtyard; and the hindermach (rear building with a wing). In width, the building is three-part: two large premises (parlors) facing pl. Rynok, situated on both sides of the driveway (entryway). The main staircase is three-flight, square in plan, with a wrought iron railing. Above the staircase is a high hipped glass roof (lantern). On the first floor, the parlors and cellar premises are vaulted over with semicircular vaults.
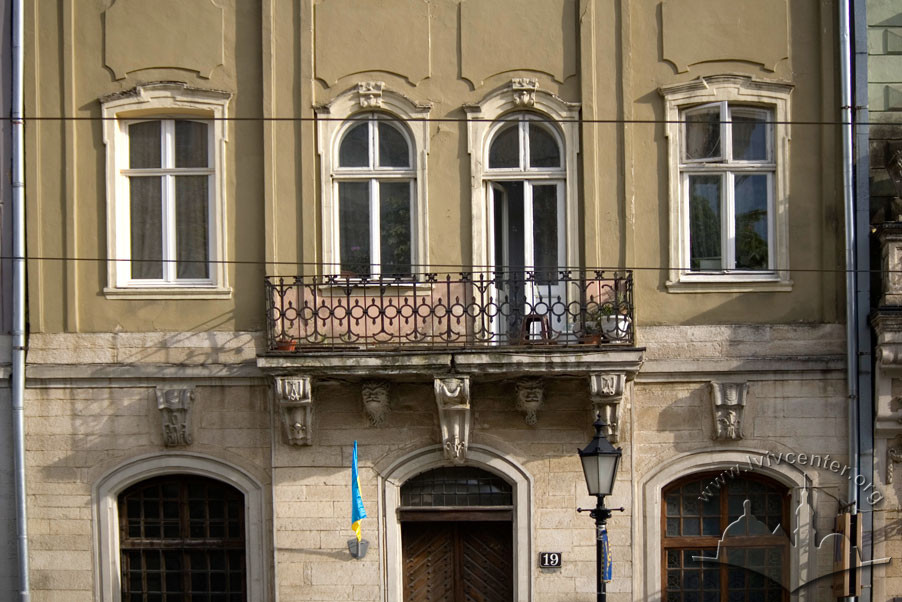
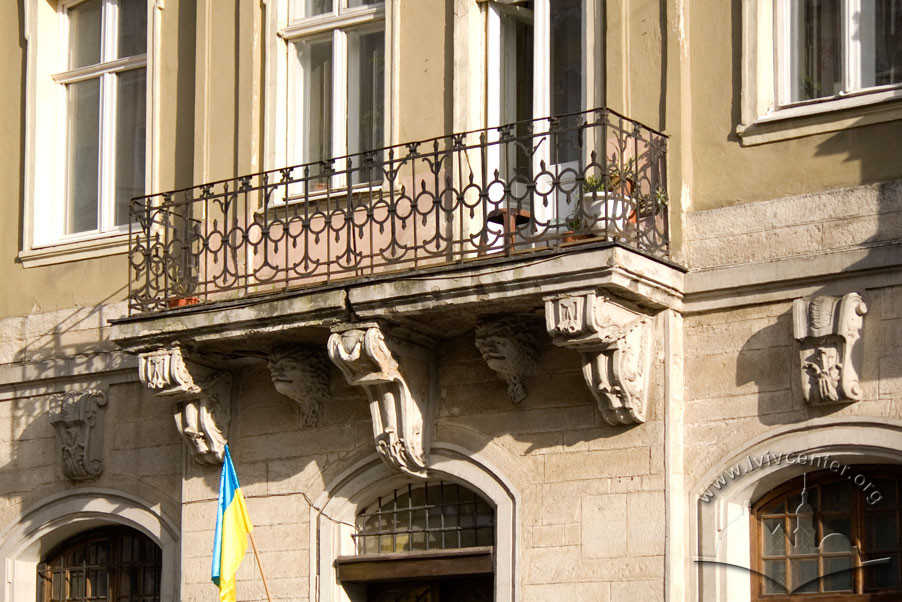
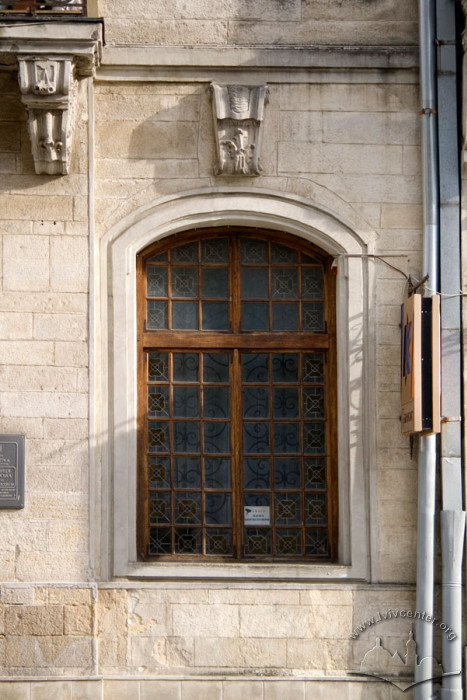
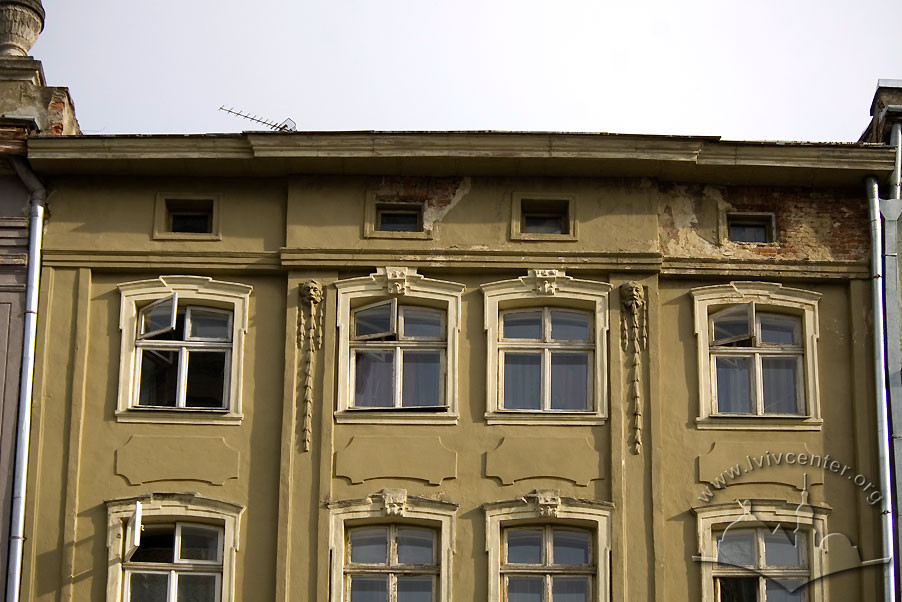
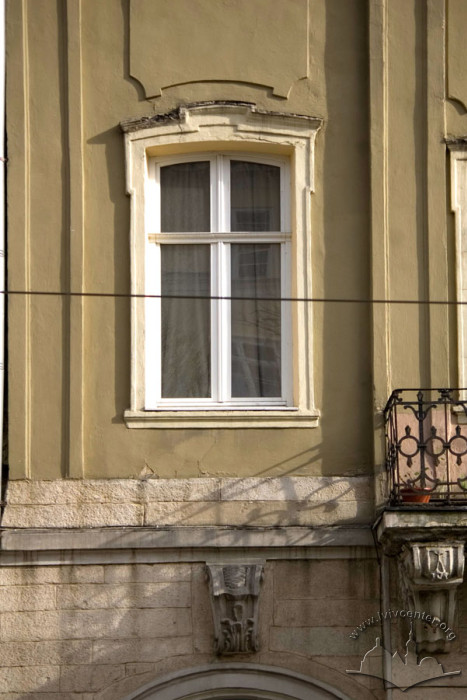
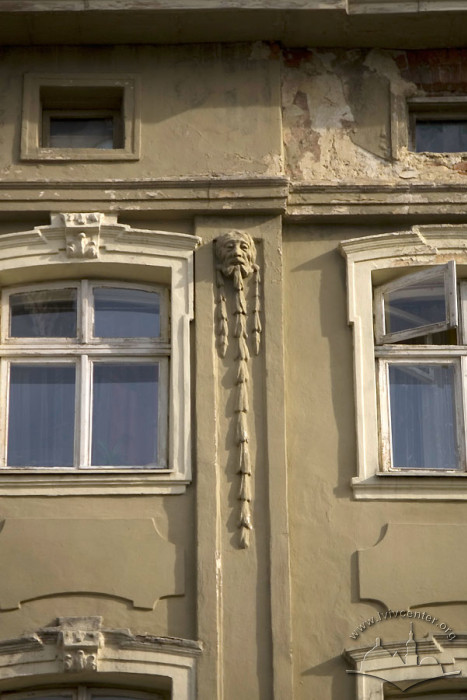
The principal elevation has four windows and is symmetrical, featuring a central protruded section and an entrance portal along the central axis. On the first floor, there are two windows with stone profiled trimmings featuring segmental tops. The entrance portal has similar trimmings. The windows and a small transom light niche above the entrance gate are fitted with grilles. The surface of the first-floor walls is faced with natural stone. At the second-storey level, across the full width of the central protruded section, projects a balcony supported by three large stone corbels in the form of volutes and two smaller ones in the form of decorative masks. At the level of the second, third, and fourth storeys, the elevation is divided vertically by pilasters. The windows feature segmental and semicircular tops, decorated with profiled trimmings with "ears" and keystones. The elevation is topped with a cornice, while a profiled belt course runs at the level of the fourth-storey windows, separating a row of small attic windows.
People
Łazar Fiszer — co-owner of the building.
Helena Fiszer — co-owner of the building.
Anna Gabriel — owner of the building.
Józefowicz family — owners of the building.
Jan Latynowicz — owner of the wine shop in the building.
Yevhen Nahirnyi — architect, author of the façade reconstruction project.
Pełk family — wealthy Lviv family, owners of the townhouse.
Klara Prochnik — owner of the building.
Sources
- Державний архів Львівської області. – Ф. 2. – Оп. 2. – Спр. 3663. Справа на будинок на пл. Ринок, 19. – C. 4, 54, 115.
- Крип'якевич І. Історичні проходи по Львову. – Львів: вид-во "Каменяр", 1991. – С. 45.
- Пам'ятники градостроительства и архитектуры Украинской ССР. – В четырех томах. – Т. 3. – Киев, 1985. – С. 52.
- Харчук Х. Офіцини кам'яниць на площі Ринок №№19, 20 у Львові // Вісник інституту "Укрзахідпроектреставрація". – Львів, 1994. – №2. – С. 56-58.
- Charewiczowa Ł. Czarna kamienica i jej mieszkańcy. – Lwów, 1935. – S. 32.
- Medyński A. Lwów. Ilustrowany przewodnik dla zwiedzających miasto. – Drugie wydanie poprawione i uzupelnione. – Lwów: nakładem autora. – 1937. – S. 90.
- Skorowidz król. stół. miasta Lwowa z planem miasta. – Lwów: staraniem i nakladem gminy. – Z drukarni "Dziennika Polskiego" (Dr. Felixa Wojnarowskiego) pod zarządem Fr. Kattnera. – Lwow, 1899. – S. 183.
- Wykaz domów na obszarze miasta Lwowa . – S. 67. // Księga adresowa Małopołski. – Lwów. Stanisławów. Tarnopól. Rocznik 1935/1936.