Pl. Rynok, 17 – former Franzwening townhouse ID: 145

The building at pl. Rynok 17 (protection No. 326/16) is located within the territory of the State Historic-Architectural Sanctuary, in the terraced buildings on the southern side of the market square, opposite the town hall. The townhouse was built by Franz Wening in the second half of the seventeenth century. After the name of its owner, the building was called the Franzwening Townhouse.
Story
The building at pl. Rynok 17 (conscription number 234) was built by Franz Wening, a councilor and mayor of Lviv in the second half of the seventeenth century. Franz Wening arrived in Lviv from Saxony in 1574 and was granted municipal citizenship. After the name of its owner, the building was called the Franzwening Townhouse.
One of the later owners was the famous patrician Maciej Hayder, who died in 1655 leaving no issue. The townhouse was bequeathed by him to numerous public causes, in particular to the foundation of the trumpeter on the town hall tower to perform the "heynał" and for church purposes for the Brotherhood of the Most Holy Sacrament at the Latin Cathedral. Until 1771, it was the property of the city. Later, the owners of the building were successively Tom Franki, Andrzej Signio, and Tadeusz Thulie.
The building received its Rococo decoration during a reconstruction at the end of the eighteenth century. At that time, its owner was Tom Franki, a councilor of the magistrate. At the end of the nineteenth century, the first floor of the building housed the "Echo" singing society, founded in 1887 (leader Konrad Gerlach), and the firefighters' society (leader Alfred Zgórski).
In the 1890s, the owner of the building was Michał Lipiński. In the 1930s, the owner of the townhouse was Maurycy Mensch, and later Maria Seidner. At that time, the first floor housed the restaurant "Under the Stag", which belonged to Bizanz and Pikaus. Here one could drink the so-called Okocim beer. In 1933, Feliks Galiciński, the owner of an illuminated signboards and metal plates workshop, executed an illuminated advertisement for this restaurant. In the same year, architect Marek Fränkel executed a design for the first-floor portals for the restaurant.
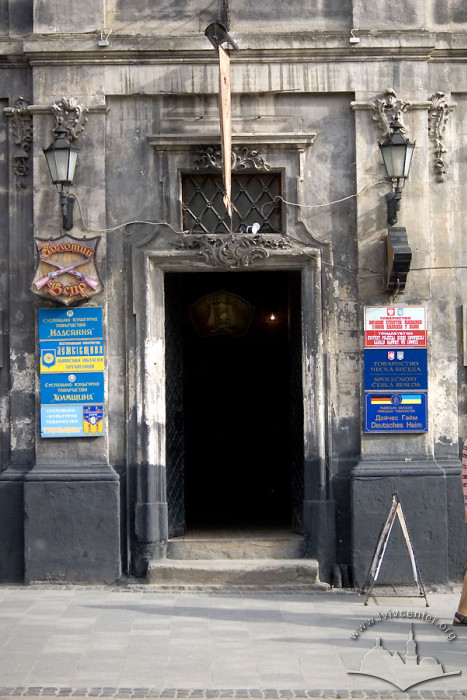
The design for the reconstruction of the façade in 1934 was executed by architect Pozament. In 1935, the design for the metal console and the light above the Renaissance entrance portal was executed by architect Lech Zbigniew (on the façade, these lights are placed on both sides of the entrance portal).
In the late 1930s, a dance school was located on the second floor of the building. The design for this school in 1933 was executed by architect Zygmunt Zawadski. The school consisted of a ballroom and a cloakroom and was remodeled from two living rooms and a kitchen. Additional plans for this reconstruction were executed in 1938 by architect Leon Karczewski.
The building houses societies of Lviv's national minorities and Ukrainian societies of resettlers from Zakerzonia.
Architecture
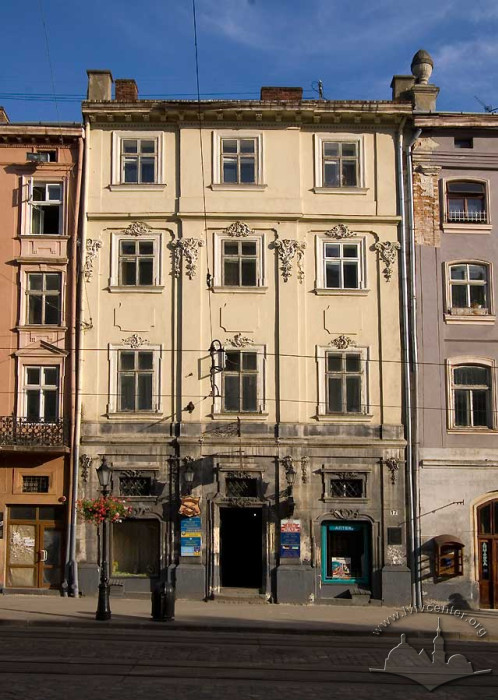
The building is erected on the southern side of pl. Rynok, in the terraced buildings. It is constructed of stone and brick (foundations of stone blocks), plastered, and four-storey; in plan, it has a rectangle elongated into the depth of the site, characteristic of market townhouses, with a narrow principal elevation.
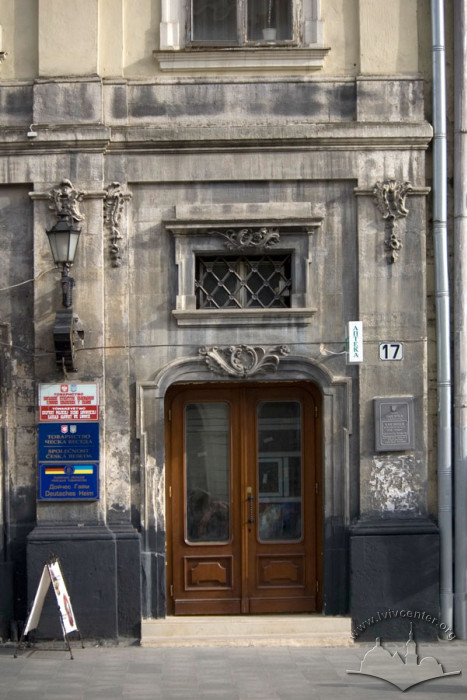
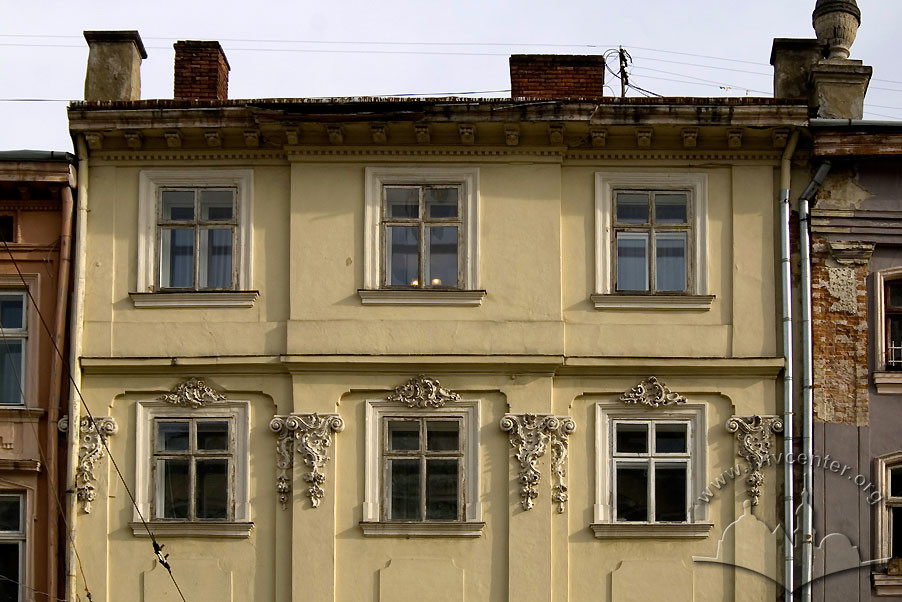
The principal elevation has three windows and is symmetrical with the entrance portal along the central axis. The central section of the elevation is protruded, and the surface of the walls on the second and third storeys is decorated with recessed panels featuring Renaissance white-stone decoration. On the first floor, there are two wide display windows with stone profiled trimmings topped with stone-carved decoration. Above the entrance portal, there is a rectangular transom light niche with stone trimmings and a wrought iron grille. The same transom lights are located above the display windows on the first floor. On both sides of the entrance portal, wrought iron lights are placed on matching consoles, executed in the 1930s.
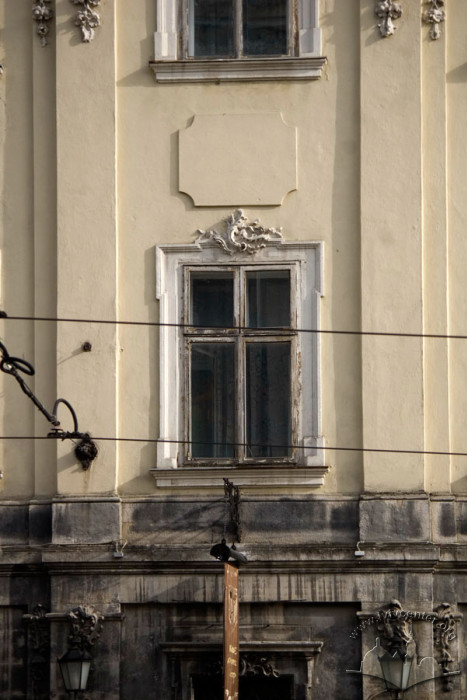
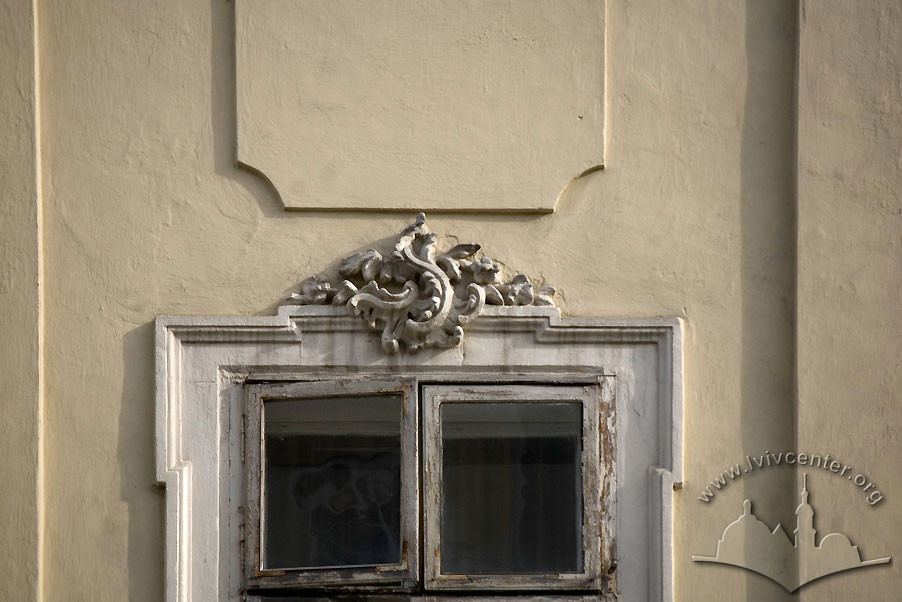
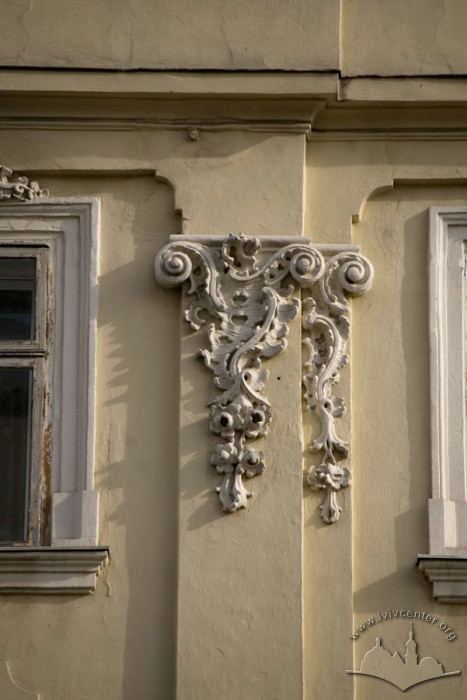
The surface of the first-floor walls is rusticated. Profiled cornices run between the first and second, as well as between the third and fourth storeys. At the level of the second, third, and fourth storeys, the façade is pierced with rectangular windows featuring profiled stone trimmings. The windows are decorated with rich Renaissance ornamental decoration carved in stone and decorative inserts below the second-storey windows. The façade is topped with a cornice featuring molded plaster decoration in the form of brackets and a row of dentils.
People
Bizanz — co-owner of the "Under the Stag" restaurant operating in the building.
Tom Franki — magistrate councilor, owner of the building.
Marek Fränkel — architect, author of the portal designs.
Maciej Hayder — patrician, owner of the building.
Feliks Galiciński — author of the illuminated advertisement for the restaurant in the building.
Konrad Gerlach — leader of the "Echo" society, which occupied premises on the ground floor of the building.
Leon Karczewski — architect, author of the reconstruction project.
Michał Lipiński — owner of the building.
Maurycy Mensch — owner of the building.
Pikaus — co-owner of the "Under the Stag" restaurant operating in the building.
Pozament — architect, author of the façade reconstruction project.
Maria Seidner — owner of the building.
Andrzej Signio — owner of the building.
Tadeusz Thulie — owner of the building.
Franz Wening — councilor, mayor of Lviv, owner of the building.
Zygmunt Zawadski — architect.
Lech Zbigniew — architect.
Alfred Zgórski — leader of the firefighters' society, which occupied premises on the ground floor of the building.
Sources
- Проект "Галіціана" (І. Жук), 2001-2002.
- Державний архів Львівської області. – Ф. 2. – Оп. 2. – Спр. 3661. Справа на будинок на пл. Ринок, 17. – С. 45, 80, 135, 146, 153, 154-157.
- Вуйцик В. Державний історико-архітектурний заповідник у Львові. – Львів, 1991. – С. 32.
- Вуйцик В. С., Липка Р. М. Зустріч зі Львовом. Львів: Каменяр, 1987. – С. 54.
- Крип'якевич І. Історичні проходи по Львову. – Львів: вид-во "Каменяр", 1991. – С. 45.
- Пам'ятники градостроительства и архитектуры Украинской ССР. – В четырех томах. – Т. 3. – Киев, 1985. – С. 52.
- Charewiczowa Ł. Czarna kamienica i jej mieszkańcy. – Lwów, 1935. – S. 30.
- Ilustrowany skorowidz stolecznego m. Lwowa z okazyi wystawy krajowej roku 1894. – Lwów: nakładem autora, 1894. – S. 78.
- Jaworski F. O szarym Lwowie. – Z przedmową Ludwika Finkla, z 18 rycinami. – Lwów; Warszawa: H. Altenberg i spółka. –1917. – S. 15-25.
- Medyński A. Lwów. Ilustrowany przewodnik dla zwiedzających miasto. – Drugie wydanie poprawione i uzupelnione. – Lwów: nakładem autora. – 1937. – S. 89-90.
- Skorowidz król. stół. miasta Lwowa z planem miasta. – Lwów: staraniem i nakladem gminy. – Z drukarni "Dziennika Polskiego" (Dr. Felixa Wojnarowskiego) pod zarządem Fr. Kattnera. – Lwow, 1899. – S. 183.