Pl. Rynok, 16 – former Mieszkówski townhouse ID: 144

The building at pl. Rynok 16 (protection No. 326/15) is located within the territory of the State Historic-Architectural Sanctuary, in the terraced buildings on the southern side of the market square. It is a typical market townhouse built in the sixteenth century. During the seventeenth–eighteenth centuries, the building was reconstructed.
Story
The building at pl. Rynok 16 (conscription number 233) was built at the beginning of the sixteenth century. Fragments of Gothic masonry in the façade wall and the cellar walls indicate that the building could have been built even earlier, at the end of the fifteenth century. It is likely that after the fire of 1527, the townhouse was reconstructed in the Renaissance style, partially preserving the layout and main overall dimensions of the previous building.
The building is known as the "Mieszkówski Townhouse" after the surname of its first owner known to researchers, city councilor Jakób Mieszkówski's heraldic cartouche once decorated the ancient Lviv town hall. During the seventeenth – eighteenth centuries, the building was reconstructed. At that time, one room was added from the side of the courtyard, and it is possible that the third storey appeared then as well.
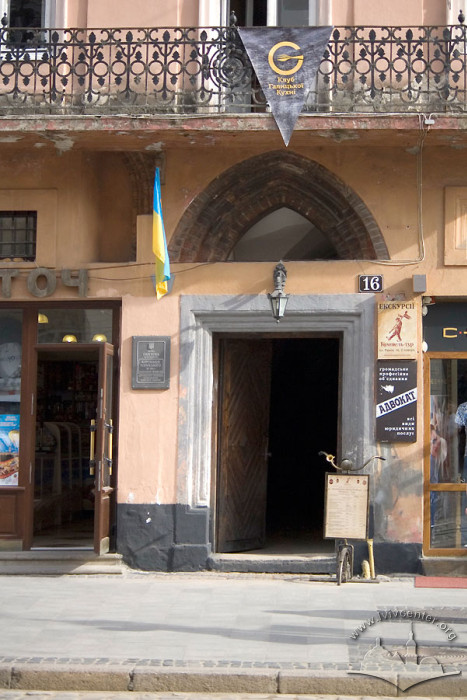
In the nineteenth century, a fourth storey was added, forming an eclectic façade decoration with features of Neoclassical architecture on the second, third, and fourth storeys, along with fragments of brick Gothic and Renaissance portals on the first floor and the intermediate antresol floor.
In the 1860s, the owner of the townhouse was Debora Baczewska. In the 1870s, the owner of the building was Franciszek Grentzinger, and in the 1890s — Chierer Hersz.
In 1879, a design was executed for the staircase, a roof lantern above it, and the roof. At the end of the nineteenth century, there was a fur shop in the building owned by Samuel Wildmann.
In 1903, architect Solomon Riemer executed a design for an attached wooden display window for the shop on the first floor. Architect Antoni Daniszewski executed the design for the entrance portal.
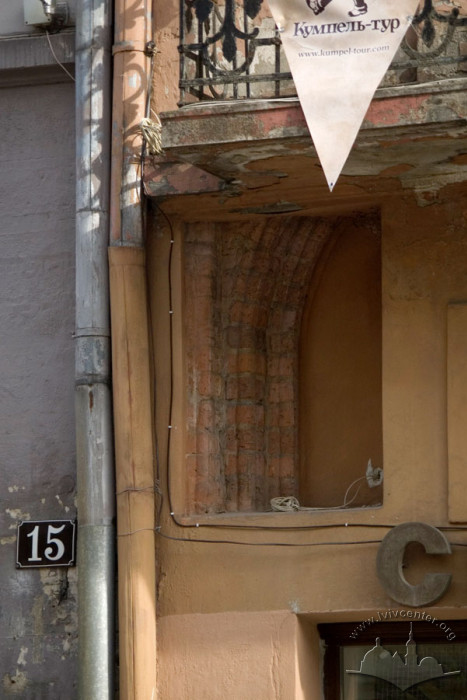
In the 1930s, the building belonged to Maurycy Mensch. In 1934, engineer Solomon Keil executed a design for the entrance portal's display window. In 1935, during the reconstruction of the townhouse, fragments of brick Gothic arches were uncovered on the first floor, as well as stone trimmings and small windows on the antresol floor (above the display windows of current shops). In the same year, architect Zygmunt Sperber executed a design to relocate the entrance portal.
Architecture

The building is erected on the southern side of pl. Rynok, in the terraced buildings, adjoining neighboring buildings No. 15 and No. 17 on both sides with its end walls. It is constructed of stone and brick (foundations of stone blocks), plastered, and four-storey; in plan, it has a rectangle elongated into the depth of the site, characteristic of market townhouses, with a narrow principal elevation. The main building retains a generally medieval layout structure in plan. It is three-bay deep: two large front rooms (parlors) and an entryway, an inner corridor, kitchens, a staircase, and an inner courtyard. In width, the building is three-part: two large elongated parlors facing pl. Rynok, separated in the center by an entryway. The main staircase is two-flight, square in plan, with a wrought iron railing. On the first floor, the parlors and cellar premises are vaulted over with groin and semicircular vaults.
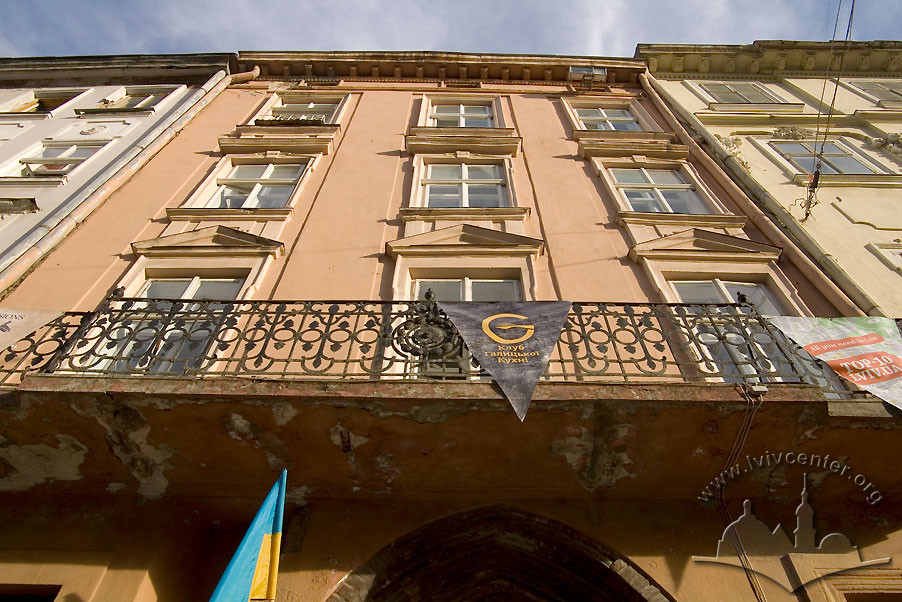
The principal elevation has three windows and is almost symmetrical, with the entrance portal partially shifted to the right. On the first floor, there are two wide display windows. During the 1935 restoration, fragments of Gothic arches typical of market townhouses were uncovered on the first floor, alongside Renaissance trimmings of small windows on the intermediate antresol floor (above the display windows of current shops). The preserved Gothic fragments of the building's elevations indicate that the façade walls were built earlier than the interior longitudinal ones. They were constructed of red large-format brick with glazed headers and were possibly not plastered. The surface of the façade walls at the level of the second, third, and fourth storeys is decorated vertically with lesenes.
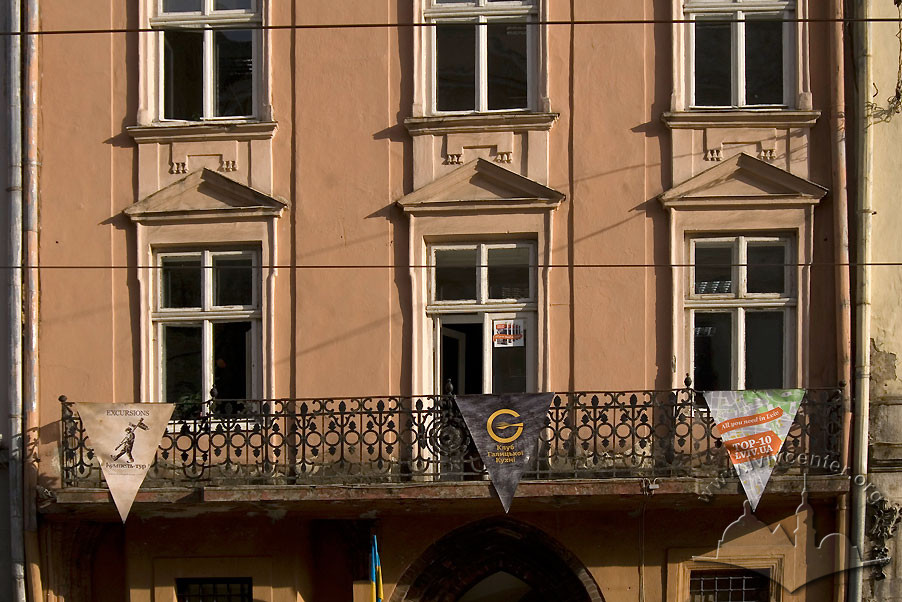
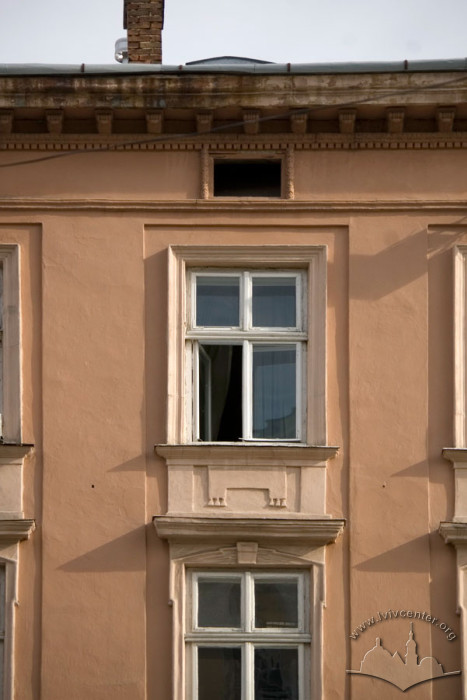
The building is decorated with a second-storey balcony with a wrought iron railing that extends across the entire width of the façade. At the level of the second, third, and fourth storeys, the façade is pierced with rectangular windows with profiled trimmings. The windows are decorated with pediments (triangular and linear) and decorative plasterwork inserts (below and above the windows of the third and fourth storeys). The façade is topped with a cornice featuring molded plaster decoration in the form of brackets and volutes.
The general decoration of the façade is characteristic of Lviv market townhouses. It has absorbed features of various architectural styles and eras from the fifteenth–sixteenth centuries to the nineteenth–twentieth centuries (Gothic, Renaissance, Neoclassicism, Eclecticism), while simultaneously retaining a character unique to this building as a whole.
People
Debora Baczewska — owner of the building.
Antoni Daniszewski — architect, author of the entrance portal design.
Franciszek Grentzinger — owner of the building.
Chierer Hersz — owner of the building.
Solomon Keil — engineer.
Maurycy Mensch — owner of the building.
Jakób Mieszkowski — city councilor, owner of the building.
Solomon Riemer — architect.
Zygmunt Sperber — architect, author of the portal relocation design.
Samuel Wildmann — shop owner in the building.
Sources
- Проект "Галіціана" (І. Жук), 2001-2002.
- Державний архів Львівської області. – Ф. 2. – Оп. 2. – Спр. 3660. Справа на будинок на пл. Ринок, 16. – C. 1-5, 43, 145, 158, 177-180.
- Пам'ятники градостроительства и архитектуры Украинской ССР. – В четырех томах. – Т. 3. – Киев, 1985. – С. 51-52.
- Трегубова Т. О., Мих Р. М. Львів. Архітектурно-історичний нарис. – Київ: "Будівельник", 1989. – С. 57, 62.
- Charewiczowa Ł. Czarna kamienica i jej mieszkańcy. – Lwów, 1935. – S. 30.
- Ilustrowany skorowidz stolecznego m. Lwowa z okazyi wystawy krajowej roku 1894. – Lwów: nakładem autora, 1894. – S. 70.
- Medyński A. Lwów. Ilustrowany przewodnik dla zwiedzających miasto. – Drugie wydanie poprawione i uzupelnione. – Lwów: nakładem autora. – 1937. – S. 88-89.
- Skorowidz nowych i dawnych numerów realności, nazw ulic i placów król. stół. miasta Lwowa wedlug Rady meijskiej w r. 1871 z urzędowych źródeł zestawiony. Lwów: nakładem Karola Wilda. – 1872. – S. 206.
- Skorowidz król. stół. miasta Lwowa z planem miasta. – Lwów: staraniem i nakladem gminy. – Z drukarni "Dziennika Polskiego" (Dr. Felixa Wojnarowskiego) pod zarządem Fr. Kattnera. – Lwow, 1899. – S. 183.
- Wykaz domów na obszarze miasta Lwowa . – S. 67. // Księga adresowa Małopołski. – Lwów. Stanisławów. Tarnopól. Rocznik 1935/1936.