Pl. Rynok, 15 – former Mistrzszymonow townhouse ID: 1866
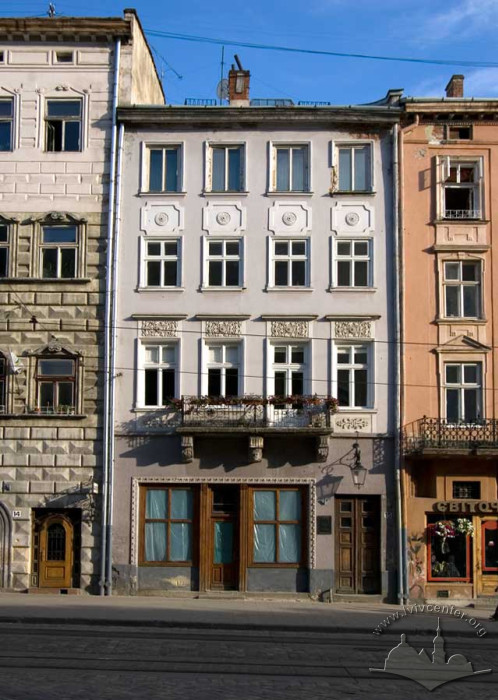
The building at pl. Rynok 15 (protection No. 326/14) is located within the territory of the State Historic-Architectural Preserve, set in the row development on the southern side of the market square. It is the former estate of master Szymon Simonides (Szymonowicz) and was rebuilt in the nineteenth century.
Story
The building at pl. Rynok 15 (conscription number 232) is the former Mistrzszymonow Townhouse. It was originally the estate of "master" Szymon Simonides (Szymonowicz). In 1609, Szymon Simonides sold it for 5,500 zł. to the clothier Wawrzynec Szmid. The building was rebuilt in the nineteenth century.
Between 1870 and 1890, the building was owned by Anna Lau (née Lachs). Commissioned by her, on April 9, 1894, architect Sołomon Riemer developed a design for an attached wooden shop window on the ground floor.
At the end of the nineteenth and the beginning of the twentieth century, Nathan Mensch became the owner of the townhouse. In 1901, funded by this owner, a four-story wing was reconstructed according to a design by architect Henryk Salwer.
In 1913–1914, architect Leopold Reiss, commissioned by Nathan Mensch, carried out a reconstruction of the building. During this time, the wing was reconstructed, the courtyard was paved, and new restrooms were installed in the wing.
In the 1920s and 1930s, the townhouse belonged to Abraham and Róża Schütz. In 1929, the magistrate approved a design for the shop portal and display window on the ground floor of the building. It was executed in December 1928, commissioned by Abraham Schütz, by builder Izrael Markus Sobel.
Architecture
The building was erected on the southern side of pl. Rynok in terraced development. Constructed of stone and brick (foundations made of stone blocks), plastered, and four stories high, in plan it features a rectangle elongated into the depth of the plot, characteristic of market square townhouses, with a small inner courtyard and a narrow four-window principal elevation.
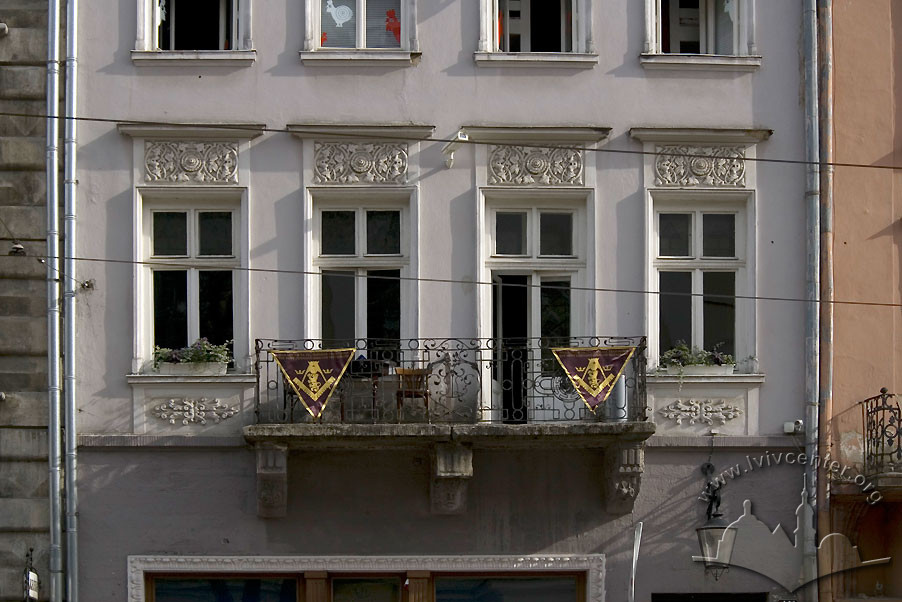
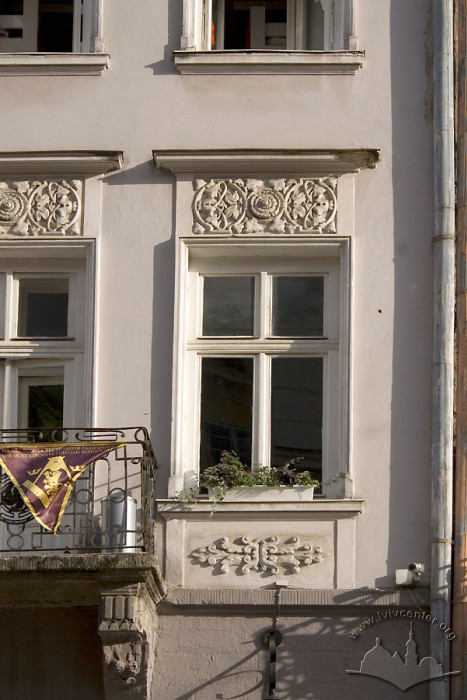
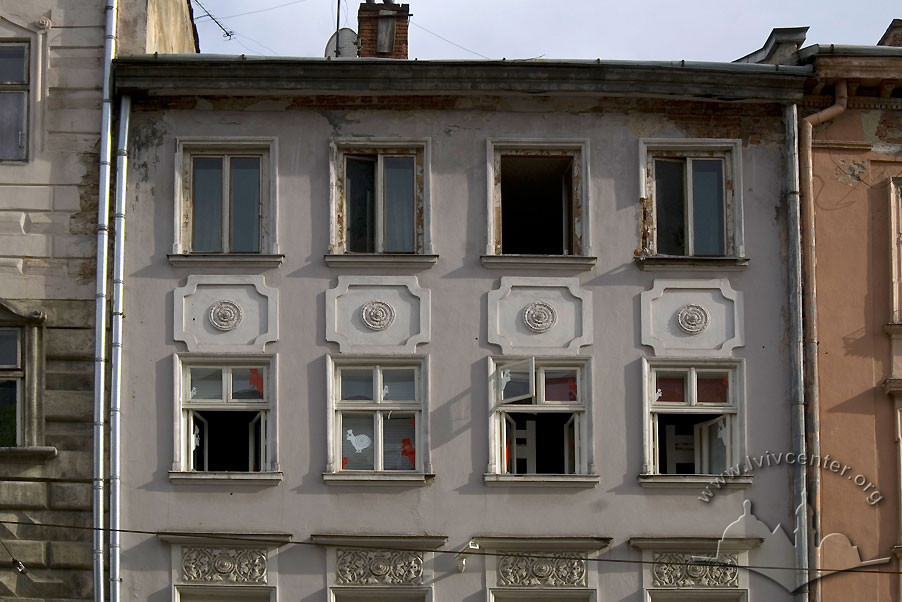
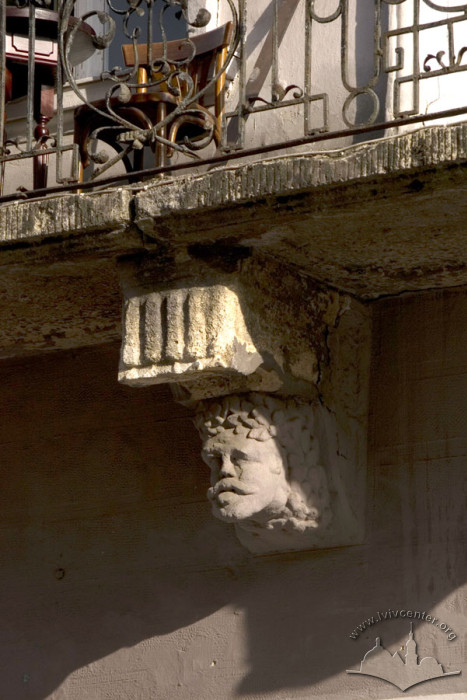
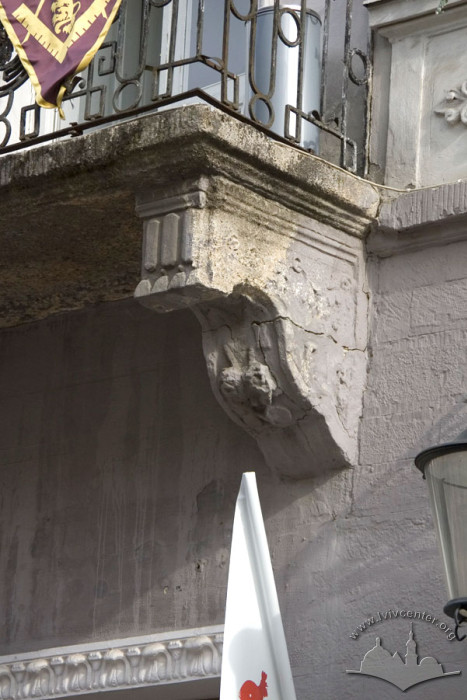
The symmetrical composition of the principal elevation is offset by an entrance gate shifted to the right. The shop window on the ground floor dates from the first half of the twentieth century. At the second-story level, a balcony supported by figural brackets projects forward, enclosed by an openwork metal railing. The building's windows feature profiled trimmings adorned with decorative plaster inserts and rosettes.
People
Anna Lau (née Lachs) — owner of the building.
Nathan Mensch — owner of the building.
Leopold Reiss — architect, author of the reconstruction project.
Sołomon Riemer — architect, author of the attached wooden shop window project.
Henryk Salwer — architect, author of the outbuilding reconstruction project.
Szymon Simonides (Szymonowicz) — master craftsman, owner of the building.
Izrael Markus Sobel — builder.
Wawrzynec Szmid — clothier, owner of the building.
Abraham Schütz — co-owner of the building.
Róża Schütz — co-owner of the building.
Sources
- Державний архів Львівської області. – Ф. 2. – Оп. 2. – Спр. 3659. Справа на будинок на пл. Ринок, 15. – C. 10, 11, 34, 39, 57, 73, 76-88.
- Плани, кошториси, листування та інші документи про реконструкцію будинку на пл. Ринок, 15 // Центральний Державний історичний архів України у м. Львові. – Ф. 701. – Оп. 1. – Спр. 1199. – Арк. 4-10, 27.
- Вуйцик В. С. З історії львівських кам'яниць. Ринок, 3 // Вісник інституту "Укрзахідпроектреставрація". – Львів, 2004. – №14. – С.117-123.
- Вуйцик. В. С. Львівські етюди // Жовтень. – Львів, 1984. – №6. – С. 97-100.
- Крип'якевич І. Історичні проходи по Львову. – Львів: вид-во "Каменяр", 1991. – С. 45.
- Пам'ятники градостроительства и архитектуры Украинской ССР. – В четырех томах. – Т. 3. – Киев, 1985. – С. 51.
- Charewiczowa Ł. Czarna kamienica i jej mieszkańcy. – Lwów, 1935. – S. 30.
- Medyński A. Lwów. Ilustrowany przewodnik dla zwiedzających miasto. – Drugie wydanie poprawione i uzupelnione. – Lwów: nakładem autora. – 1937. – S. 88.
- Skorowidz król. stół. miasta Lwowa z planem miasta. – Lwów: staraniem i nakladem gminy. – Z drukarni "Dziennika Polskiego" (Dr. Felixa Wojnarowskiego) pod zarządem Fr. Kattnera. – Lwow, 1899. – S. 183.
- Zubrzycki D. Kronika miasta Lwowa. – Lwów: Nakładem autora. – 1844. – S. 240-241.
- Wykaz domów na obszarze miasta Lwowa . – S. 67. // Księga adresowa Małopołski. – Lwów. Stanisławów. Tarnopól. Rocznik 1935/1936.