Pl. Rynok, 13 – former Alembek townhouse ID: 1865

The building at pl. Rynok 13 (protection No. 326/12) is located within the territory of the State Historic-Architectural Preserve, set in the row development on the southern side of the market square. The building was constructed on the site of a previous sixteenth-century Gothic townhouse. Its first owner was Jan Alembek, author of the first description of Lviv (1618), after whom the building was accordingly named the "Alembek Townhouse".
Story
The house at pl. Rynok 13 (conscription number 230) was built in the early seventeenth century on the site of a previous sixteenth-century Gothic townhouse. Its first owner was Jan Alembek, a Lviv apothecary and burgomaster, and the author of the first description of Lviv (1618). Accordingly, the building was then named the "Alembek Townhouse".
The patrician Alembek family ceased to exist in 1704. In the second half of the nineteenth century, the owners of the townhouse were Leopold de Signio and Leokardia Semełkowska.
In 1869, a project for a three-story wing in the courtyard was executed (author unknown) for owner Samuel Fischer. At the end of the nineteenth century, the house belonged to the Alterów family.
Originally, the townhouse was three stories tall; a fourth story was added in the second half of the nineteenth century (no later than 1885). In 1879, following a design by builder Wojciech Szczeblowski, commissioned by Rachmiel Alter, the parlor premises on the ground floor were reconstructed (divided into two smaller rooms). In 1882, according to a design by Józef Engel, the rear bay of the existing fourth story was raised and the corridor on the third and fourth floors of the main building was adapted.
At the end of the nineteenth and the beginning of the twentieth century, architect Solomon Riemer executed measured drawings of the building. In 1911, following a design by Solomon Riemer, commissioned by Ignacy Alter, a glass skylight was installed on the roof to illuminate the stairwell. In the 1930s, the owner of the house was Miłosława Wilczyńska.
From ancient times, the house was numbered as 12a; after 1940, it received its new number — 13.
Architecture
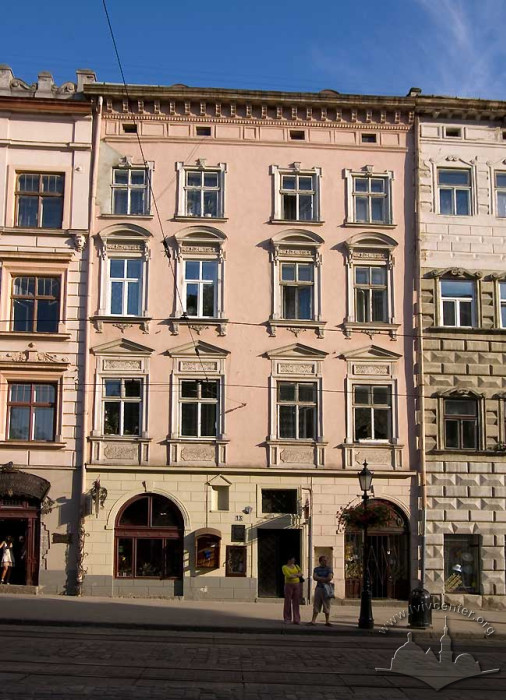
The building was erected on the southern side of pl. Rynok in terraced development. Constructed of stone and brick (foundations made of stone blocks), plastered, and four stories high, in plan it features a rectangle elongated into the depth of the plot, characteristic of market square townhouses, with a narrow principal elevation.
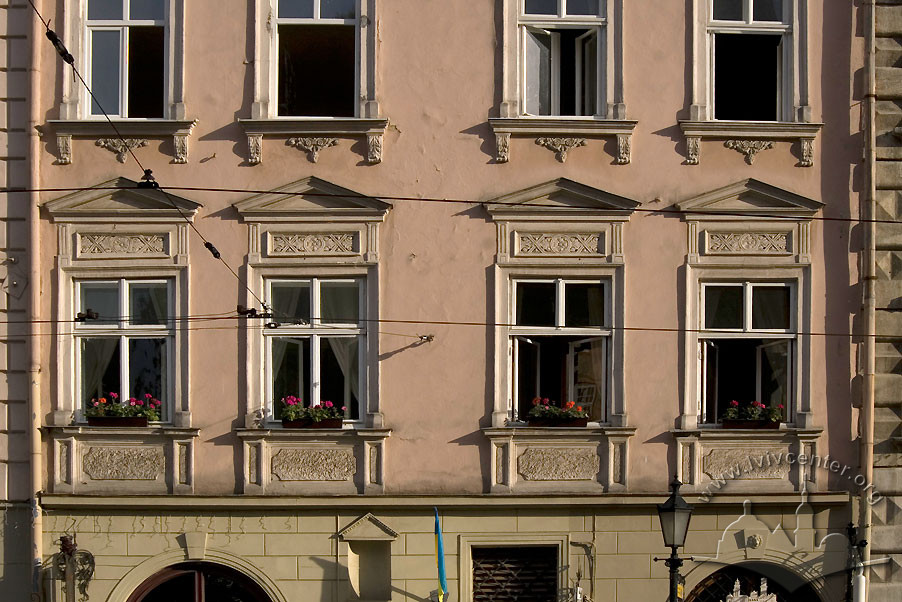
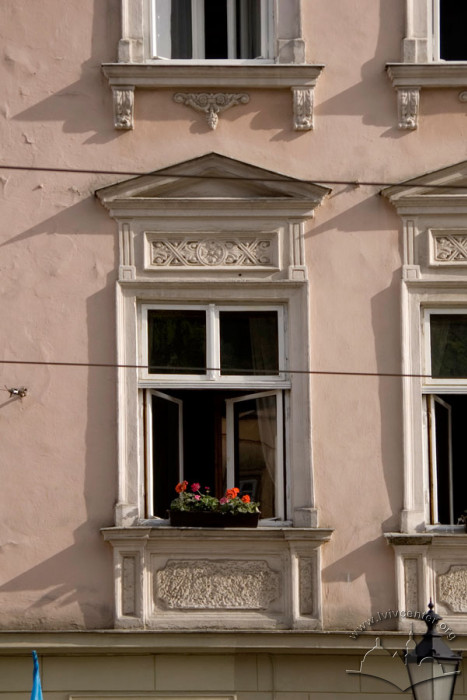
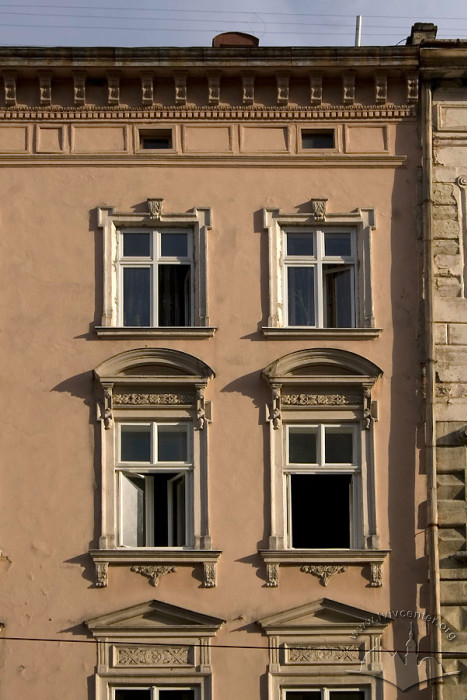
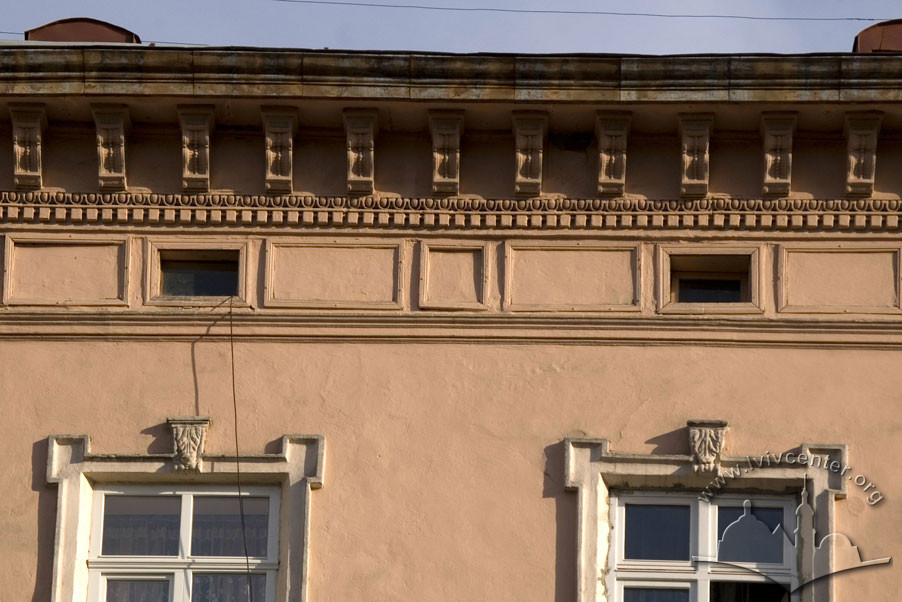
The symmetrical composition of the principal elevation is somewhat offset by an entrance portal shifted to the right with a stone molded trimming, above which is placed a barred transom window with a similar trimming. The ground floor is rusticated and pierced by large display windows with semicircular arches. The windows on the second and third floors are decorated with triangular and segmental pediments, while those on the fourth floor feature molded trimmings with decorative "ears" adorned with keystones. Decorative plaster inserts are placed below and above the second-floor windows.
The façade is topped with a cornice featuring molded decoration in the form of brackets and a dentil band.
People
Jan Alembek — Lviv apothecary and burgomaster, author of the first description of Lviv (1618), owner of the building.
Rachmiel Alter — owner of the building.
Ignacy Alter — owner of the building.
Józef Engel — architect, author of the reconstruction project.
Samuel Fischer — owner of the building.
Solomon Riemer — architect, author of the roof skylight design.
Leokardia Semełkowska — owner of the building.
Leopold de Signio — owner of the building.
Wojciech Szczeblowski — builder, author of the reconstruction project.
Miłosława Wilczyńska — owner of the building.
Sources
- Справа на будинок на пл. Ринок, 13. – Державний архів Львівської області. – Ф. 2. – Оп. 2. – Спр. 3657. – С. 33, 35, 111, 128, 159, 174, 275.
- План будинку на пл. Ринок, 12 а // Центральний Державний історичний архів України у м. Львові. – Ф. 742 [Колекція карт і планів]. – Оп. 1. – Планшет №97. – Спр. 1200. – Арк. 1-8.
- Вуйцик В. Державний історико-архітектурний заповідник у Львові. – Львів, 1991. – С. 32.
- Мельник Б. Вулицями старовинного Львова. / Серія "Історичні місця України". – Вид. 3-тє зі змінами. – Львів: Світ, 2006. – С. 71-72.
- Пам'ятники градостроительства и архитектуры Украинской ССР. – В четырех томах. – Т. 3. – Киев, 1985. – С. 50.
- Charewiczowa Ł. Czarna kamienica i jej mieszkańcy. – Lwów, 1935. – S. 28.
- Księga adresowa miasta Lwowa. – Rocznik szósty. – Wydawca i właściciel Reichman. – Lwów, 1902. – S. 3.
- Łoziński W. Patrycyat i mieszczaństwo. – Wyd. II. – Lwów, 1892. – S. 71, 183-185.
- Łoziński W. Sztuka lwowska. – Lwów, 1898. – S. 87-89.
- Medyński A. Lwów. Ilustrowany przewodnik dla zwiedzających miasto. – Drugie wydanie poprawione i uzupelnione. – Lwów: nakładem autora. – 1937. – S. 88.
- Skorowidz nowych i dawnych numerów realności, nazw ulic i placów król. stół. miasta Lwowa wedlug Rady meijskiej w r. 1871 z urzędowych źródeł zestawiony. Lwów: nakładem Karola Wilda. – 1872. – S. 206.
- Skorowidz król. stół. miasta Lwowa. – Lwów: nakladem król. stół. miasta Lwowa. – Z drukarni instytutu Stawropigialnego. – Lwów, 1889. – S. 195.
- Skorowidz król. stół. miasta Lwowa z planem miasta. – Lwów: staraniem i nakladem gminy. – Z drukarni "Dziennika Polskiego" (Dr. Felixa Wojnarowskiego) pod zarządem Fr. Kattnera. – Lwow, 1899. – S. 183.
- Skorowidz miasta Lwowa r. 1899. – Lwów, 1899. – S. 15.
- Wykaz domów na obszarze miasta Lwowa . – S. 67. // Księga adresowa Małopołski. – Lwów. Stanisławów. Tarnopól. Rocznik 1935/1936.