
Pl. Rynok, 12 – former Glacz townhouse ID: 1864

The building at pl. Rynok 12 (protection No. 326/11) is located within the territory of the State Historic-Architectural Sanctuary, in the terraced buildings on the southern side of the market square. The townhouse was built in the sixteenth century. At that time, the owner of the townhouse was councilor Jodok Glacz. Hence comes the name "Glacz Townhouse".
Story
The building at pl. Rynok 12 (conscription number 229) was built in the sixteenth century. At that time, the owner of the townhouse was councilor Jodok Glacz (Just/Justus Glatz/Glac). Hence comes the name "Glacz Townhouse".
The townhouse is mentioned by the historian Dionizy Zubrzycki in his chronicle under the year 1582. Just Glacz owned the Justglaczowka manor house by the Stryi road (now vul. Hutorivka stretches in its place). In the 1870s, the owners of the building were Samuel Ficher and Simche Menkes Reicher. In 1872, designed by architect Józef Engel, the roof covering in the wings was renewed, and in 1881, designed by the same architect, a reconstruction of the roof of the principal part of the building was carried out (at that time, a roof lantern was installed to illuminate the staircase).
In the 1890s, the building belonged to Regina Zimmel. In 1894, the project for the drainage system of the principal part of the building was approved by the magistrate (architects Jakub Sołomon Kroch and Maurycy Silberstein). At the beginning of the twentieth century, the building belonged to Professor Bertold Frucht and his wife Rachel Frucht.
In 1907, commissioned by them, architect Artur Schleyen designed the extension of the left four-storey wing. The project was approved by the magistrate on June 6, 1907. In 1908, financed by Professor Bertold Frucht, architect Henryk Orlean designed the reconstruction of the principal elevation, and in the following year — additional plans for the construction of the four-storey wing. In the 1930s, the owner of the building was Abraham Schutz.
Architecture
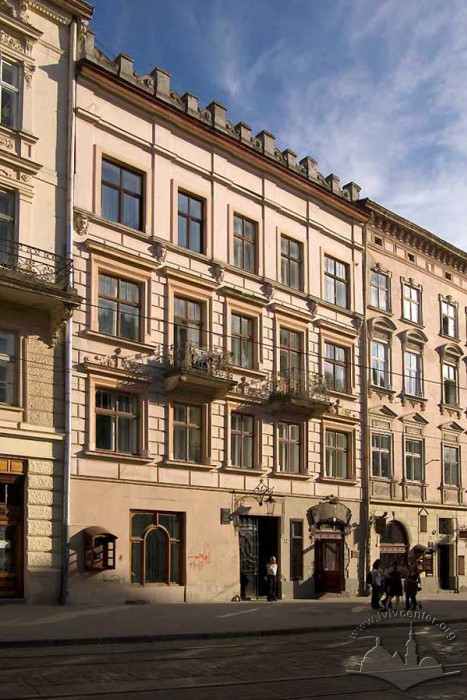

The building is erected on the southern side of pl. Rynok, in the terraced buildings. It is constructed of stone and brick (foundations of stone blocks), plastered, and four-storey. It has preserved its original layout with a characteristic asymmetrical layout. Part of the first floor premises is vaulted over with groin and semicircular vaults with lunettes.
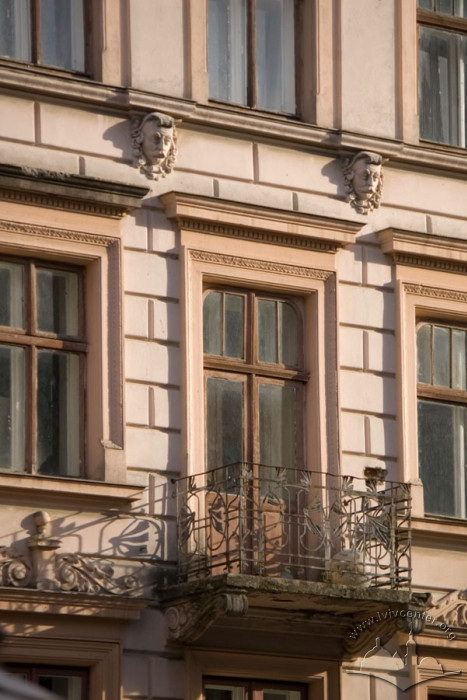
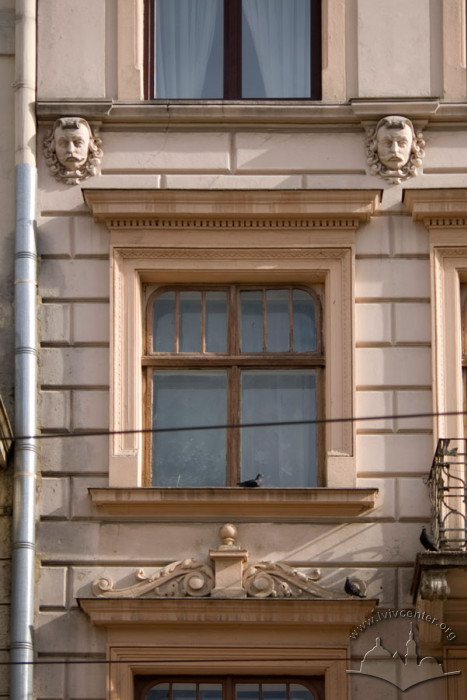
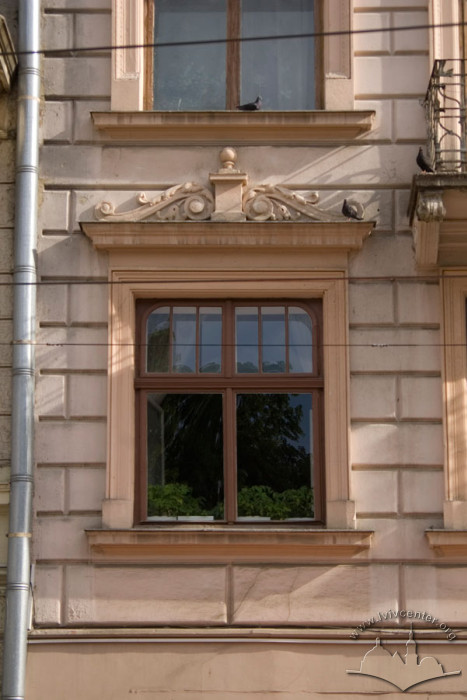
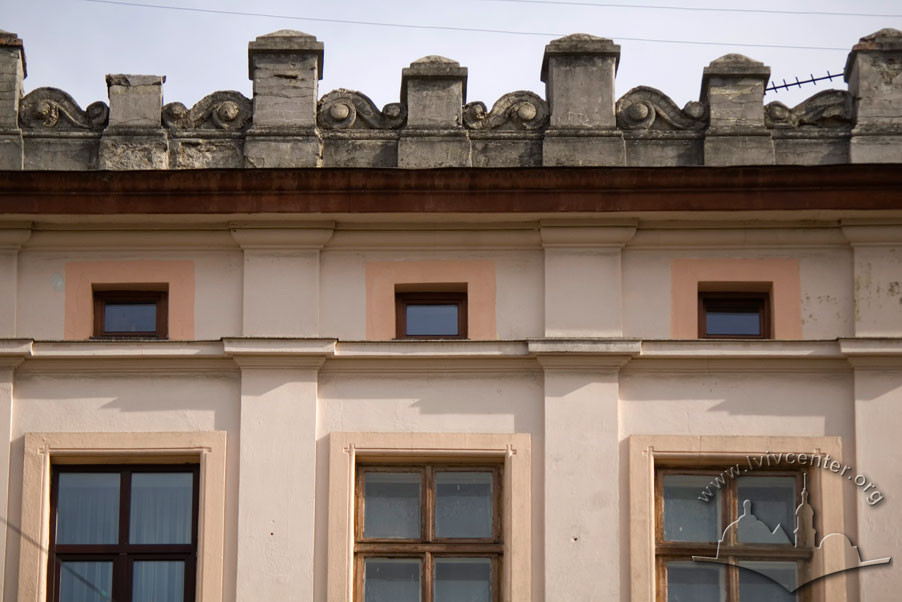
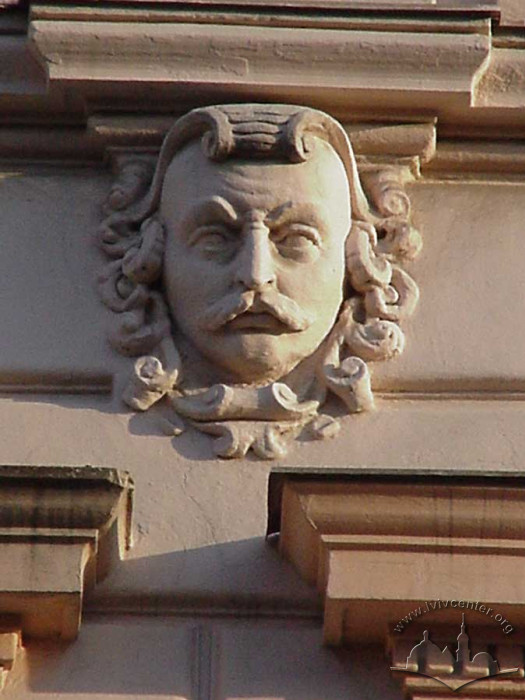
The decoration of the principal elevation has preserved Renaissance elements. The windows of the second and third storeys are decorated with Renaissance profiled trimmings, above which linear pediments are placed. Original Renaissance grotesque mascarons are placed above the third-storey windows. The building is topped with an attic. Despite the nineteenth-century reconstructions, the building has preserved its medieval layout of the house and the Renaissance character of the façade.
People
Józef Engel — architect, author of the reconstruction project.
Bertold Frucht — co-owner of the building.
Rachel Frucht — co-owner of the building.
Samuel Fischer — owner of the building.
Jodok Glacz (Just Glatz, Justus Glac) — owner of the townhouse.
Jakub Sołomon Kroch — architect, co-author of the drainage installation project.
Henryk Orlean — architect, author of the reconstruction project.
Simche Menkes Reicher — owner of the building.
Maurycy Silberstein — architect, co-author of the drainage installation project.
Artur Schleyen — architect, author of the wing extension project.
Abraham Schutz — owner of the building.
Regina Zimmel — owner of the building.
Sources
- Державний архів Львівської області. – Ф. 2. – Оп. 2. – Спр. 3656. Справа на будинок на пл. Ринок, 12. – С. 29, 45, 69-70, 71.
- Мельник Б. Вулицями старовинного Львова. / Серія "Історичні місця України". – Вид. 3-тє зі змінами. – Львів: Світ, 2006. – C. 71.
- Пам'ятники градостроительства и архитектуры Украинской ССР. – В четырех томах. – Т. 3. – Киев, 1985. – С. 49.
- Charewiczowa Ł. Czarna kamienica i jej mieszkańcy. – Lwów, 1935. – S. 28.
- Medyński A. Lwów. Ilustrowany przewodnik dla zwiedzających miasto. – Drugie wydanie poprawione i uzupelnione. – Lwów: nakładem autora. – 1937. – S. 88.
- Skorowidz nowych i dawnych numerów realności, nazw ulic i placów król. stół. miasta Lwowa wedlug Rady meijskiej w r. 1871 z urzędowych źródeł zestawiony. Lwów: nakładem Karola Wilda. – 1872. – S. 206.
- Skorowidz król. stół. miasta Lwowa z planem miasta. – Lwów: staraniem i nakladem gminy. – Z drukarni "Dziennika Polskiego" (Dr. Felixa Wojnarowskiego) pod zarządem Fr. Kattnera. – Lwow, 1899. – S. 183.
- Wykaz domów na obszarze miasta Lwowa . – S. 67. // Księga adresowa Małopołski. – Lwów. Stanisławów. Tarnopól. Rocznik 1935/1936.
- Zubrzycki D. Kronika miasta Lwowa. – Lwów: Nakładem autora. – 1844. – S. 108.