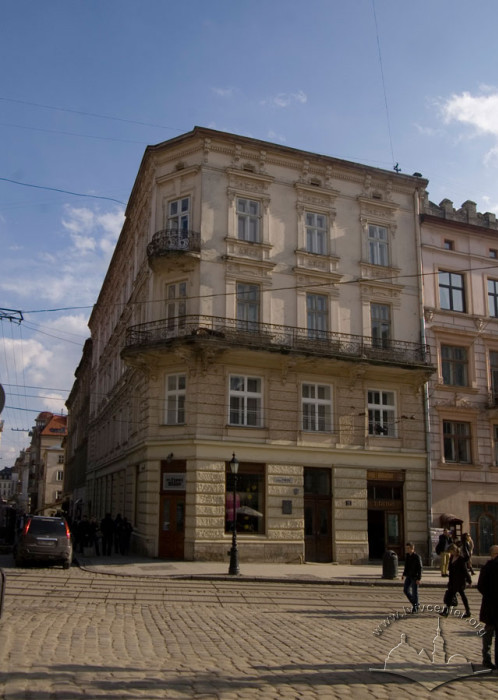

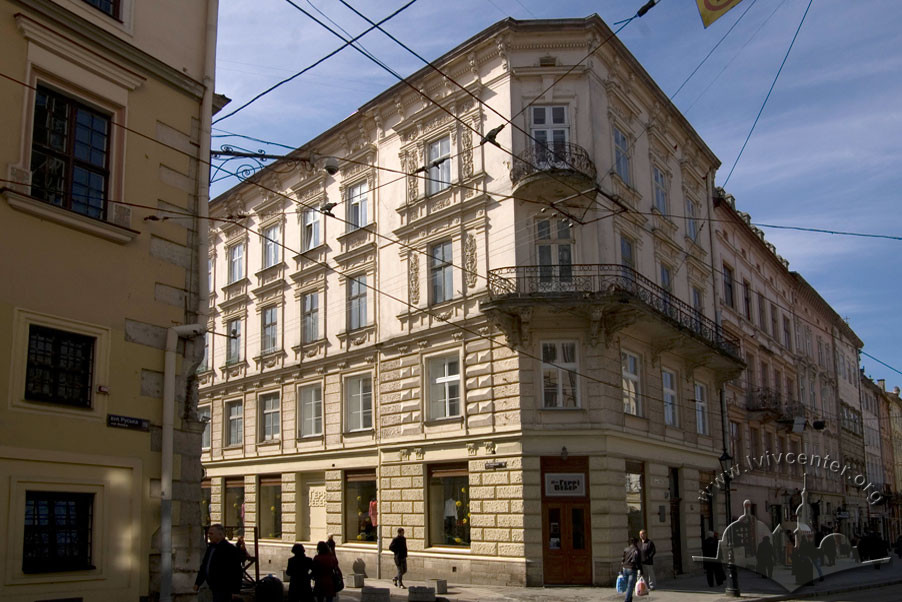
Pl. Rynok, 11 – residential building with commercial premises ID: 1863
The building at pl. Rynok 11 (protection No. 326/10) is located within the territory of the State Historic-Architectural Preserve, set in the row development on the southern side of the market square. The building was constructed in 1900 with funds from owner Leon Dicker, following a design by architect Michał Fechter, on the site of the former Heisler Townhouse.
Story
The house at pl. Rynok 11 (conscription number 228) was constructed in 1900 with funds from owner Leon Dicker according to an 1899 design by architect Michał Fechter, on the site of the former Heisler Townhouse. This townhouse belonged to the city and was rented out to various tenants under the condition that one room always be maintained as lodging for visiting dignitaries, along with a stable for ten horses. In the seventeenth century, the building operated as a hotel.
The last owner of the old townhouse in the late 1870s was Perenz Fischer. The project for Leon Dicker's new four-story building was approved by the magistrate on October 10, 1899, and the building permit was granted on November 3, 1899. The owner received an occupancy permit on November 29, 1900. In the 1930s, the building was owned by Róża Kerner.
Architecture

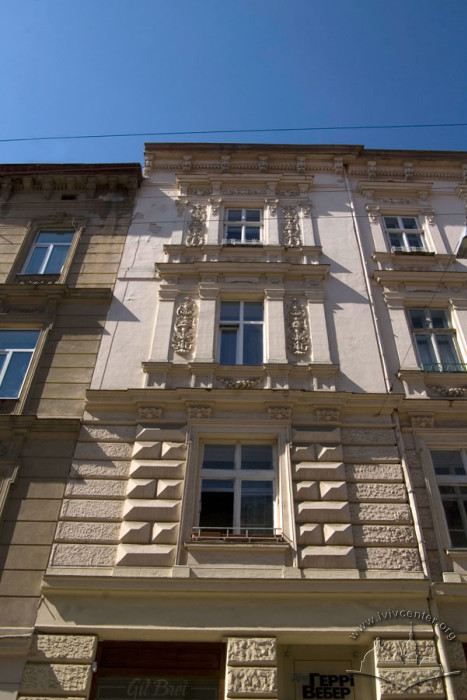
The corner building was erected on the southern side of pl. Rynok, at the corner of ul. Serbska. Built in the Neoclassical style, it is constructed of stone and brick (foundations made of stone blocks), plastered, four stories high, and rectangular in plan. The façades are executed in the Neoclassical style.
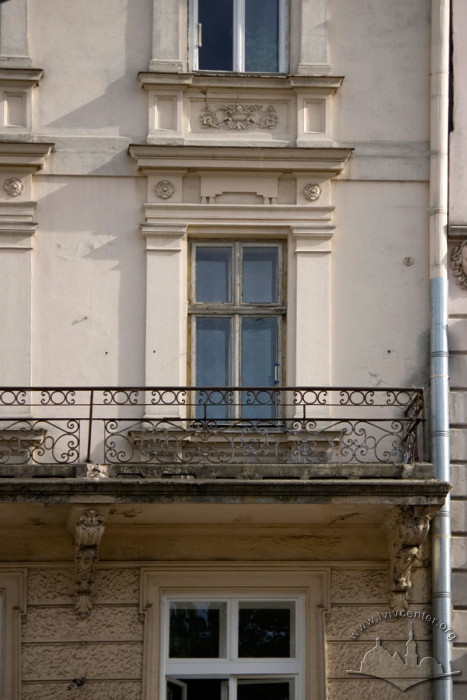
The ground and second floors are decorated with banded rustication. A balcony featuring an openwork metal railing projects at the third-story level, supported by decorative brackets. The windows on the second, third, and fourth floors feature molded trimmings with decorative "ears" characteristic of Neoclassicism. On the third and fourth floors, they are adorned with decorative plasterwork. The building is topped with a prominent cornice with corbels and a dentil band.
People
Leon Dicker — owner of the building.Michał Fechter — architect, author of the building's design.
Perenz Fischer — owner of the previous townhouse in the 1870s.
Róża Kerner — owner of the building.
Sources
- Державний архів Львівської області. – Ф. 2. – Оп. 2. – Спр. 3655. Справа на будинок на пл. Ринок, 11. – С. 109-112, 134.
- Пам'ятники градостроительства и архитектуры Украинской ССР. – В четырех томах. – Т. 3. – Киев, 1985. – С. 49.
- Charewiczowa Ł. Czarna kamienica i jej mieszkańcy. – Lwów, 1935. – S. 28.
- Eljaszewski M. Pałac XX. Lubomirskich we Lwowie // Wiadomości Konserwatorskie. – Lwów, 1925. – Nr. 7. – S. 199-209.
- Medyński A. Lwów. Ilustrowany przewodnik dla zwiedzających miasto. – Drugie wydanie poprawione i uzupelnione. – Lwów: nakładem autora. – 1937. – S. 88.
- Skorowidz nowych i dawnych numerów realności, nazw ulic i placów król. stół. miasta Lwowa wedlug Rady meijskiej w r. 1871 z urzędowych źródeł zestawiony. Lwów: nakładem Karola Wilda. – 1872. – S. 206.
- Skorowidz król. stół. miasta Lwowa. – Lwów: nakladem król. stół. miasta Lwowa. – Z drukarni instytutu Stawropigialnego. – Lwów, 1889. – S. 195.
- Skorowidz król. stół. miasta Lwowa z planem miasta. – Lwów: staraniem i nakladem gminy. – Z drukarni "Dziennika Polskiego" (Dr. Felixa Wojnarowskiego) pod zarządem Fr. Kattnera. – Lwow, 1899. – S. 183.
- Wykaz domów na obszarze miasta Lwowa . – S. 67 // Księga adresowa Małopołski. – Lwów. Stanisławów. Tarnopól. Rocznik 1935/1936.