Vul. Pekarska, 50a – building of the Academy of Veterinary Medicine (former palace) ID: 1349


This two-story building of the former palace was erected in the nineteenth century, though its precise dating remains a subject of debate. A rare example of Neogothic architecture in Lviv, it is a designated architectural monument (Protection No. 773-M). Today, it houses the Beekeeping Department of the Stepan Gzhytskyi National University of Veterinary Medicine and Biotechnologies of Lviv.
Story
Buildings on the site of the modern structure, complete with a pond and a formal park, first appear on the map of 1802. Three buildings are visible, with the central one featuring prominent avant-corps facing vul. Pekarska. Cartography reflects a similar arrangement with minor variations through the second half of the nineteenth century. Only on maps from the 1870s does the central building alter its outline. In 1871 and 1877, it is depicted with two lateral avant-corps on the south side. On the 1887 map, it returns to a rectangular, elongated floor plan. An appearance similar to today's — with a southern projection and an eastern addition — is first recorded on the 1895 map.
This cartographic analysis contradicts historical and contemporary findings by Lviv researchers, according to which the building attained its current form by the 1840s at the latest, making it quite possibly the earliest example of Neogothic architecture in Lviv. Based on this timeline, researchers hypothesized that the renowned architect Fryderyk Baumann designed the palace or at least its decorative elements.
Traditionally, the palace is believed to have been built for Count Henryk Dzieduszycki of the Sas coat of arms. Following his death in 1845, the estate passed to his widow, Teodozja (née Melżyńska). The Dzieduszycki family maintained close ties with many Italian aristocrats, which inspired their affinity for Venetian Gothic. Researchers suggest that in the 1840s, the urban site passed to Count Tadeusz Turkuł of the Ostoja coat of arms, the last lord of Tarnopol (until 1843). In 1830, he married Helena Poletyłło of the Trzywdar coat of arms, a representative of another prominent noble family. In 1832, the couple had a daughter, Felicja, who in the mid-century married the Venetian Count Angelo Felice Nicolò Comello, an Italian independence fighter and commander of a Guardia Civica battalion. As a patriot fighting the Austrian government, it is difficult to imagine his name attached to the palace's title in Galicia during that period. Such an occurrence likely became possible only after Austria's defeat in the war against Italy and Prussia, leading to the formation of the dual Austro-Hungarian Monarchy in 1867. Mortgage registers indicate that Felicja Comello inherited the Lviv urban site with the palace in 1870.
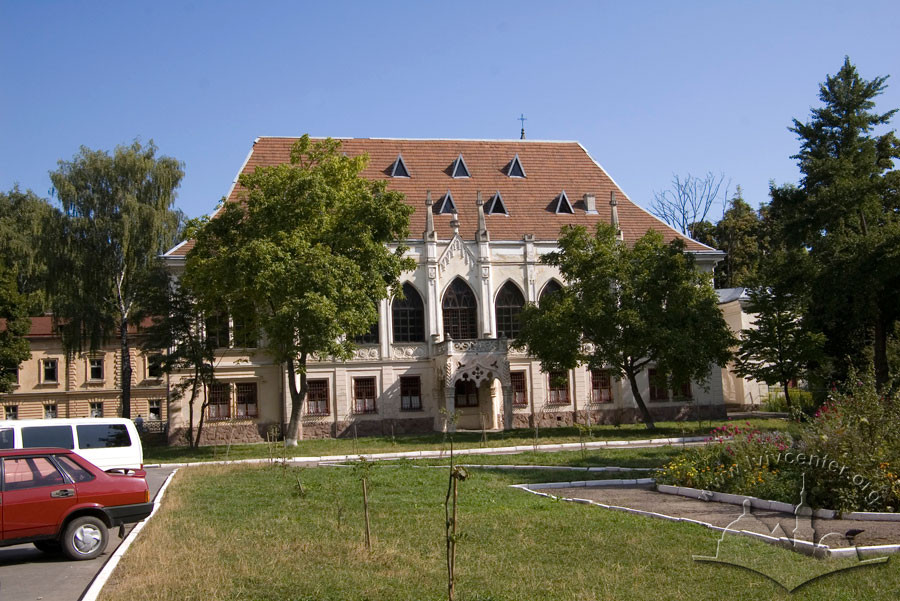
In 1932, Eugeniusz Batycki, father of the famous Polish actress and Miss Polonia 1930 Zofia Batycka, opened his law firm in the palace. In 1937, the palace was turned over to the Veterinary Academy. In 1985, owing to the building's poor technical condition, a reconstruction project was designed. Among other changes, a tall, steep roof was designed to replace the existing low-pitched roof to imitate the shingle roofs characteristic of pre-mid-nineteenth-century architecture (Ін-т "Укрзахідпроектреставрація").
Architecture
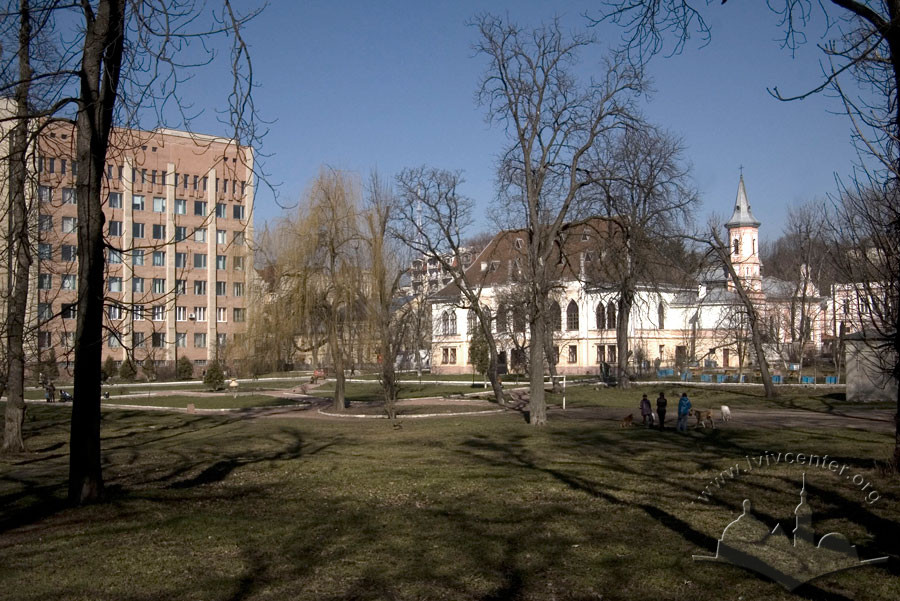
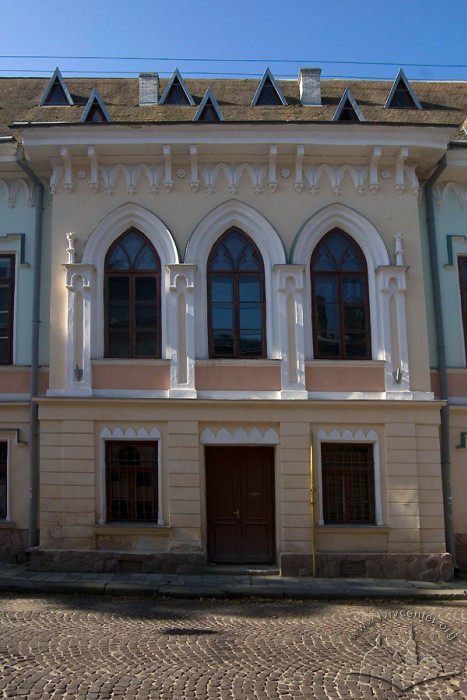
The building stands detached in the upper portion of the street, best viewed from the south side across the square. Stylistically, it represents Neogothic architecture, a rarity in Lviv. A Central-Eastern European parallel to the building is the palace of Ludwik Michał Pac in Dowspuda, Suwałki region (Poland), built in the 1820s to a design by architects Peter Bosio and Henryk Marconi.
The Palazzo Tiepolo ora Comello in Venice — erected in the sixteenth century with contributions from Andrea Palladio, Jacopo Sansovino, or Alessandro Vittoria, and restored in 1837 — presents a different stylistic design. Nevertheless, the Lviv palace was executed specifically in the fifteenth-century Venetian manner, combining early Gothic forms with Byzantine and Moorish elements (exemplified in Venice by the Doge's Palace, Ca' d'Oro, Palazzo Dandolo, Palazzo Cavalli-Franchetti, among others). Venice felt closer to the Austrian provinces after its annexation to the Habsburg Empire in 1815.

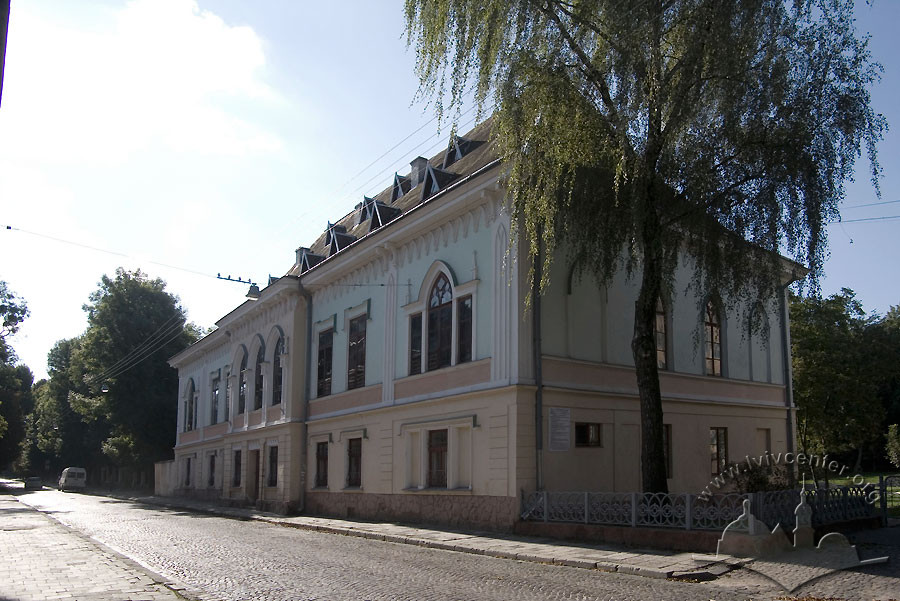
The palace building forms the street frontage line, featuring a rectangular floor plan with an added volume on the east. Constructed of brick masonry and plastered, it spans two stories with a two-story mansard attic added during the reconstruction. The layout follows a hall-and-enfilade pattern, partially altered in the second half of the twentieth century to adapt the spaces for educational purposes.
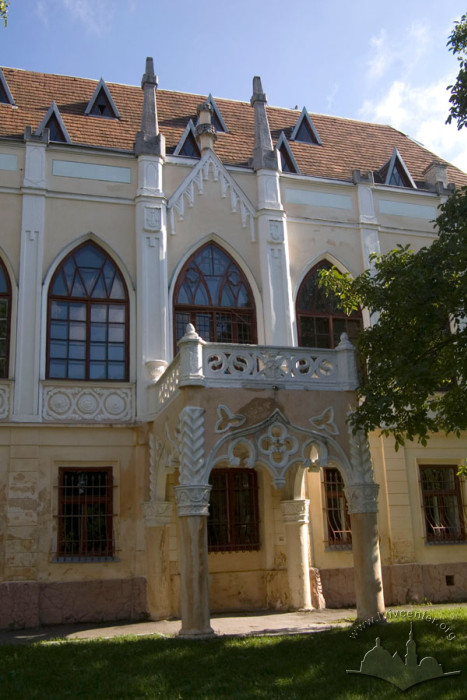
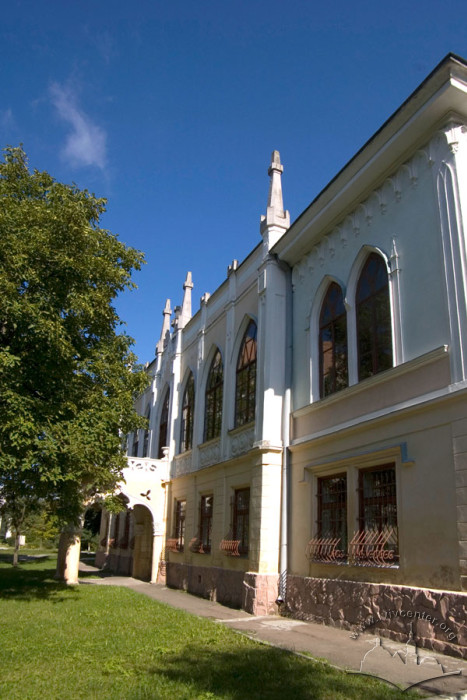
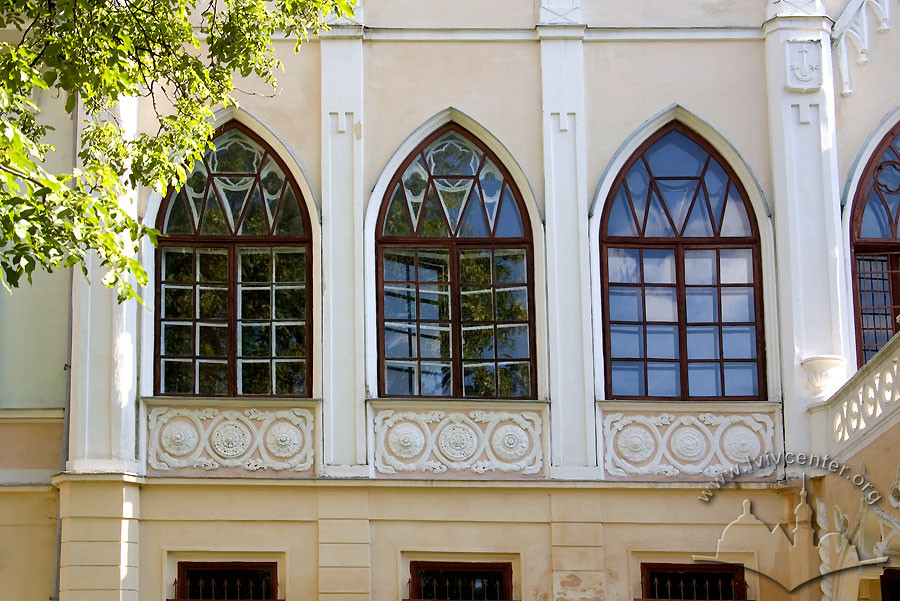
The building's architectural style is pronounced in the treatment of the southern elevation. Its composition is symmetrical, featuring 11 window axes, with rectangular openings on the ground floor and lancet windows on the second floor. The central plane is highlighted by an avant-corps with an attic parapet topped with pinnacles. The axis of symmetry is emphasized by a Gothic portico and a gablet with a finial rising above the parapet. The window woodwork features triforium tracery tops. The high roof is clad in roof tiles and pierced by two rows of triangular dormers — a design originating from the building's reconstruction under the 1986 plan.
The northern façade has a more understated design. The central section is highlighted by a subtle three-axis avant-corps, featuring lancet windows in molded niches on the second floor. Three-part windows with pointed central units flank the façade on both sides. The vertical rhythm is reinforced by fluted pilasters topped with lancet terminations. The façade is crowned by a wide-profile cornice, accompanied by a frieze in the form of a lombard band.
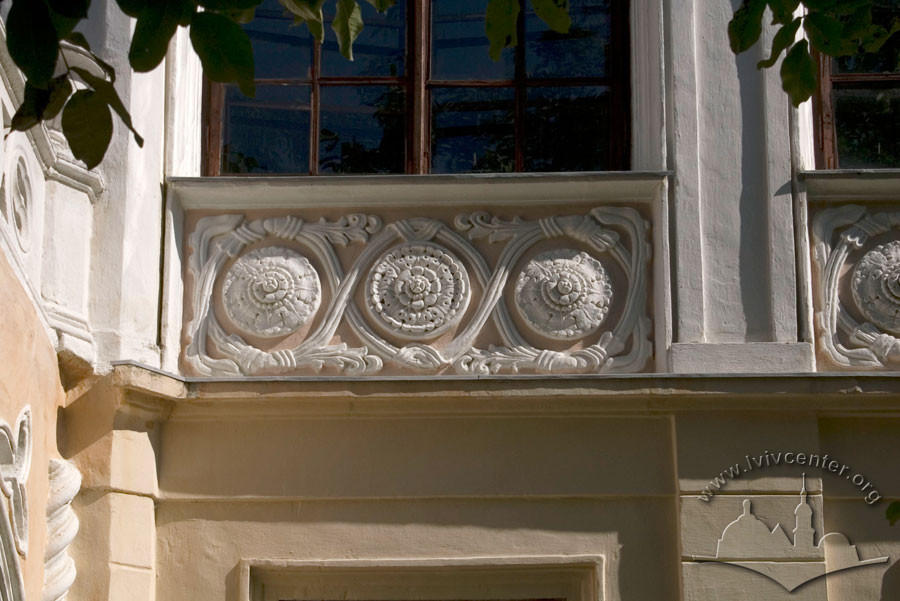
The interior decoration has not survived. Heraldic cartouches on the southern façade reveal the names of the palace owners. The Trzywdar coat of arms on the portico balustrade belonged to the Count Poletyłło family (Helena Poletyłło was the wife of Tadeusz Turkułł). The Sas coat of arms, located on the pilaster beneath the gablet, belonged to the Dzieduszycki family, the original owners of the urban site. Mounted nearby is a modified Ostoja coat of arms, borne by the Turkułłs. Another crest located on the pilaster edge of the avant-corps remains unidentified.
Formal lawns extend before the southern façade. Set further back, on the site of the former pond, stands a modern statue of the Virgin Mary.
People
Zofia Batycka (1907–1989) — renowned Polish actress, Miss Polonia 1930, daughter of Eugeniusz Batycki.
Eugeniusz Batycki — lawyer who occupied and used the palace.
Fryderyk Baumann (1765/70–1845) — architect originally from Courland; worked in Łańcut in the 1810s and in Lviv from 1817.
Angelo Comello – Nicolò Felice (1823–1879) — hero of the Italian War of Independence, husband of Felicja, née Turkułł.
Felicja Comello (née Turkułł) (b. 1832) — owner of the palace.
Teodozja Dzieduszycka (née Melżyńska) (1800–1878) — wife of Henryk Dzieduszycki, owner of the palace.
Henryk Seweryn Dzieduszycki of the Sas coat of arms (1795–1845) — owner of the palace.
Helena Turkułł (née Poletyłło), of the Trzywdar coat of arms — wife of Tadeusz Turkułł.
Tadeusz Turkułł of the Ostoja coat of arms (1808–1881) — magnate, entrepreneur, owner of the palace.
Sources
- Державний архів Львівської області (ДАЛО) 2/2/2317.
- Науково-технічний архів ін-ту "Укрзахідпроектреставрація". Справа Л-206-1, Т. 1; Т. 2; Т. 3.
- Центральний державний архів України у Львові (ЦДІАЛ) 146/1/630:13.
- Dizionario dell'Unità d'Italia (Milano).
- Gratkowska-Saarlini E., Prądka E., Rodzina Dzieduszyckich we Włoszech, "Biuletyn Polonia Włoska", 2012, R. 17, №34 (64/65), 21-22.
- Karolczak K., Das Palais als Wohnstätte der Aristokratie am Fallbeispiel Lemberg, Wohnen in der Großstadt 1900–1939. Wohnsituation und Modernisierung im europaischen Vergleich (Franz Steiner Verlag Stuttgart, 2006), 368.
- Orłowicz M., Ilustrowany przewodnik po Lwowie (Lwów, 1925).
- Карти Львова в проекті "Карти міст" Центру міської історії Центрально-Східної Європи.
- Мельник Ігор, Львівські вулиці і кам’яниці, мури, закамарки, передмістя та інші особливості королівського столичного міста Галичини (Львів: Центр Європи, 2008), 317-318.