Vul. Pekarska, 18 – residential building ID: 2198
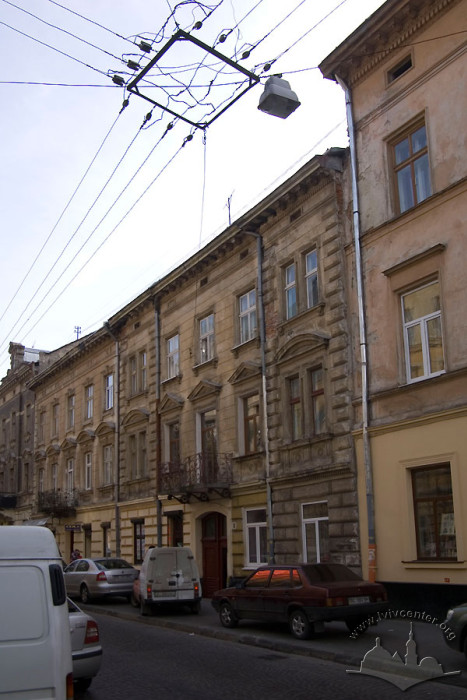
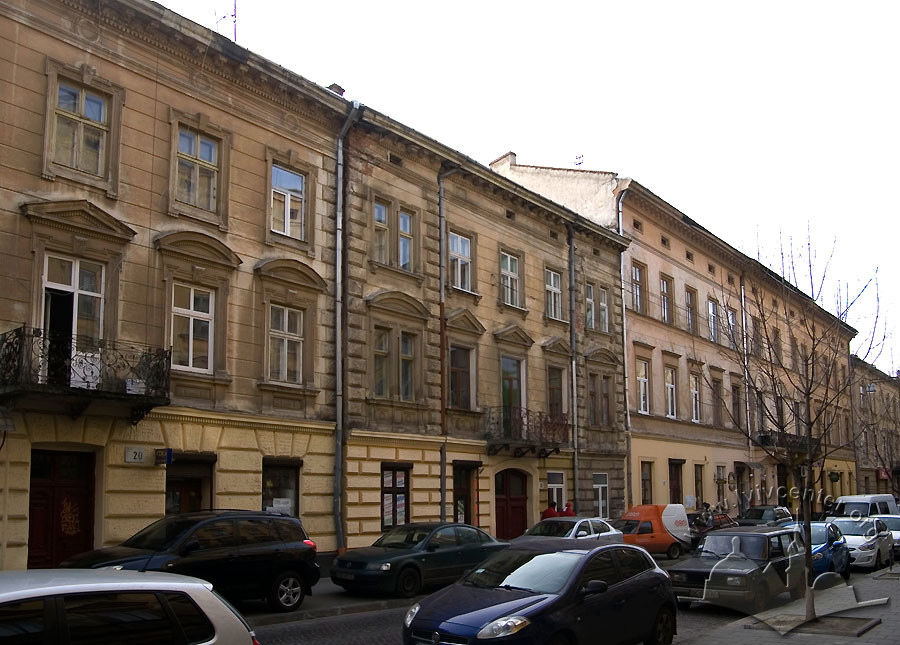
The building is located in the central part of the city, within a row context along the street. It was built in 1885 for Jan Makan.
Story
The building is located in the central part of the city within a continuous street façade. Constructed in the late nineteenth century for Jan Makan according to a design approved by the city magistrate on June 17, 1885 (ДАЛО 2/2/2287: 28), it replaced a previous single-story house (ДАЛО, pp. 1, 9). A renovation project was later designed by architect Michał Makowicz on April 15, 1907 (ДАЛО, p. 71).
Architecture

This residential tenement building at vul. Pekarska, 18 was erected in the late nineteenth century within a row of street buildings. It is a three-story, brick, plaster-rendered structure designed in the Historicism style with Neobaroque elements. The main façade features a symmetrical composition anchored by two side wall projections. The entry archway and a second-floor balcony emphasize the central axis.
The wall surface of the ground floor is rusticated and visually set apart from the second floor by a profiled cornice with dentils. The second and third floors feature light chamfered rustication, while the rustication on the corners of the wall projections is more massive and finished with a decorative texture.
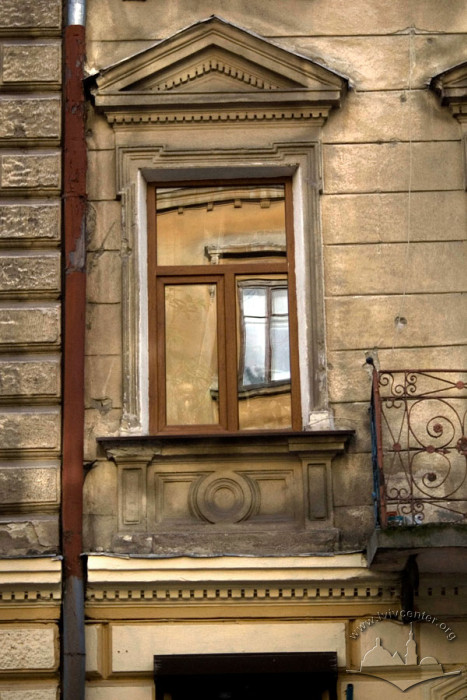
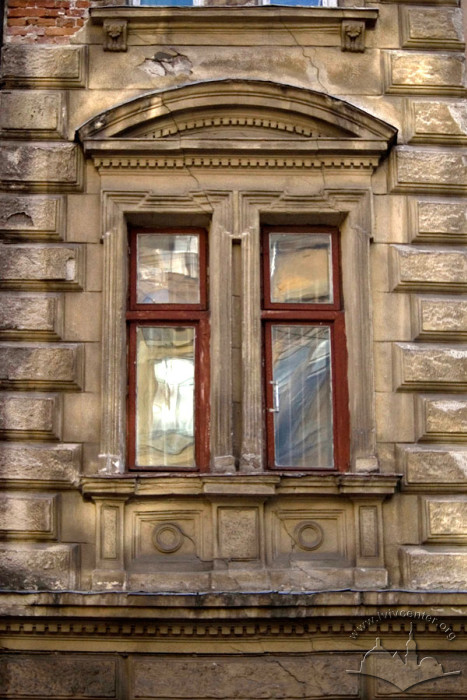
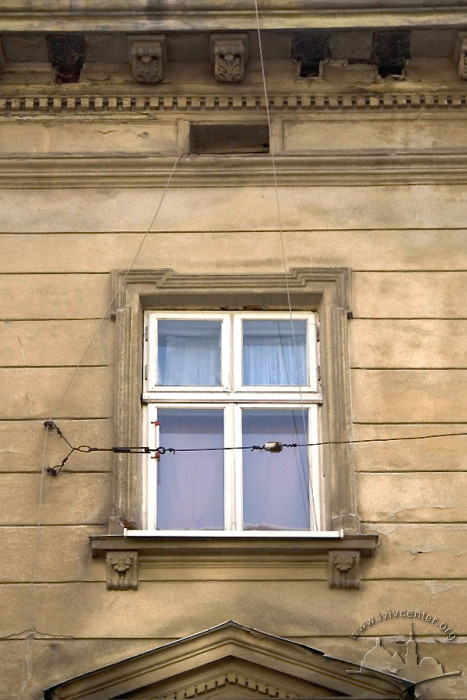
The windows on the second and third floors have plasterwork surrounds with eared architraves. Triangular pediments are set above the central second-floor windows, while segmental pediments cap the windows on the side sections. Positioned on the central axis of the second floor is a balcony supported by cast-metal brackets, featuring an ornate openwork metal railing.
The building's façade is crowned with a profiled cornice resting on modillions decorated with acanthus leaves. Small, rectangular attic windows are set into the frieze of the plasterwork entablature.
People
Marjanna Daszkiewicz — property owner.
Sydonia Kienzłer — property owner.
Kalikst Krzyżanowski — architect.
Jan Makan — property owner
Michał Makowicz — architect.
Sources
- Державний архів Львівської області (ДАЛО) 2/2/2287:75.
- Skorowidz król. stół. miasta Lwowa (Lwów, 1889).
- Skorowidz król. stół. miasta Lwowa z planem miasta (Lwów, 1899).
- Księga adresowa Małopołski (Lwów; Stanisławów; Tarnopól, 1935/1936, 96).