Vul. Oleksy Novakivskoho, 8 – residential building ID: 407
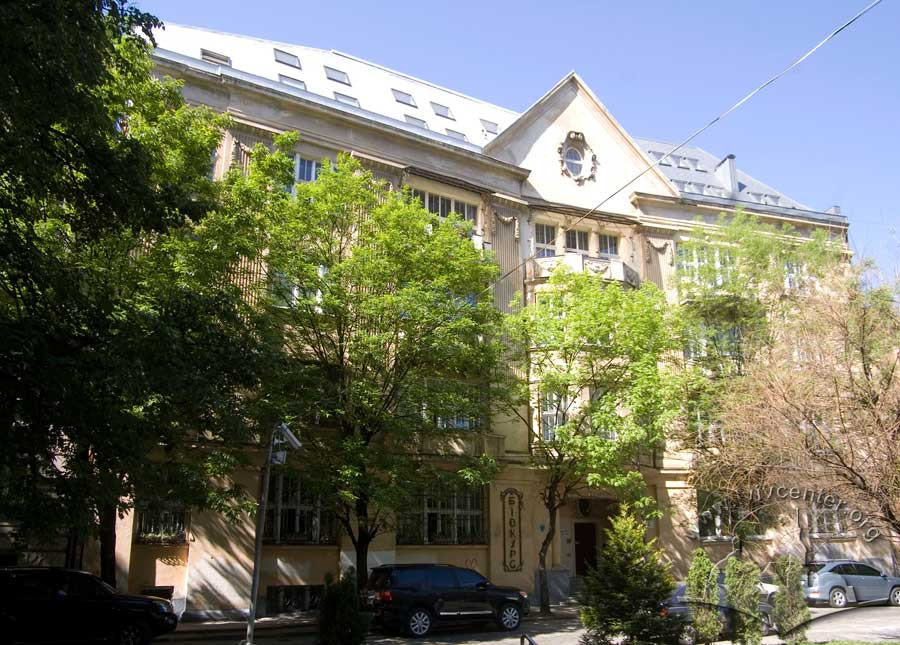
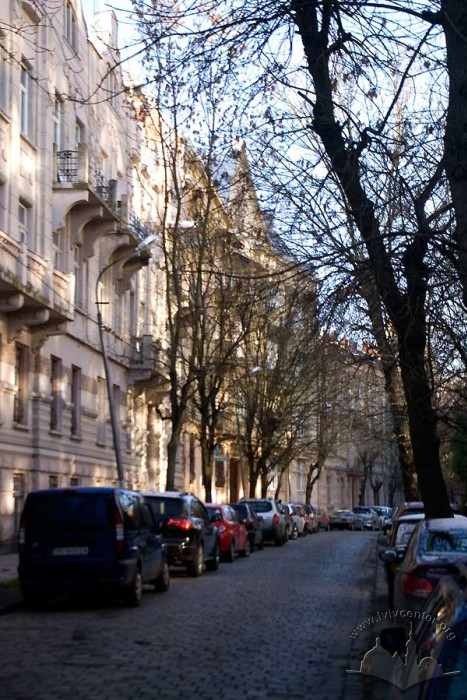
An apartment building (1912–1914, architect Jan Bagieński, architectural firm of Wojciech Dembiński). Neoclassicism. A monumental structure within a row of residential development. The landmark is an early example of Neoclassicism in twentieth-century Lviv architecture.
Architecture
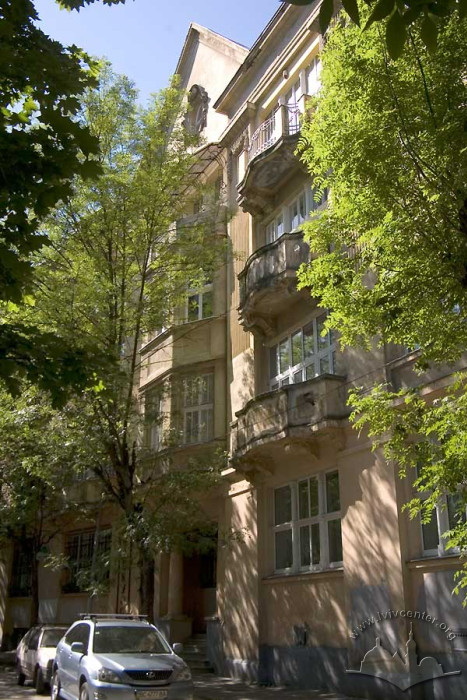
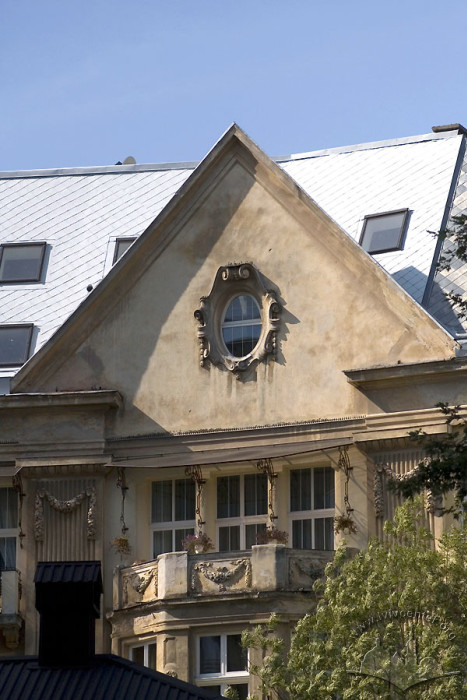
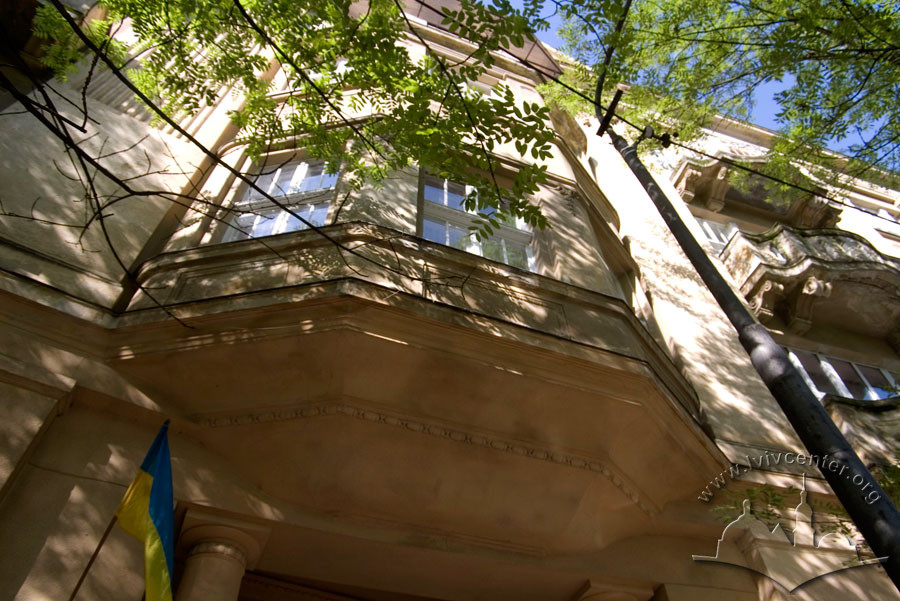

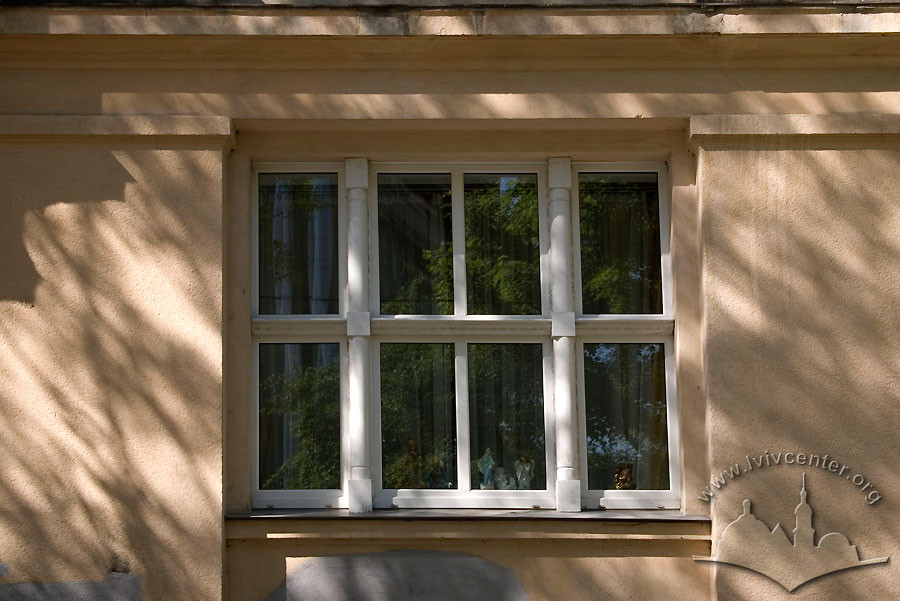
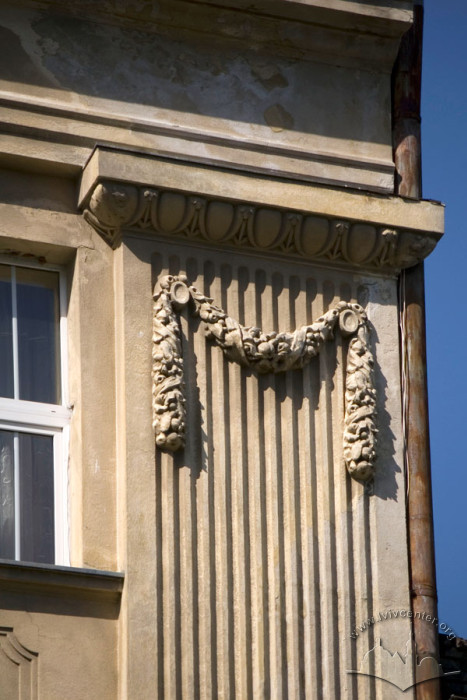
The building is four stories tall (one story higher than the adjacent buildings), masonry-built from brick, plastered, constructed with reinforced concrete structures, and features a complex plan configuration. Flanked by massive pilasters and crowned along its central axis by a heavy pediment, the façade dominates the streetscape. Positioned above the entrance portal is a canted bay window, framed by balconies arranged across three tiers. Plasterwork relief cartouches, garlands, and surrounds for wide windows are utilized in the façade decoration.
The volume of the building consists of two main blocks joined by a staircase. Two staircases open onto the courtyard. The floor plan of the apartments is sectional.
The landmark is an early example of Neoclassicism in twentieth-century Lviv architecture.