Vul. Oleksandra Myshuhy, 45 – residential building ID: 2490
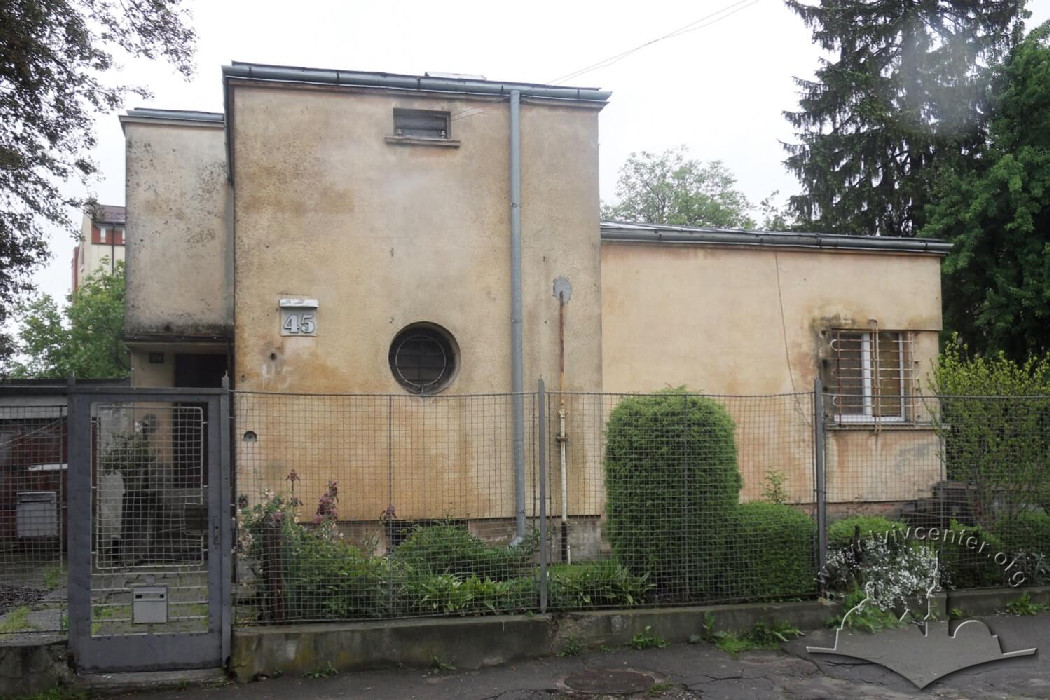
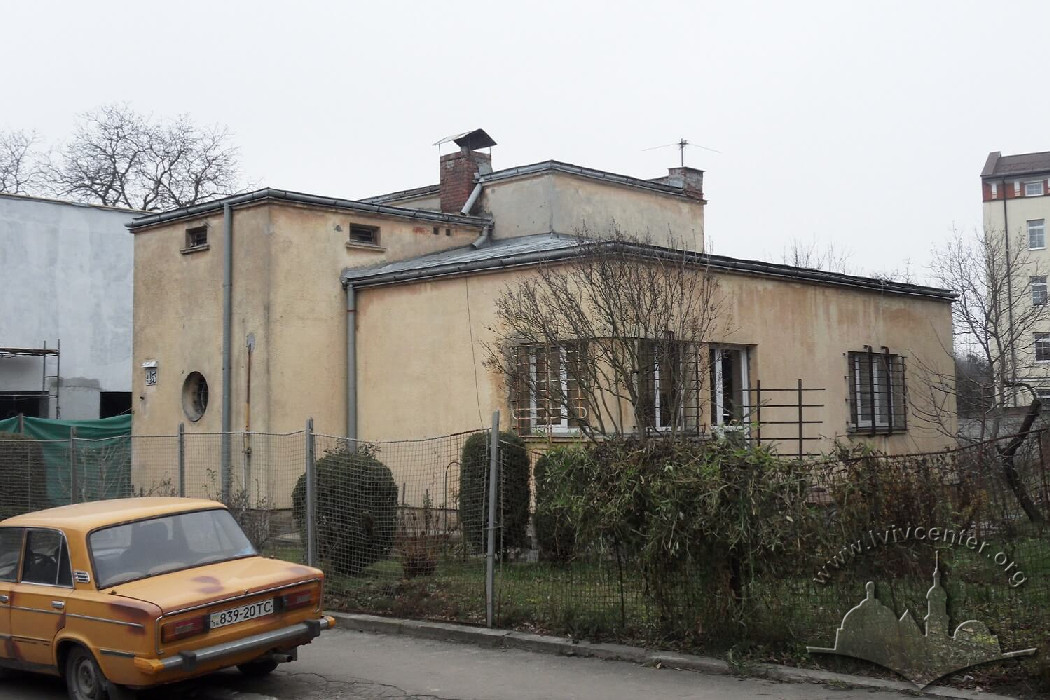
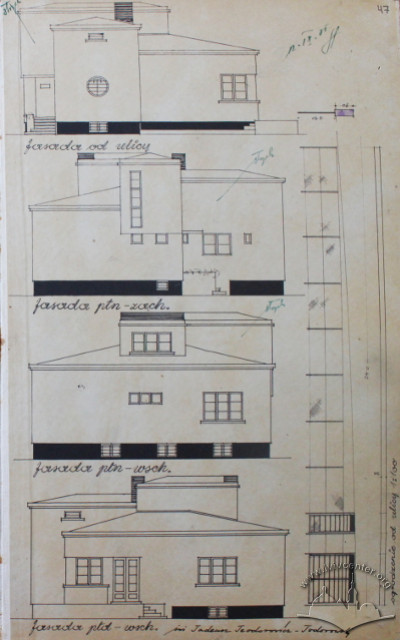
A single-story detached house with a basement and an additional attic room, constructed in 1934–1935 according to a custom design developed for himself by engineer-architect Tadeusz Teodorowicz-Todorowski, a senior assistant at the Lviv Polytechnic. It serves as an example of affordable single-family housing set in a garden setting. The building is a landmark of local architectural significance, designated with protection status No. 2717 by Decision No. 374 of the Lviv Regional Executive Committee on April 15, 1994.
Story
In the early 1930s, the surrounding area of the Krasuchyn estate near Zalizna Voda Park attracted the attention of the Lviv city government due to its picturesque location, healthy climate, and compliance with hygiene standards. The initiative to develop this neighborhood came from the prominent engineer-architect Tadeusz Wróbel, who developed six standard designs for the "Novyi Lviv" settlement, whose construction he actively advocated. In 1933, the magistrate allocated an area of about 8 hectares, subdividing it into 115 plots for affordable private development. This area was situated within the boundaries of present-day streets: Myshuhy (ul. Pomorska during the Polish period), Panasa Myrnoho (ul. Kozielnicka, later ul. Własna Strzecha), Lytovska, Zaporizka (ul. Mazowiecka), Kybalchycha (ul. Śląska), Ternopilska (originally composed of Cieszyńska and Toruńska streets), and Tyverska (ul. Kaszubska).
Vul. Myshuhy received its current name in 1993 in honor of the prominent Ukrainian singer Oleksandr Myshuha (1853–1922). From 1977, the street was named after the West Ukrainian Communist-internationalist and 1936 Spanish Civil War participant Yuriy Velykanovych (1910–1938). In 1982, a monument to Y. Velykanovych by the well-known Lviv sculptor Teodoziya Bryzh was erected on vul. Myshuhy, near Zalizna Voda Park.
On October 20, 1933, the Lviv City Development Committee approved six standard building designs by Tadeusz Wróbel, which were to be used to develop the "Na Żelaznej Wodzie" residential colony. Each of the houses was designed for 3–5 rooms and was intended to be surrounded by a garden.
An agreement was executed with each plot owner stipulating that the latest starting date for construction had to be September 1, 1934, and the buildings were to be commissioned no later than September 1, 1936.
As of 1934, 31 houses had been constructed through a state credit program offering payment terms of up to 10 years.
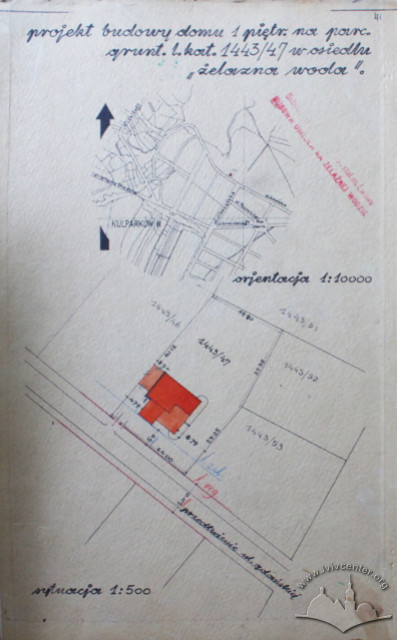
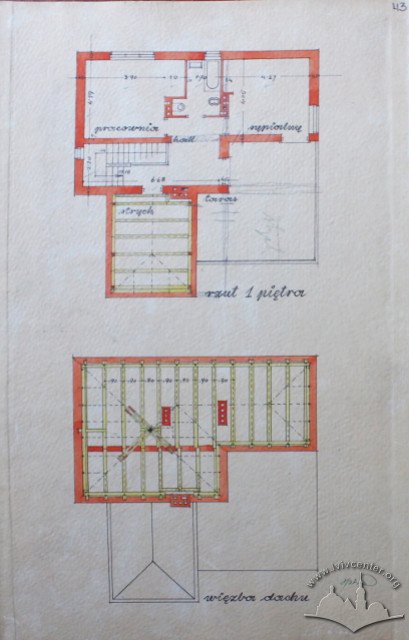
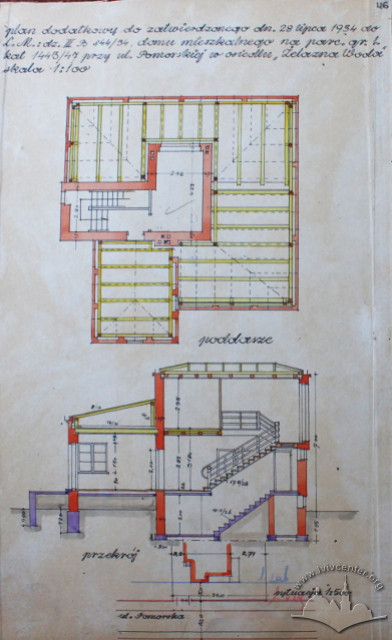
On June 19, 1934, engineer-architect Tadeusz Teodorowicz-Todorowski applied to the magistrate for a permit to construct a two-story house and a garage on one of the plots in the "Zalizna Voda" colony according to his own submitted design (ДАЛО 2/2/2352:1). On July 30, 1934, permission to begin work was granted. On July 15, 1935, Mr. Tadeusz Teodorowicz-Todorowski petitioned the city authorities for approval of a revised design for the house and a perimeter fence design (ДАЛО 2/2/2352:8). The revised solution differed by scaling down the house volume through a reduction of living space on the second floor and the omission of the garage. The occupancy permit was issued on October 17, 1935 (ДАЛО 2/2/2352:13).
Tadeusz Teodorowicz-Todorowski's plot cost 4,709 zł (ДАЛО 2/2/2352:19), while the construction cost amounted to 13,743 zł (ДАЛО 2/2/2352:23).
At the end of 1935, the property owner petitioned the city magistrate for a 15-year income tax exemption, which was granted on February 13, 1936 (ДАЛО 2/2/2352:36).
Today, this house and its enclosing fence retain their original appearance, remaining among the few structures preserved to this day exactly as intended by their creators.
Architecture
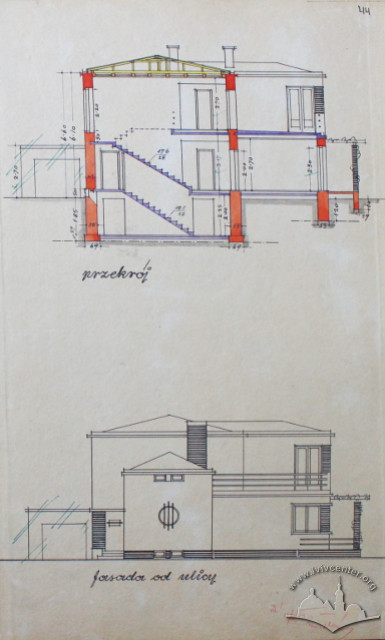
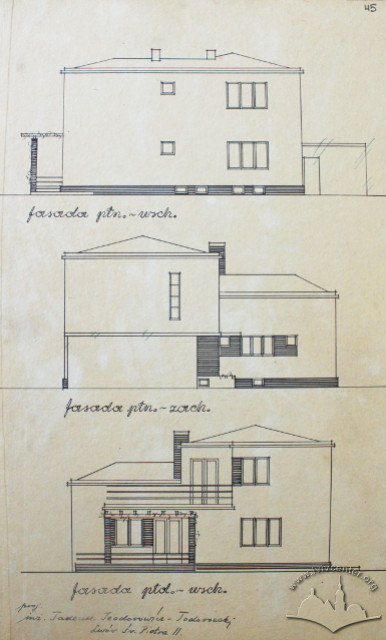
A two-story detached house with a basement and additional attic rooms, built in 1934–1935 according to a custom design by engineer-architect Tadeusz Teodorowicz-Todorowski. The spatial layout of the plastered brick building represents a combination of three volumes of varying heights topped with hipped roofs set at a minimal slope angle, creating the illusion of flat roofs.
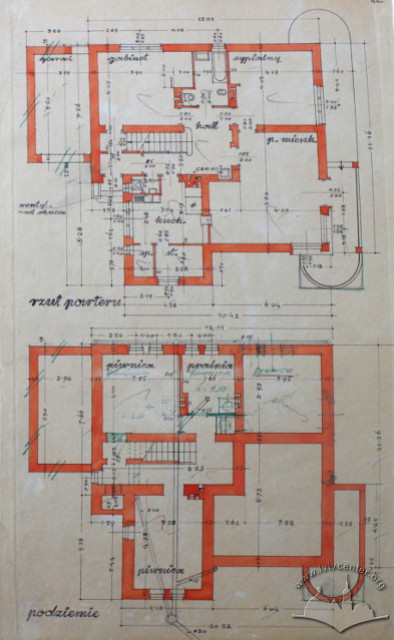
The footprint area is 136.67 sq. m, and the building volume is 835 cu. m (ДАЛО 2/2/2352:36).
The house layout comprises:
— at the basement level: four storage rooms, a corridor, and a stairwell;
— at the first-floor level: three rooms, an entrance hall, a kitchen with a pantry and a maid's room, a toilet, a bathroom, a stairwell, and a terrace;
— at the second-floor level: a room, an entrance hall, a stairwell, and an attic.
The porch of the main entrance faces northwest and is oriented perpendicular to vul. Myshuhy. Integrated with it into a single volume is the stairwell, illuminated at the second-floor level by a large vertical window. To the right of the entrance are three windows: two small ones (lighting the toilet and the pantry) and a large one between them (lighting the kitchen). The southwest façade of the building faces vul. Myshuhy. In the left corner, set back deep from the main elevation plane, is the main entrance door. To the right, a separate section houses the kitchen, pantry, and maid's room, illuminated by a large round porthole window. The southern corner of the building is encircled by a rounded terrace accessed by corner windows and a room door. On the southeast façade, to the right of the terrace exit door, is a large window of another room. The most understated composition is seen on the northeast façade. Along its central axis at the first-floor level is a small paired bathroom window, mirrored on the second-floor level by a large window of the living room located in the attic. To the right of the central axis at the first-floor level, a large window illuminates the study.
The overall volumetric composition was complemented by a fence designed in the same unified style.
People
Tadeusz Teodorowicz-Todorowski –– prominent Lviv engineer-architect, owner of the house.
Tadeusz Wróbel –– engineer-architect, author of the project, prominent urban planner, and one of Lviv's most celebrated architects who promoted and developed Avant-garde concepts in architecture. He initiated the development of the "Novyi Lviv" district in the 1930s with compact, comfortable single-family houses set in garden surroundings. He was a champion of progressive "Werkbund" architectural and urban ideas in Lviv. He developed six standard designs for the "Novyi Lviv" settlement whose construction he advocated. As part of this initiative, the municipal government allocated eight hectares (115 plots) within the existing "Zalizna Voda" residential colony.
Sources
- Державний архів Львівської області (ДАЛО) 2/2/2352
- Лемко І., Михалик В., Бегляров Г., 1243 вулиці Львова (1939–2009) ("Апріорі», Львів–2009), 282.
- Шишка О., Галицька Брама, 2001, № 11–12, 3.