
Vul. Lystopadovoho Chynu, 6 – Lviv House of the Scientists ID: 300
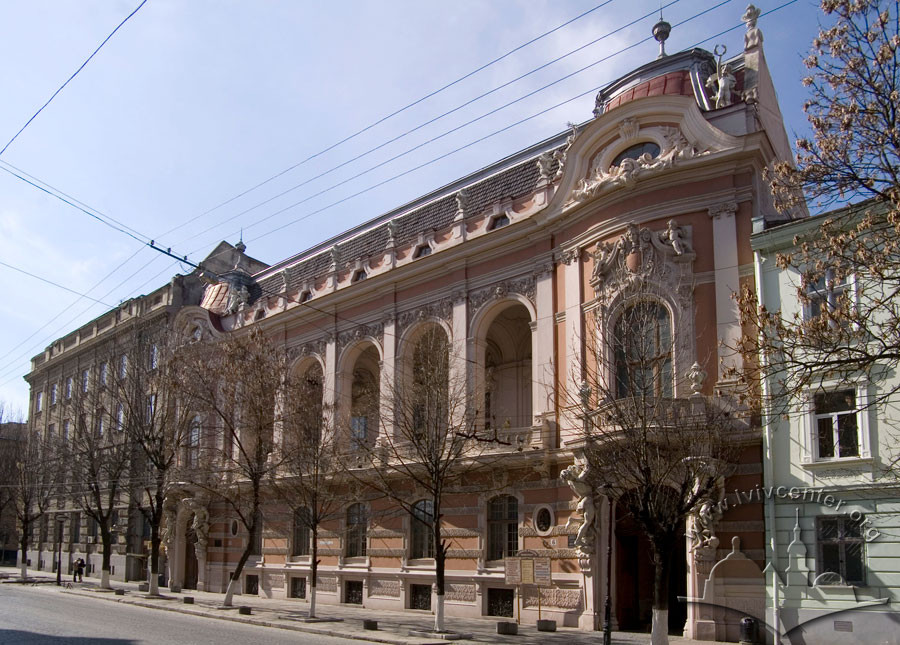
The structure known today as the House of the Scientists on vul. Lystopadovoho Chynu was built in 1898 for the National Casino. The Neobaroque design of the building was executed by the Viennese architectural firm of F. Fellner and H. Helmer. Construction works proceeded under the supervision of Lviv builders Napoleon Luszczkiewicz and Zygmunt Pszorn. The sculptural ornamentation of the façades was designed by the famous Viennese Neobaroque sculptor Rudolf Weyr, who developed the models, and was executed by Austrian sculptors Teodor Friedl and Reinhold Völkel. By Resolution No. 130 of the Lviv Regional Executive Committee dated February 26, 1980, the building was added to the List of Local Monuments under protection No. 181-M.
Story
Eighteenth century –– a palace structure arose on the urban site.1840s –– a two-story tenement house was built on the plot.
1879 –– a three-story tenement house was remodeled, or rather, completely rebuilt.
1897–1898 –– erection of the National Casino building.
1902 –– a ground-floor wing was constructed and the sewerage system was reconstructed.
1939 –– the premises were handed over to the Regional Scientists' House.
1948 –– The Lviv Scientists' House and the Lviv Branch of the Union of Architects of Ukraine begin operating in the building (the latter occupying four rooms on the ground floor).
1953 –– the building suffered damage due to a fire.
1954 –– repair and restoration works were carried out following the fire.
1976–1995 –– restoration works were conducted.
1999 –– repair and restoration works were undertaken to adapt the premises for the press center of the Summit of Presidents of Central and Eastern European Countries, which took place that same year.
1980 –– the building was added to the list of Architectural monuments of local significance.
2008 –– the House of the Scientists was included in the registry of cultural heritage monuments that are not subject to privatization.
2014 –– restoration of the coat of arms of the Volhynian Voivodeship in the tympanum of the loggia.
The structure known today as the Scientists' House on Lystopadovoho Chynu Street was built in 1898 for the National Casino. The Neobaroque design of the building was prepared by the Viennese architectural firm of F. Fellner and H. Helmer (Atelier Fellner & Helmer). These architects authored many prominent structures across various European cities, including the Odesa Opera House, the Music and Drama Theater in Chernivtsi, the Ivan Zajc Croatian National Theater, the Zurich Opera House, the Comedy Theatre in Budapest, the Vienna Konzerthaus, and the Ivan Vazov National Theatre in Sofia.
The plot under conscription No. 624 2/4, where the Casino building now stands, began to be developed in the first half of the nineteenth century. It was a rather large urban site extending northward from Sviatoiurska Road to ul. Podlewskiego (now vul. Hrebinky), which was laid out later. In the eighteenth century, a palace structure emerged at the rear of the plot. Around the early 1840s, a two-story tenement house was erected along Sviatoiurska Road, with outbuildings constructed along the perimeter. In 1867, a stable and carriage house located in the eastern wing were remodeled into residential quarters based on a design by Gabryel Müller. The owners leased out the attic of the single-story wing as a warehouse for paint barrels. In 1879, Juliusz and Gabryela Nahlik, owners of plot conscription No. 624 2/4, remodeled — or rather, completely rebuilt — a new three-story tenement house according to a design by architect Wojciech Haar. The architectural design of the new house was Classicist, featuring an offset main entryway, a long balcony emphasizing the two central axes, and vertical articulation on the façade.
At the end of the 1880s, new streets were laid out: ul. Brajerowska, which connected ul. Mickiewicza with Horodotska Road (now vul. B. Lepkoho), and ul. Podlewskiego (vul. Hrebinky). The Nahliks then sold off the northern section of their large plot under conscription No. 1772, 624 2/4, placing a long, narrow wooden shed along the boundary line. Lviv builders Jakób Kroch and Maurycy Silberstein became co-owners of the northern part of the plot (No. 624 2/4), and in 1891, they built three three-story houses on it with addresses on the newly laid ul. Podlewskiego.
In 1897, the city purchased the Nahliks' property with the intention of erecting a casino building on the site. That same year, the design was developed by the Viennese architectural firm of Ferdinand Fellner and Hermann Helmer. Construction works were directed by Lviv builders Napoleon Luszczkiewicz and Zygmunt Pszorn. The sculptural ornamentation of the façades was designed by Austrian sculptor Rudolf Weyr and brought to life by Teodor Friedl and Reinhold Völkel. The lavish, carved wooden interior was manufactured by Sándor Járay at the Lviv factory of the Wczelak brothers. The painted panels of the overdoors in the foyer were created by Lviv artists Stanisław Dembicki, Stanisław Rejchan, Tadeusz Rybkowski, and Michał Sozański. The alabaster fireplace in the foyer was crafted by sculptor Edmund Pliszewski with the assistance of master stonemason Julian Hura. In 1898, the Casino building was completed.
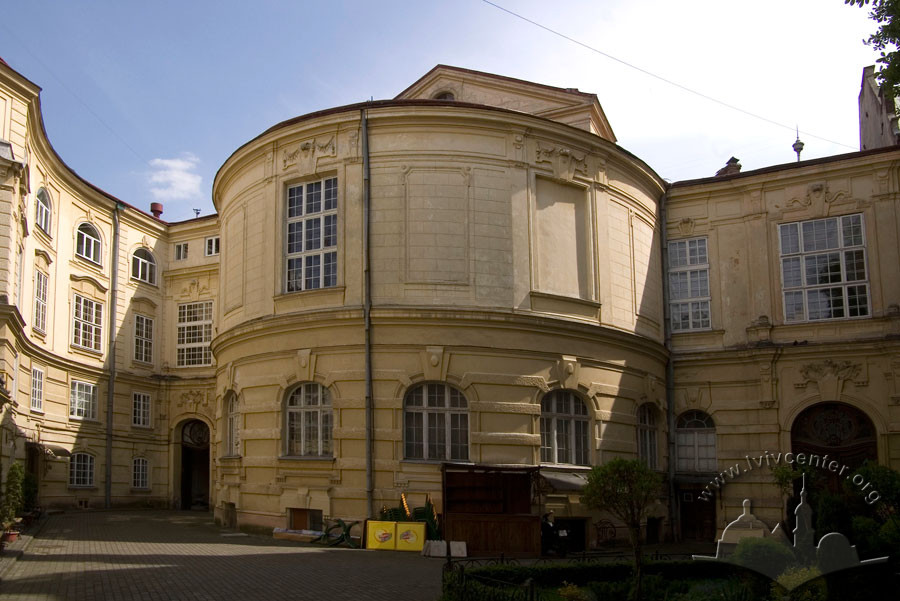
In 1902, a ground-floor wing was built along the northern boundary of the plot according to a design by architect Alfred Kamienobrodzki, who also supervised the reconstruction of the sewerage system. Until 1939, the National Casino held various names — including the Aristocratic, Count's, or Noble Casino — though it was most frequently referred to as "Gerhard's Casino". The Soviet occupying authorities dissolved the entertainment establishment, transferring the premises to the regional House of the Scientists. In March 1941, architectural measurements and measured survey drawings were completed by engineers Shyrman and Zilberman. The plans of the Soviet authorities were interrupted by the German occupation, meaning that the Lviv House of the Scientists has officially operated here since 1948. Numerous events in the scientific, socio-political, and creative life of Lviv, the region, and Ukraine are associated with it. Individual rooms of the building were used for various cultural and educational classes, such as music and dance; a cloakroom was placed on the ground floor of the rear semicircular wing, while the library reading room was situated on the upper floor. Until 1953, four rooms on the ground floor were occupied by the Lviv Branch of the Union of Architects of Ukraine. On September 14 of that year, during a plenary session on the planning and development of cities in the western regions of Ukraine, a fire broke out due to a faulty electrical grid, causing significant damage to the building. Post-fire repairs were conducted by the all-Ukrainian firm "Stroymonument". Notably, the damaged fabric wallpapers were replaced with ones made from brown and gray-blue upholstery fabric, featuring a pattern applied with oil paint. In 1954, following the reconstruction and restoration of the building, the Union of Architects was stripped of its right to use the premises.
In 1974, design documentation was prepared to adapt the semi-basement floor for use as a bar, and in 1976, on-site surveys of the building were conducted and a budget for restoration work was compiled. Throughout the 1970s and 1980s, the then Lviv Special Scientific-Restoration Workshop — later the "Ukrzakhidproektrestavratsiia" Institute — developed design documentation for various restoration works in the Scientists' House (led by architects Ihor Starosolskyi, Yevhen Sobolevskyi, Kost Prysiazhnyi, Mykola Prokopovych, Ye. Kozymka, O. Shpolianskyi, structural engineer Yu. Vasylenko, and others). Repair and restoration works were carried out from the late 1880s until 1995, notably including the restoration of the façade, individual architectural details of the exterior and interior, implementation of the library equipment project, and landscaping of the courtyard. In 1999, repair and restoration works were conducted to adapt the rooms of the Scientists' House for the press center of the Summit of Presidents of Central and Eastern European Countries, which took place that same year.
On February 26, 1980, by Resolution No. 130 of the Lviv Regional Executive Committee, the building was entered into the registry of monuments of local significance as an administrative building. On September 23, 2008, the Scientists' House was included in the list of cultural heritage monuments not subject to privatization.
The former National Casino building stands as one of Lviv's most striking Neobaroque architectural monuments, perfectly preserving the luxurious spirit of a turn-of-the-century secular salon.
Architecture
The building is constructed of brick and plastered, varying between two, three, and four stories with a semi-basement floor, and is covered by roofs featuring roof lanterns over the foyer, assembly hall, and library room. In layout, the two-story section approximates a rectangle with a large semicircular projection at the rear, flanked by four-story administrative premises and a ground-floor wing in the form of an elongated arm running along the northern boundary of the plot.
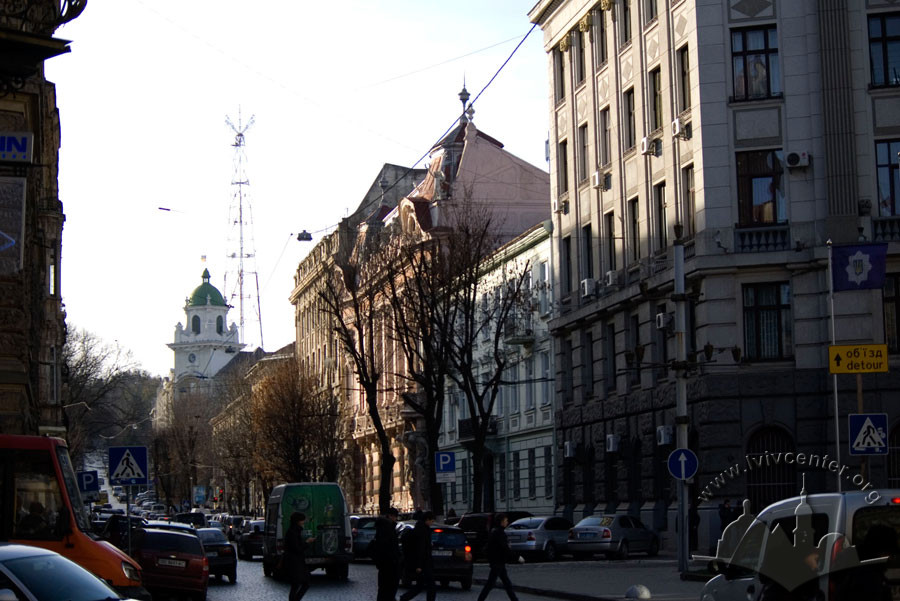
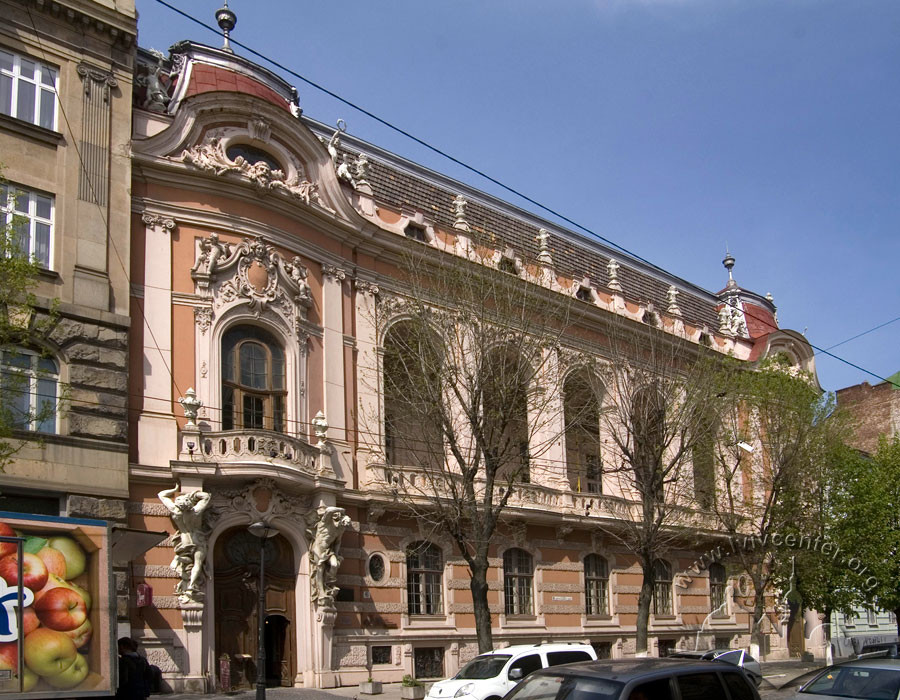
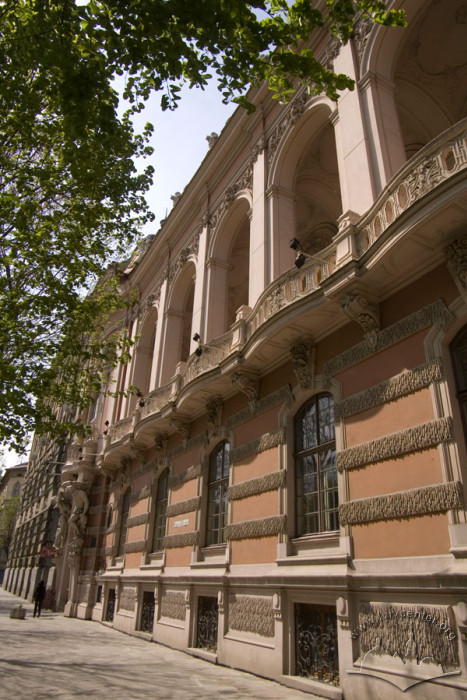
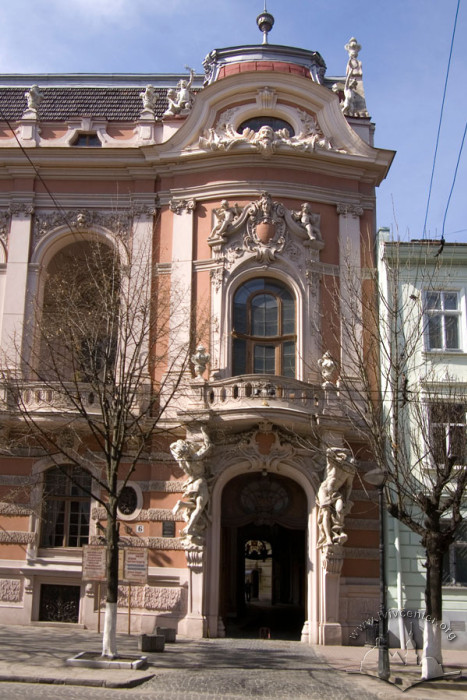
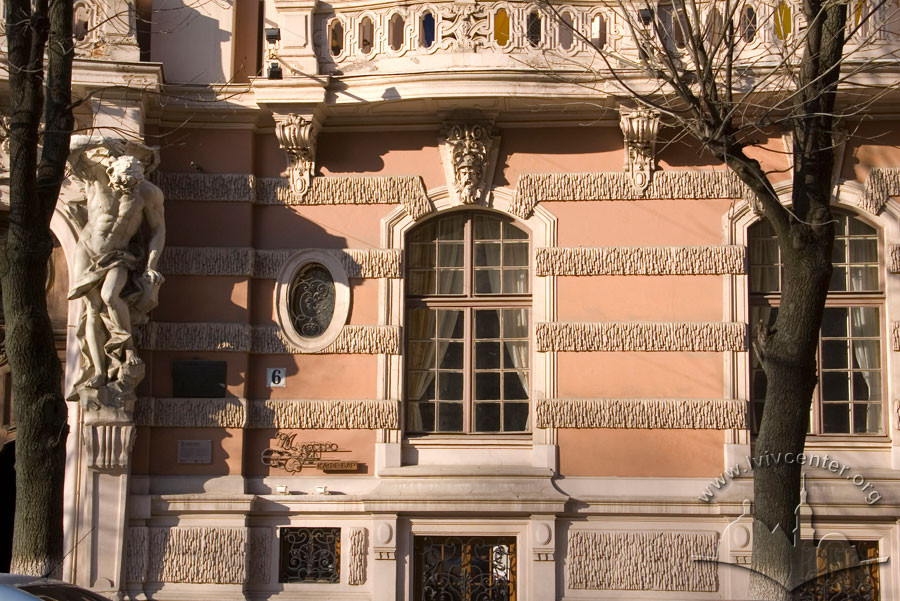
The Casino building commands attention with its stately façade, adorned with exquisite Neobaroque architectural and sculptural ornamentation including putti, vases, festoons, and masquerons. The expressive forms lend a plastic clarity and dynamism to the architecture.

The composition of the principal elevation is symmetrical and seven-axial, featuring curved avant-corps on the lateral axes that are accented from bottom to top with lavish sculptural decoration. Monumental, expressive sculptures of atlases flank the portals of the two carriage gates, supporting curved balconies flanked by vases; the large arched windows are adorned with portals featuring sitting putti, cartouches, and female masquerons. The five central axes of the façade's second tier are occupied by a spacious loggia designed as a tall arcade of semicircular arches, unified by a Baroque balustrade supported on consoles. The loggia is covered by five bays of sail vaults on transverse arches, decorated with Baroque plasterwork featuring plant motifs and the coats of arms of the Polish-Lithuanian Commonwealth and four voivodeships (Galician, Podolian, Volhynian, and Belz), placed in richly ornamented cartouches above the window opening keystones. Crowning the façade is an attic with trapezoidal small windows set in festoons and adorned with six vases, rising above a highly developed cornice. The lateral avant-corps terminate in high sheet-metal roofs decorated with metal masquerons, featuring oval dormers adorned with male masquerons, panoplies, and putti situated on the parapet on both sides of the dormers.
The dynamic form of the façade is sustained by the interior finishes. The refined elegance of the interiors is combined with the unique, daring structure of a masterfully carved staircase gallery in the foyer, which is covered by a roof lantern. The focal point of the foyer is a mirror in an arched trimming with an overdoor decorated with a cartouche and crowned by a female masqueron. The halls are adorned with plasterwork and styled with numerous carved details executed from various wood species. The interior scheme is completed by marble and alabaster fireplaces, light fixtures, and partially preserved period furniture.
The highly professional Neobaroque plasterwork decoration, the lion, female, and male masquerons, the festoons and palm branches, the high-relief panoplies, and the walls decorated with pilasters are crowned by cartouches featuring zecchins and female masquerons; above the doors are overdoors, the panels of which are filled with painted murals.
People
Georg Brandes –– the Danish writer who visited Lviv in 1898.Yurii Vasylenko –– structural engineer and co-author of the restoration of the House of the Scientists.
Rudolf Weyr –– Viennese Neobaroque sculptor, author of the models for the sculptural decoration of the Casino building.
The Wczelak Brothers –– owners of the Lviv factory.
Wojciech Haar –– architect, author of the 1879 house that previously stood on the site of the Casino building.
Heinrich Helmer –– architect, co-owner of the Viennese architectural firm Atelier Fellner & Helmer.
Stanisław Dembicki –– Lviv artist, co-author of the painted overdoor canvases in the foyer.
Zilberman –– Soviet engineer who carried out architectural measurements of the Casino building in March 1941.
Maurycy Silberstein –– Lviv builder, author of the 1891 houses on a portion of the plot (No. 624 2/4).
Alfred Kamienobrodzki –– architect, author of the ground-floor wing of the Casino building and designer of the sewerage system reconstruction.
Yevhen Kozymka –– restoration architect, co-author of the restoration of the House of the Scientists.
Jakób Kroch –– Lviv builder.
Napoleon Luszczkiewicz –– Lviv architect-builder who supervised the construction works of the Casino building.
Gabryel Müller –– builder who remodeled the eastern wing into residential spaces in 1867.
Gabryela Nahlik –– co-owner of the plot at vul. Lystopadovoho Chynu 6, who built a three-story tenement house in 1879.
Juliusz Nahlik –– co-owner of the plot at vul. Lystopadovoho Chynu 6, who remodeled, or rather completely rebuilt, a new three-story tenement house in 1879.
Edmund Pliszewski –– sculptor, creator of the alabaster fireplace in the foyer.
Kost Prysiazhnyi –– restoration architect, co-author of the restoration of the House of the Scientists.
Mykola Prokopovych –– restoration architect, co-author of the restoration of the House of the Scientists.
Zygmunt Pszorn –– Lviv builder who directed the construction works of the Casino building.
Stanisław Rejchan –– Lviv artist, co-author of the painted overdoor canvases.
Tadeusz Rybkowski –– Lviv artist, co-author of the painted overdoor canvases in the foyer.
Yevhen Sobolevskyi –– restoration architect, co-author of the restoration of the House of the Scientists.
Michał Sozański –– Lviv artist, co-author of the painted overdoor canvases in the foyer.
Ihor Starosolskyi –– restoration architect who began developing the design documentation for the restoration of the House of the Scientists in 1974.
Ferdinand Fellner –– architect, co-owner of the Viennese architectural firm Atelier Fellner & Helmer.
Reinhold Völkel –– Austrian sculptor who executed the sculptural decoration of the Casino building's façades.
Teodor Friedl –– Austrian sculptor who executed the sculptural decoration of the Casino building's façades.
Shyrman –– Soviet engineer who conducted architectural measurements of the building in March 1941.
Oleksandr Shpolianskyi –– Restoration architect, co-author of the restoration of the House of the Scientists.
Julian Hura –– master stonemason.
Sándor Járay –– carver who executed the wooden interior of the Casino building.
Sources
- Державний архів Львівської області (ДАЛО) 2/ 2/1224
- ДАЛО 2/41/7
- Науково-технічний архів Ін-у "Укрзахідпроектреставрація", спр. Л-20. Проектна науково-технічна документація. Львів, 1974–2005 рр.
- Центральний державний історичний архів України у Львові (ЦДІАЛ) 186/8/629. Кадастрова карта Львова 1849 р.
- Архів кафедри РАМС ІА НУ "Львівська політехніка". Маґістерська робота Д. Бондаренко, 2015 р.
- Архітектура Львова: Час і стилі. XIII–XXI ст. (Львів: Центр Європи, 2008), с. 313–315, 339.
- Вуйцик В., Липка Р., Зустріч зі Львовом (Львів: Каменяр, 1987), 110–112.
- Закон України "Про перелік пам'яток культурної спадщини, що не підлягають приватизації від 23.09.2008 р. №574-VI. Редакція від 08.08.2012 р., підстава 5059-17. Сайт Верховної Ради України.
- Львів. Туристичний путівник (Львів: Центр Європи, 2007), 159.
- Мельник Б., Довідник перейменувань вулиць і площ Львова (Львів: Видавництво світ, 2001).
- Овсійчук В., Архітектурні пам'ятники Львова. (Львів, 1969).
- Biriulow J., Rzeźba lwowska (Warszawa: Neriton, 2007), 149–244.
- Jaroszewski T., "Wiedeńskie atelier Fellner & Helmer i Polska", Rocznik Historii Sztuki, 1986, т. XVI, 321.
- Księga Adresowa król. Stoł. miasta Lwowa (Lwów, 1900).
- Lewicki J., Między tradycją a nowoczesnością. Architektura Lwowa lat 1893–1918 (Warszawa, 2005).