Vul. Lystopadovoho Chynu, 11 – Oleksa Novakivskyi Museum ID: 419
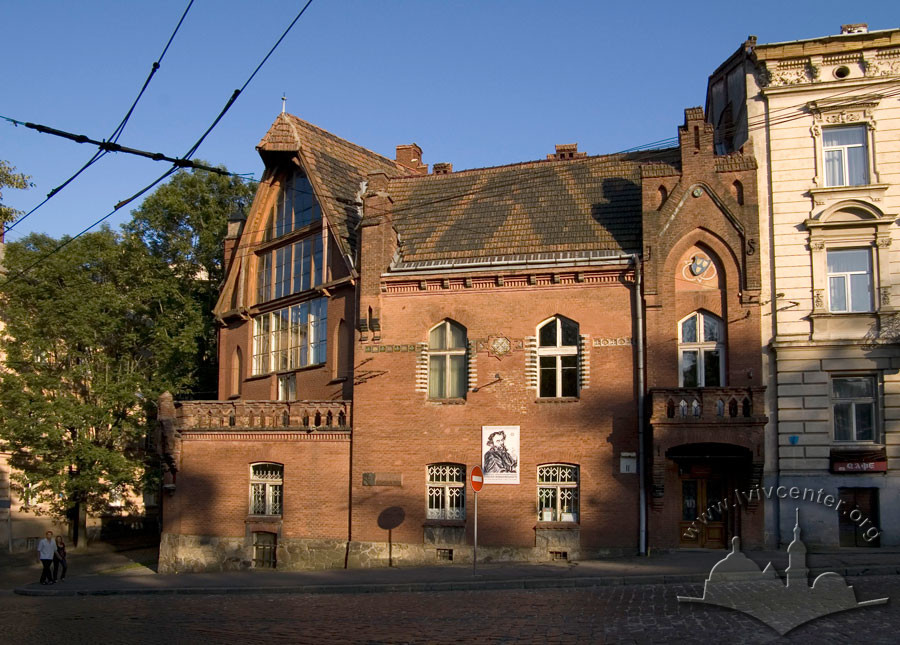
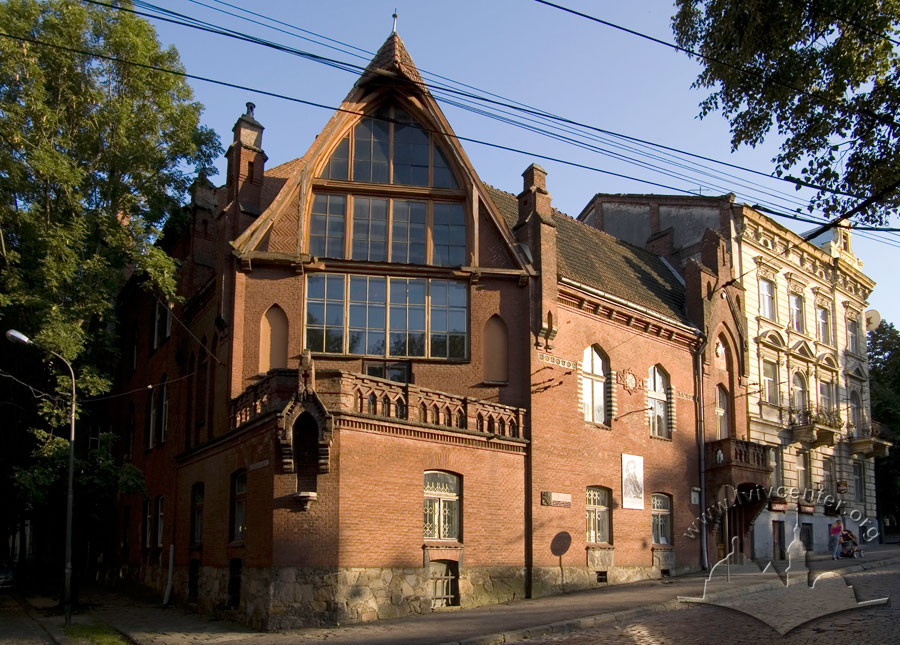
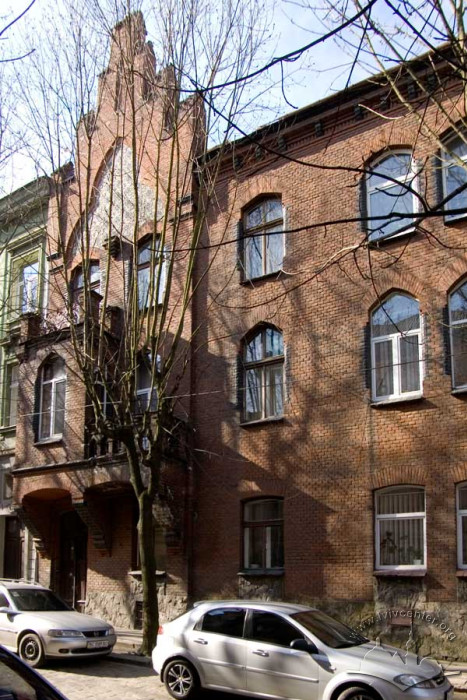
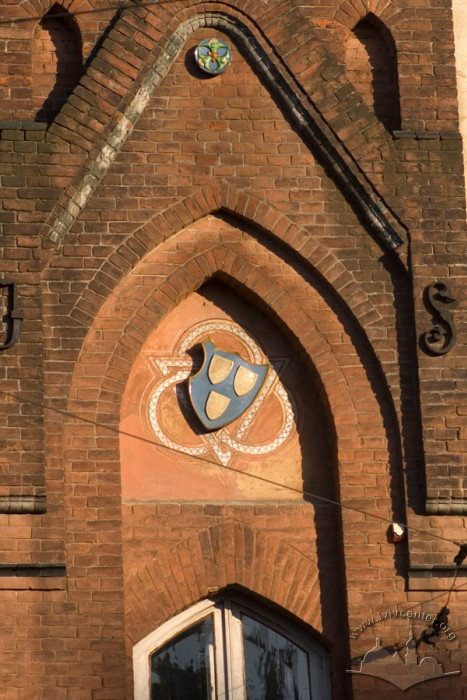
The former studio of Jan Styka (now the Oleksa Novakivskyi Museum, a branch of the National Museum in Lviv; 1889–1890, designed by architect Julian Zachariewicz). Late Historicism (romanticizing trend, Neogothic). This corner building serves as the architectural accent of the block overlooking the park area, situated diagonally from St. George's Hill. The structure is highlighted by a gabled end wall that is truncated at the upper tier and topped by a triangular pediment. Nearly the entire surface of this wall is occupied by a large pointed-arch window belonging to the studio, oriented to the northeast. It stands as an exemplary model of a late nineteenth-century artist's house and studio.
Architecture
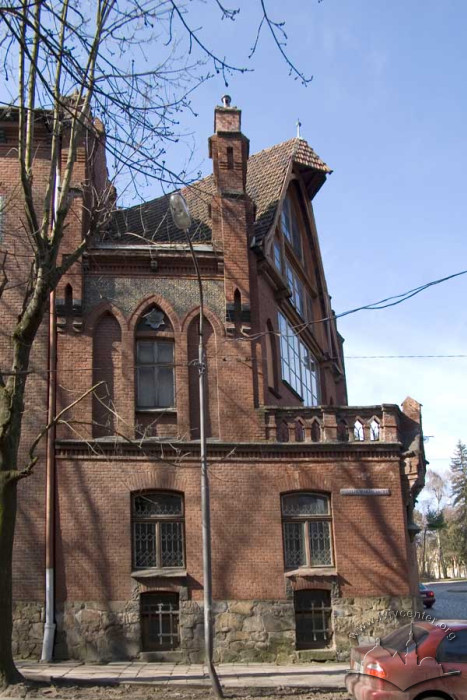
The building is constructed on sloped terrain. It is built of brick masonry on a stone plinth, features two stories beneath a steeply pitched roof, and follows a rectangular layout enclosing a small inner courtyard. The structure is highlighted by a gabled end wall that is truncated at the upper tier and topped by a triangular pediment. Nearly the entire surface of this wall is occupied by a large pointed-arch window belonging to the studio, oriented to the northeast. The second floor is occupied by the expansive space of the studio itself, which features a glass ceiling supported by wooden structural framing. It stands as an exemplary model of a late nineteenth-century artist's house and studio.
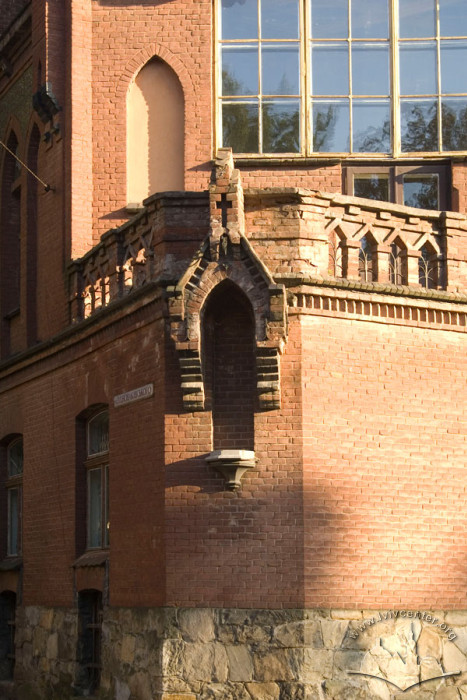

The building is highlighted by a gabled end wall that is truncated at the upper tier and topped by a triangular pediment. Nearly the entire surface of this wall is occupied by a large arched window belonging to the studio, oriented to the northeast. The truncation of the end wall is emphasized by a balustrade. The entrance gate is located in the west wing, which is styled with a stepped gable. The window openings are arched and rectangular. The façade decor combines unplastered face brick with majolica panels and multicolored roof tiles.
The interior layout follows an enfilade system. The second floor is occupied by the expansive space of the studio itself, which features a glass ceiling supported by wooden structural framing.
It stands as an exemplary model of a late nineteenth-century artist's house and studio.