Vul. Mykoly Lysenka, 2 – residential building ID: 1531

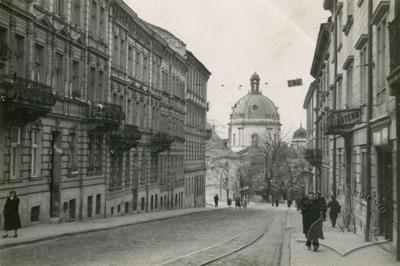

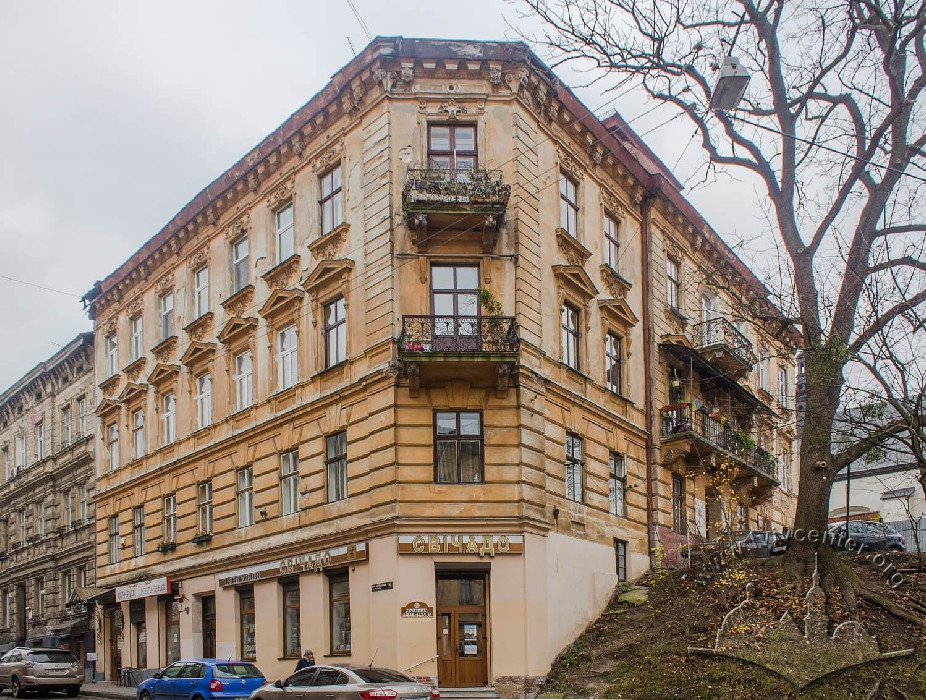


This three-story terraced house, along with the neighboring buildings nos. 4–10, was constructed in 1891–1892 according to a design by Andrzej Gołąb, an architect and building contractor. It stands as a striking example of Historicist architecture, seamlessly blending Neorenaissance and Neobaroque motifs. The building is designated as an architectural monument, carrying landmark ID no. 974-M.
Story
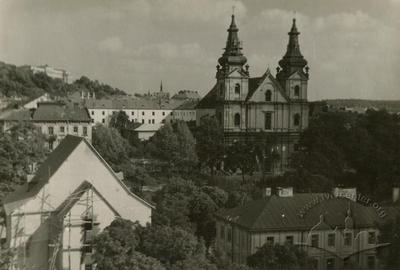
The history of this property's urban site is directly intertwined with the grounds of an ancient Carmelite monastery, which was originally located outside the city lines and enclosed by its own fortifications. Following the dismantling of the defensive walls and ramparts at the close of the eighteenth century, residential urban development began to emerge around the area.
At the beginning of the nineteenth century, a plot on the northern side of the monastery grounds was partitioned off, receiving conscription no. 553 4/4.
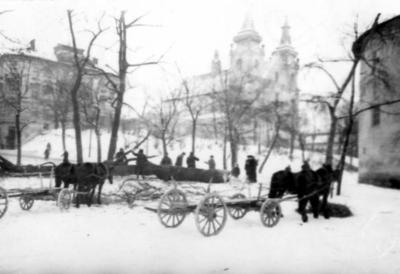
According to research conducted by Lviv historian Stanisław Schnür-Pepłowski (1859–1900), Józef Krupp established a riding school at this location, for which a riding arena was constructed. This elongated building stood two stories tall, running along ul. St. Anthon (now vul. Lysenka). In 1810, the property was acquired by Walenty Ranc, and later, in 1851, it passed to Ignacy Leśniewicz, a former cavalryman who worked as a riding and gymnastics instructor. At that time, the riding arena was fitted with spectator galleries on three sides and frequently hosted circus troupes visiting Lviv during the winter months. The next owners of the arena were the Tyszkiewicz family (including Kazimierz Tyszkiewicz in 1871), until the property was purchased at auction by Sobiesław Barczewski in 1876. The arena was subsequently leased by the military.
In 1876, the renowned Lviv master Tadeusz Sokulski also established his woodcarving workshop on the premises.
By the 1890s, the riding arena was evidently no longer being used for its original purpose, and the urban site was acquired by Andrzej Gołąb, an active Lviv building contractor, architect, and city council member. He designed numerous residential townhouses throughout Lviv at the time, frequently purchasing several adjacent plots to build uniform three-story Historicist houses before selling them upon completion.




Andrzej Gołąb divided the plot into five sections, where he erected buildings nos. 2–10 between 1891 and 1892. As can be observed on the southern façade facing the courtyard of the former monastery, building no. 2 incorporated surviving fragments of the old riding arena structure. A further reminder of this past is the balcony above the main entrance: unlike the others, it is carved from natural white stone rather than cast from artificial stone, and one of its corbels is uniquely sculpted in the shape of a horse's head.
The next owner of the building was Marcin Hillich (recorded in 1900 and 1902), followed by Chaim Philipp (1916), Paula Festing (1935), and others.
To this day, the building remains residential. The raised basement level currently houses a bookstore belonging to the Svichado publishing house, as well as a cafe-bar.
Architecture
The building is a corner structure built on a raised basement level; it stands three stories tall facing vul. Vynnychenka and four stories tall facing vul. Lysenka, where the first story effectively functions as the high basement. These basement premises were originally planned to accommodate shops.

This property serves as a characteristic example of a late nineteenth-century tenement house, built specifically for renting out apartments. Given its corner urban site configuration, the building features a U-shaped floor plan with a small side wing. The central staircase is positioned in the middle of the layout and has two entryways: one from the lower level of the basement story on vul. Lysenka, and another from the higher level of the first story on vul. Vynnychenka. This unique structural solution was dictated by the site's challenging topography and is rather atypical. Each floor plan accommodates several apartments. There is a small internal courtyard that connects with the yard of the neighboring house, no. 4.

The building is constructed of brick, with wooden staircases (both main and service), wooden floor structures, and wooden roof framing. The raised basement level is finished with a white-stone veneer. Remnants of the classicist riding arena building are fragmentarily preserved within the structure, as seen on the principal elevation (the white-stone balcony corbels on the second story) and on the unplastered side façade visible from the courtyard of the Church of St. Michael. The façade ornamentation incorporates stucco moldings, wrought-iron balcony railings, and hollow-cast metal brackets. The roof is clad with painted sheet metal, and all authentic door and window joinery is made of wood.
The principal elevation faces vul. Vynnychenka. It features a centrally positioned subtle avant-corps, and the pitched roof is crowned by a rounded hip roof structure whose silhouette is characteristic of the Baroque style. The façade along vul. Lysenka features a metric composition without any prominent focal accents.




The façade design follows the principles of tectonic composition. The lower section of the façade is decorated with banded rustication and separated by a cornice, while the wall surface above remains smooth. The edges of the façade and the projection are emphasized by corner rustication. Plasterwork is used dynamically: the first-story windows feature simulated keystones; the second-story windows are accented with profiled trimming topped by triangular pediments resting on small corbels; and the third-story windows display profiled trimming with decorations. The third-story windows are further adorned with configurations of mascarons, acanthus leaves, and rocaille motifs at the bottom, and scrolls with roses and shells at the top. The façade is crowned by an entablature, where the frieze features circular attic windows, brackets decorated with acanthus leaves and wreaths, and decorative wall recessed panels with a textured surface. Balconies are placed on the second story of the principal elevation and on the canted corner section. The second-story balcony over the main entrance is a remnant of the old riding arena, retaining its classicist white-stone corbels — one of which is carved as a horse's head — though its original metal railing has been lost. The remaining balconies date to 1891–1892; their artificial stone slabs are mounted on structural iron brackets hidden behind decorative cast-metal brackets painted to match the color of the plaster. Their masterfully crafted wrought-iron railings display a rounded Baroque silhouette.
People
Edmund Bała –– shoemaker, resident of the building (1910).
Sobiesław Barczewski –– owner of the previous property (1889).
Porbuś Barczewski –– owner of the previous property (1889).
Józef Domanik –– employee of the "Dnister" Insurance Society, resident of the building (1910).
Ludwik Fluhr –– commercial agent, resident of the building (1910).
Marcin Hillich –– property owner and beer distributor for the First Bukovina Brewing Company and the brewery of Count Larischa Moennich w Karwinie, Czech Silesia; owner and resident of the building (1900, 1902).
Aleksander Hillich –– railway engineer, resident of the building (1910).
Michał Gawiak –– financial commissioner, resident of the building (1910).
Andrzej Gołąb, 1837–1903 –– architect, Lviv city council member, public figure, and building contractor; author of many tenement house designs in Lviv. Designer of the building at what is now 2 Lysenka Street and its first owner.
Adolf Graff –– cavalry captain, resident of the building (1902).
Józef Guekler –– financial auditor, resident of the building (1902).
M. Igel –– barber, resident of the building (1902, 1910).
Ambroży Jaworski –– clerk, resident of the building (1910).
Chowaniec Józef –– magistrate engineer and surveyor, author of several maps of Lviv from the 1880s and 1890s, resident ofthe building (1902).
Antoni Kaciuńkiewicz –– shoemaker, resident of the building (1910).
Norbert Kiczales –– merchant, resident of the building (1902, 1910).
Bolesław Kowalski –– merchant, resident of the building (1910).
Franciszek Kochanowski –– clerk, resident of the building (1910).
Ignacy Leśniewicz –– owner of the riding arena from 1851 through the 1860s.
Helena Majewska –– schoolteacher, resident of the building (1910).
Oswald Morecki –– financial commissioner, resident of the building (1910).
Wacław Nowotny –– forester, resident of the building (1910).
Chaim Philipp –– owner of the building (1916).
Feliks Pukło –– lieutenant, resident of the building (1910).
Jan Rupp –– military construction engineer, resident of the building (1910).
Eug. Sierociński –– postal clerk, resident of the building (1902).
Zofia Skrawaczewska –– dressmaker, resident of the building (1910).
Jan Slósarz –– catechist priest, resident of the building (1902).
Ozyasz Schlecker –– merchant, resident of the building (1910).
Kazimierz Tyszkiewicz –– owner of the riding arena (1871–1876).
Albertyna Wojciechowska –– merchant's widow, resident of the building (1910).
Eustachy Wolański –– waterworks cashier, resident of the building (1910).
Dr. Stan. Zagórski –– judicial official, resident of the building (1902).
Leon Zipper –– barber, resident of the building (1910).
Sources
- Stanisław Schnür-Pepłowski, Obrazy z przeszłości Galicyi i Krakowa 1772-1858, t. I, (Lwów: Gubrynowicz i Schmidt, 1896), 196
- Jurij Biriulow, Rzeźba lwowska, (Warszawa: Neriton, 2007)
- Księga adresowa królewskiego stołecznego miasta Lwowa (Lwów, 1900)
- Księga adresowa królewskiego stołecznego miasta Lwowa (Lemberg, 1902)
- Księga adresowa królewskiego stołecznego miasta Lwowa (Lemberg, 1913).
- Księga adresowa Małopołski, Wykaz domów na obszarze miasta Lwowa (Lwów. Stanisławów. Tarnopól, 1935–1936).
- Neu verbesserter Wegweiser der kön. Hauptstadt Lemberg (Lemberg, 1863)
- Skorowidz krolewskiego stolecznego miasta Lwowa (Lemberg, 1872).
- Skorowidz krolewskiego stolecznego miasta Lwowa (Lemberg, 1889).
- Skorowidz królewskiego stołecznego miasta Lwowa (Lemberg, 1910).
- Skorowidz królewskiego stołecznego miasta Lwowa (Lemberg, 1916).
- Wielka księga adresowa Stoł. król. miasta Krakowa, Stoł. król. miasta Lwowa, Stoł. woln. Miasta Podgórza (Kraków, 1909)