Vul. Mykoly Lysenka, 12 – House of Officers of the Air Command "West" ID: 1542

Former addresses: ul. Kurkowa 12 (conscription No. 46 4/4); Other addresses: vul. Prosvity 3 (ul. Karmelicka), pl. Natsionalnoi Hvardii 1.; in 1871 and 1889 – ul. Kurkowa 4. At the end of the seventeenth century, one of the bastions (more precisely, a demi-bastion) of Jan Berens' defensive line was constructed on this site, which is visible on the 1766 map of Lviv by Jean Ignace du Desfilles. Today, the building serves as the House of Officers of the Air Command "West".
Story
In the first half of the nineteenth century, this urban site was partially occupied by a hay market. In the 1850s, military barracks were constructed here, initially known as the Hay Market Barracks (Ger. Heumarktkaserne) and later renamed the Franz Joseph Barracks (Ger. Franz Joseph Kaserne). During the Austrian era, a battalion of the 80th Infantry Regiment was stationed here. Specifically, this was the Imperial and Royal Galician Infantry Regiment of Wilhelm Ernst, Grand Duke of Saxe-Weimar-Eisenach, Duke of Saxony No. 80 (Ger. K. u. K. Galizisches Infanterieregiment Wilhelm Ernst Grossherzog von Sachsen-Weimar-Eisenach, Herzog zu Sachsen № 80). The regiment's headquarters and one battalion were stationed at the barracks on ul. Zamarstynowska 7, while another battalion occupied the barracks at ul. Kurkowa 12. On the eve of World War I, the 2nd Battalion was stationed in Zolochiv, and the 4th Battalion was based in Nevesinje, Bosnia and Herzegovina. The regiment was established on February 1, 1860, and drew its recruits from Eastern Galicia, with its recruitment command based in Zolochiv. The regiment recruited from the districts of Brody, Zolochiv, and Kamianka-Strumilova, which meant that Ukrainians made up 69% of its personnel. The regiment's identifying features included white buttons and a bright red facing color. During the interwar period, the barracks housed the military recruitment command and an enlistment center.
Architecture
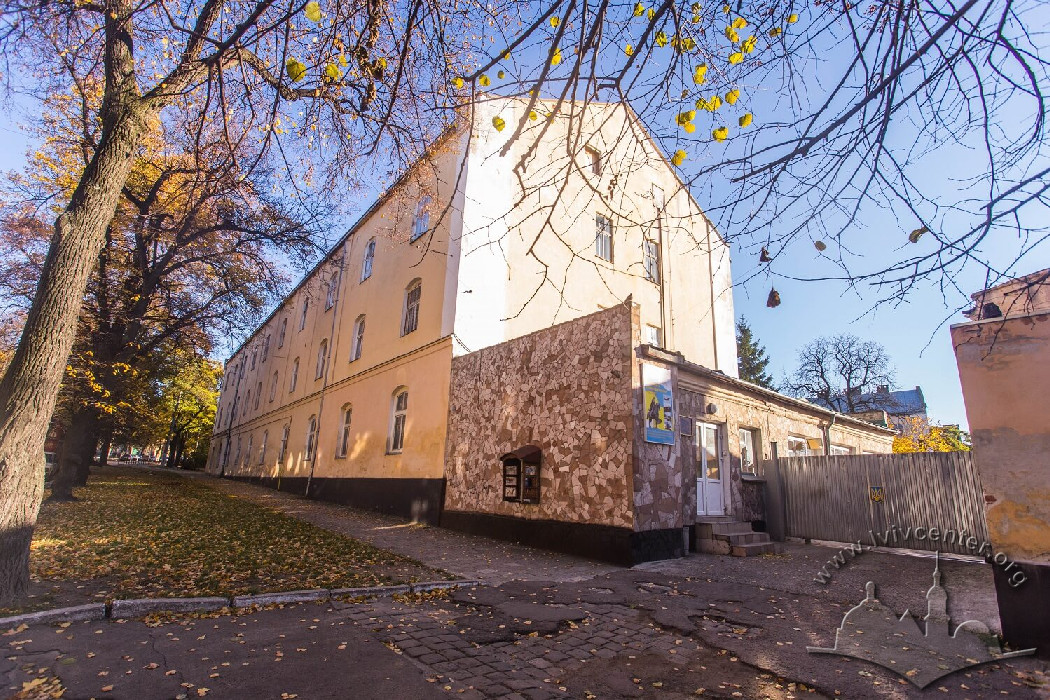
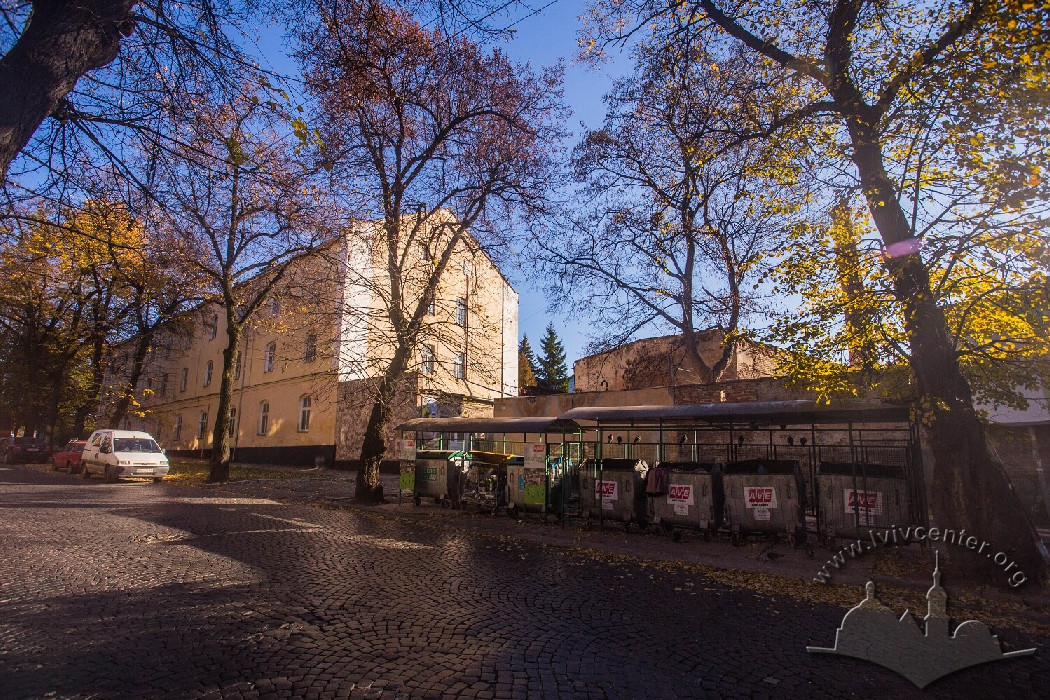
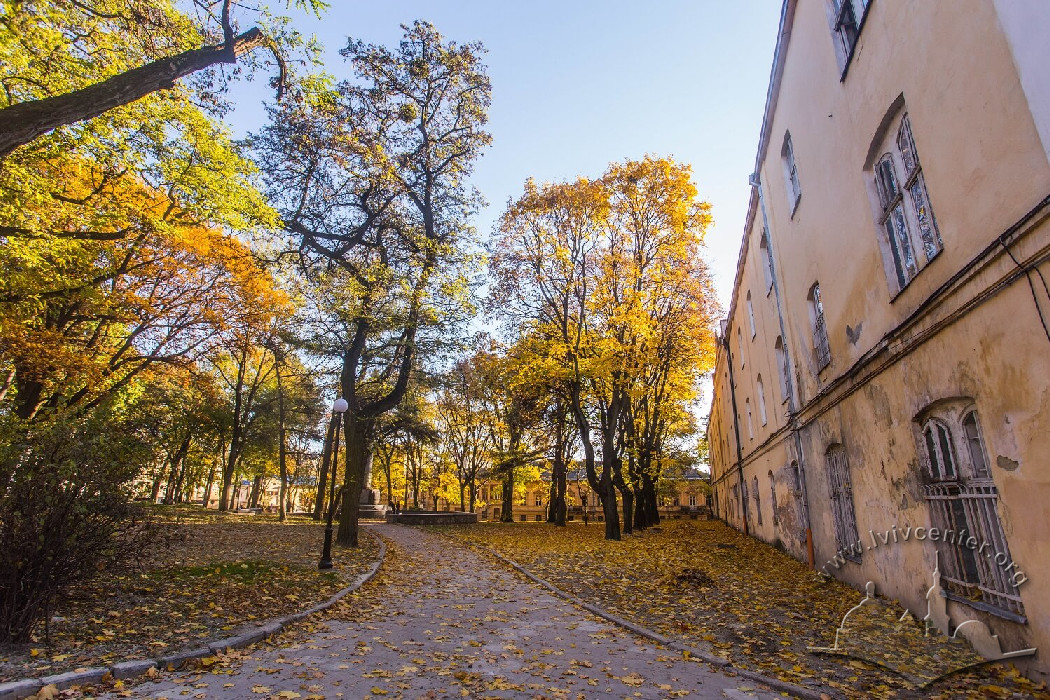

The three-story masonry barracks building was constructed in the 1850s in the Late Classical (Biedermeier) style with elements of Early Historicism (Rundbogenstil, or arcade style). The building's layout resembles an elongated letter "U". Its elongated central section features a principal elevation facing the public square that holds the monument to the Prosvita Society, while the sides feature avant-corps with façades facing Lysenka and Prosvity streets. The stylistic execution of the barracks mirrors the Narodnyi Dim building at vul. Teatralna 22, which was built between 1851 and 1864 according to the design by Wilhelm Schmidt and Sylvestr Havryshkevych.

The building features a symmetrical principal elevation, the central section of which is emphasized by a subtle avant-corps topped with an attic. This attic once featured a relief panel depicting the double-headed Austrian eagle. At the second and third-floor levels, the façade is decorated with Doric order pilasters, which terminate in crest shields depicting three cannonballs. The building's windows are arcuated.
People
Senyszyn Ignacy — a court usher for the governorate, residing in the building in 1910.Marya Underka — a kantyniarka (military canteen owner), residing in the building in 1910.
Imperial and Royal Military Barracks (c. k. Koszary wojskowe) — owner of the building in 1871.
Imperial and Royal Treasury Barracks (C. k. Skarb–koszary) — owner of the building in 1889.
Imperial and Royal Military Treasury Barracks (C i k. Skarb wojskowy koszary) — owner of the building in 1916.
In November 1879, the prominent Ukrainian writer and public figure Ivan Franko (1856–1916) performed his military service here as a one-year volunteer.
Sources
- Львів: місто Івана Франка: карта / Автор О. Шаблій. – Львів, 2006.
- Слободянок М. Військовий гарнізон Львова напередодні І Світової війни // Галицька брама. – Львів, 2007. – ч. 7-8 (151-152). – С. 7-17.
- Czerner O. Lwów w dawnej rycinie i planie. – Wrocław–Warszawa–Kraków, 1997.Księga adresowa Król. stol. miasta Lwowa. – Lwów, 1902.
- Lwów. Ilustrowany przewodnik. – Lwów: Centrum Europy, 2003. – 320 s..
- Skorowidz król. stoł. miasta Lwowa z oznaczeniem podziału miasta. Nazw ulic I placów, oliczbowania domów numerami konskrypcyjnemi i orientacyjnemi z wymienieniem właścicieli realności – tudzież nazw i numerówdawniejszych. – Lwów: Nakładem król. stoł. miasta Lwowa, z drukarni Instytutu Stauropigiańskiego, 1889.
- Skorowidz król. stol. miasta Lwowa – Lwów, 1916.
- Skorowidz nowych i dawnych numerów realności, tudzież nazw ulic i placów król. stoł. miasta Lwowa... – Lwów, 1872.
- Spigel J.R. Skorowidz adresowy Król. stol. miasta Lwowa. – Rocznik II: Rok 1910. – Lwów, 1909.
