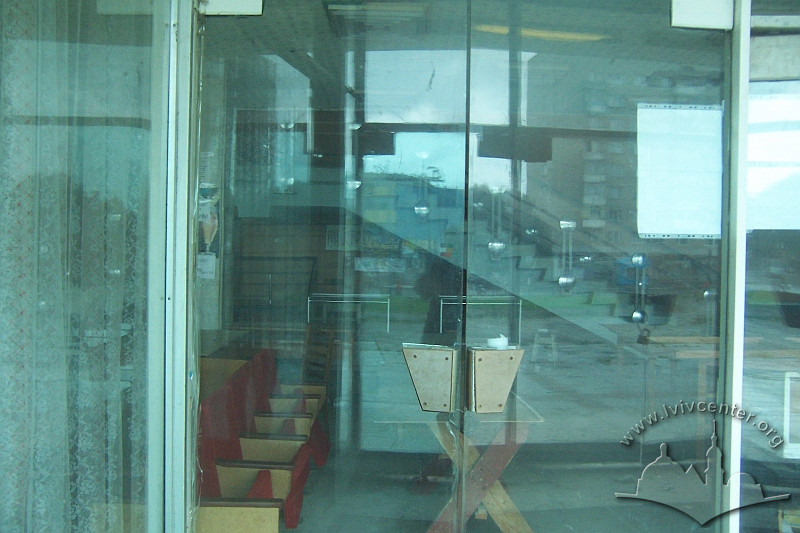
Vul. Liubinska, 93 – cinema (no longer exists) ID: 1694

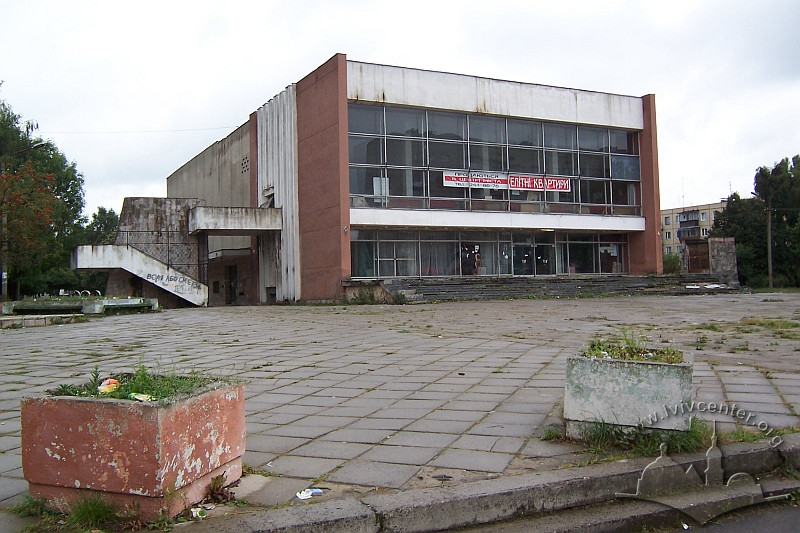

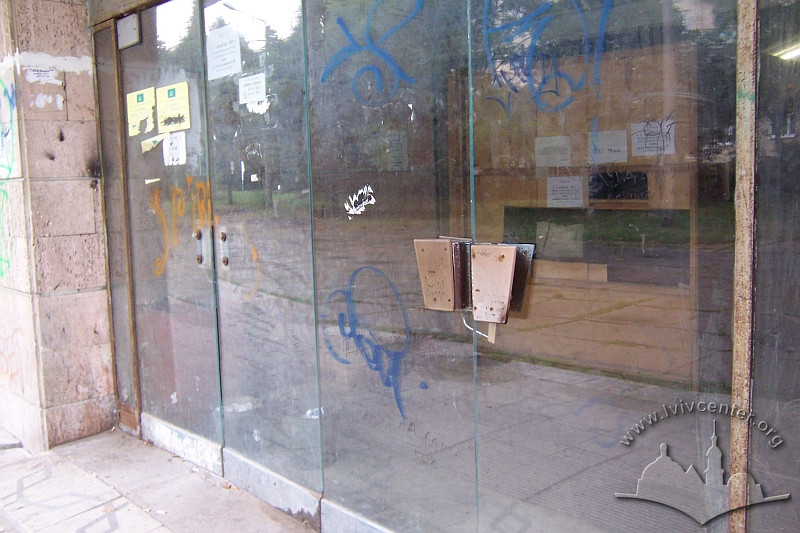
The "Oktiabr" Movie Theater was constructed in 1980 at vul. Liubinska 93 based on a design by architect Liudmyla Nivina. In the late 1980s, it was renamed "Zhovten", and later "Halychyna". The movie theater has not fulfilled its original functions since the 2000s; for a time, a radio market operated in its lobby. The building was demolished in 2013.
Story
The movie theater building was erected in 1980 according to an adapted standard design (architect Liudmyla Nivina). The building was located at what was formerly prosp. Peremohy 93 (now vul. Liubinska).
In the 1980s, the "Zhovten" ("Oktiabr") movie theater operated in the building; in the late 1980s and early 1990s, it was renamed "Zhovten", and later "Halychyna".
Starting in 1992, the movie theater was under the joint ownership of the territorial communities of Lviv Oblast. The theater's auditorium was rented out for mass events, the last known of which took place in 2003.
As of 2005, the book value of the movie theater exceeded 1 million hryvnias. In the same year, a session of the Lviv Regional Council adopted a decision on the privatization of the movie theater (20th session of the 4th democratic convocation, Decision No. 333 of March 31, 2005). A radio market was set up in the theater's lobby.
In 2007, the city council considered an urban planning study regarding the placement of a hotel and entertainment complex within the building.
Architecture
The building was erected according to an adapted standard design (architect Liudmyla Nivina). The main entrance to the movie theater was arranged on the northern side. With a total area of approximately 3,000 square meters, the cinema was designed to accommodate 800 viewers. A plaza was laid out in front of the building, with a billboard structure positioned on its western side for film announcements.
The design provided for the separation of the ticket offices from the main entrance area. Located on the ground floor were a cloakroom (later a refreshment stand/café) and restrooms. A grand staircase led up to the lobby on the second floor, above which hung a decorative wooden mural (authored by Viktor Kyseliov).
Artificial stone and light-colored wooden elements were used for interior decoration, and the flooring was parquet. The auditorium was designed in red tones (featuring acoustic wall cladding and semi-rigid seating). The lighting of the auditorium was indirect and integrated into a suspended ceiling structure.
People
Viktor Kyseliov –– author of the decorative wooden mural.
Liudmyla Nivina –– architect, author of the adaptation of the standard design.
Sources
- Засідання №6 архітектурно-містобудівної ради при управлінні архітектури та містобудування Львівської міської ради.
- Львівська обласна рада, ХХ сесія ІV демократичного скликання, Рішення №333 від 31 березня 2005 року.
- Андрій Горуна, Вікторія Бондарчук, Причина розбрату – “Галичина”, Львівська Газета, 2005, №58 (624).
- Приватна збірка А. Дрималика
- Т. Трегубова, Р. Мих, Львів: Архітектурно-історичний нарис (К.: “Будівельник”, 1989).