Vul. Kostia Levytskoho, 8 – residential building ID: 95

A residential building integrated into the continuous perimeter development of the street. It is a four-story, plastered brick structure with reinforced concrete flooring, executed in the style of Functionalism. The building was constructed at ul. Kochanowskiego 8 (now vul. Levytskoho) on plot No. 741 1/4 in the late 1930s as a residential property for employees of the Postal Savings Bank (Pol. Pocztowa Kasa Oszczędności). Historical sources indicate that in the early nineteenth century, a one-story residential building with a blacksmith workshop, owned by Józef Rządzka, stood at ul. Na Rurach 8 on plot No. 741 1/4, which belonged to Gottfried Hostling at the time. The design for that building was approved by the magistrate in 1827. Later, the blacksmith workshop was relocated to the courtyard of the property at ul. Na Rurach 8, with its design approved by the magistrate on October 27, 1834. It is also recorded that on August 31, 1878, the magistrate approved a project to construct a roof over the outbuilding wings of the property at ul. Na Rurach 8, designed by architect Franciszek Schirmer. On January 26, 1922, the magistrate approved a remodeling project for the outbuilding wings at ul. Kochanowskiego 8, executed by master builder Karol Olańczuk. Today (as of 2008), the building is used primarily for residential purposes. The ground floor houses the "Khlibna Khata" bakery shop and the "Sushi Kappo In" restaurant.
Story
Key construction and demolition dates:
On June 20, 1936, the Voivodeship Government of Lviv notified the Postal Savings Bank regarding its application dated June 13, 1936. Pursuant to Article 343 of the Decree of the Republic of Poland dated February 16, 1928, on Building Law, permission was granted to demolish the existing building at ul. Kochanowskiego 8, which belonged to the Postal Savings Bank. In accordance with Article 359 of the Building Law, the demolition works were to be carried out under the supervision of a construction manager appointed by the building department of the voivodeship government.
On July 30, 1936, the Voivodeship Government of Lviv notified the Postal Savings Bank that, pursuant to its request dated July 6, 1936, permission was granted for the construction of a four-story residential building at ul. Kochanowskiego 8. The Voivodeship Government of Lviv also approved the proposed design with amendments marked in green on the blueprints, and on the basis of Article 343 of the 1928 Building Law, authorized the construction of this residential building according to the approved design.
Architecture
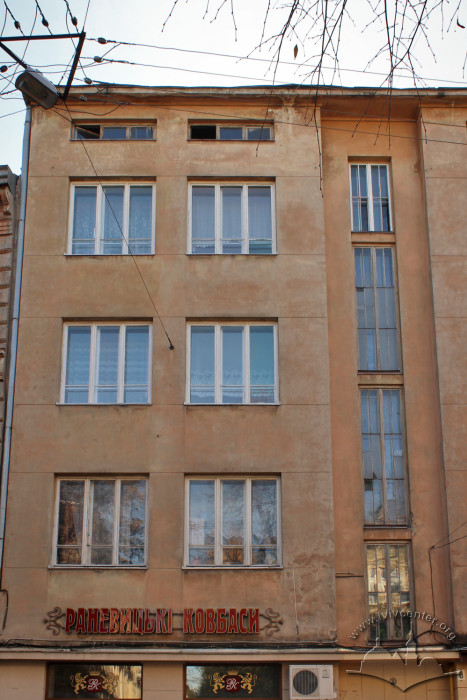
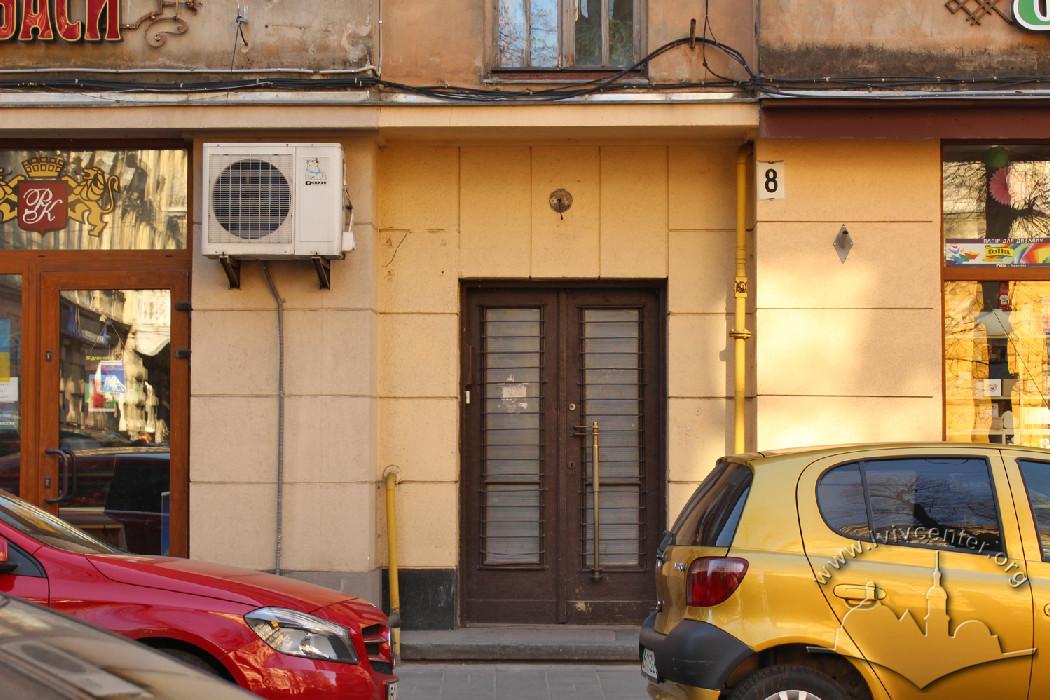
The residential building is integrated into the continuous perimeter development of the street. It is a four-story, plastered brick structure with reinforced concrete flooring, executed in the style of Functionalism. The composition of the main façade is symmetrical, anchored by a centrally located entrance gate and the vertical line of a recessed, illuminated staircase window positioned above it. A small projecting cornice separates the ground floor from the upper stories. The lateral sections of the façade are punctuated by rectangular windows and small attic openings, while the ground floor features large display windows.People
Gottfried Hostling — owner of the land plot (prior to 1827).
Józef Rządzka — owner of the property (1827).