Vul. Kostia Levytskoho, 7 – residential building ID: 91
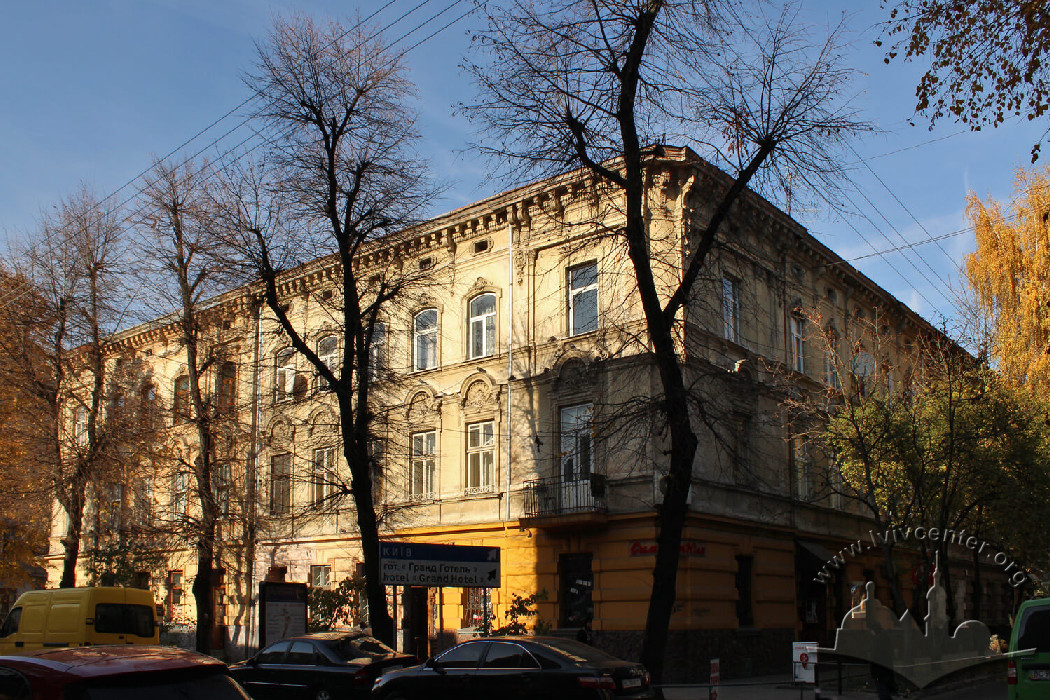
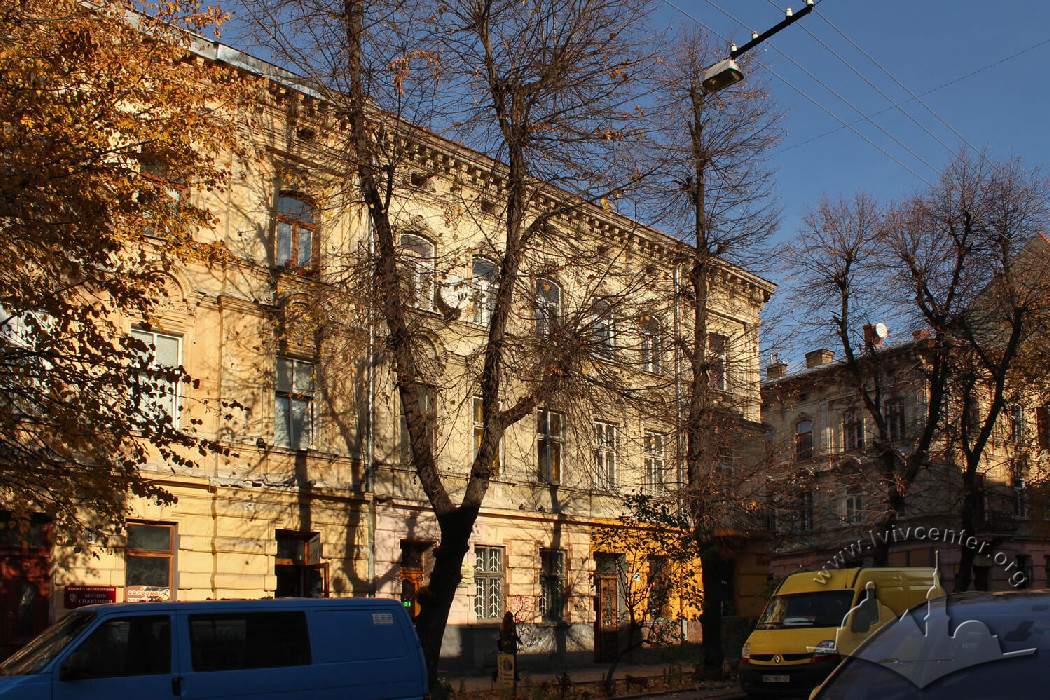
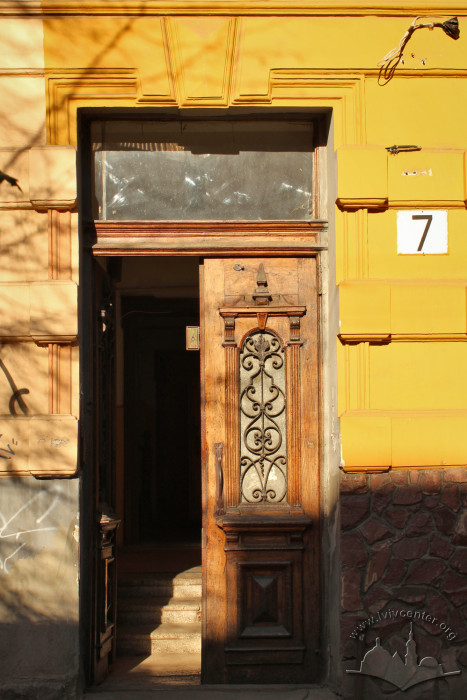
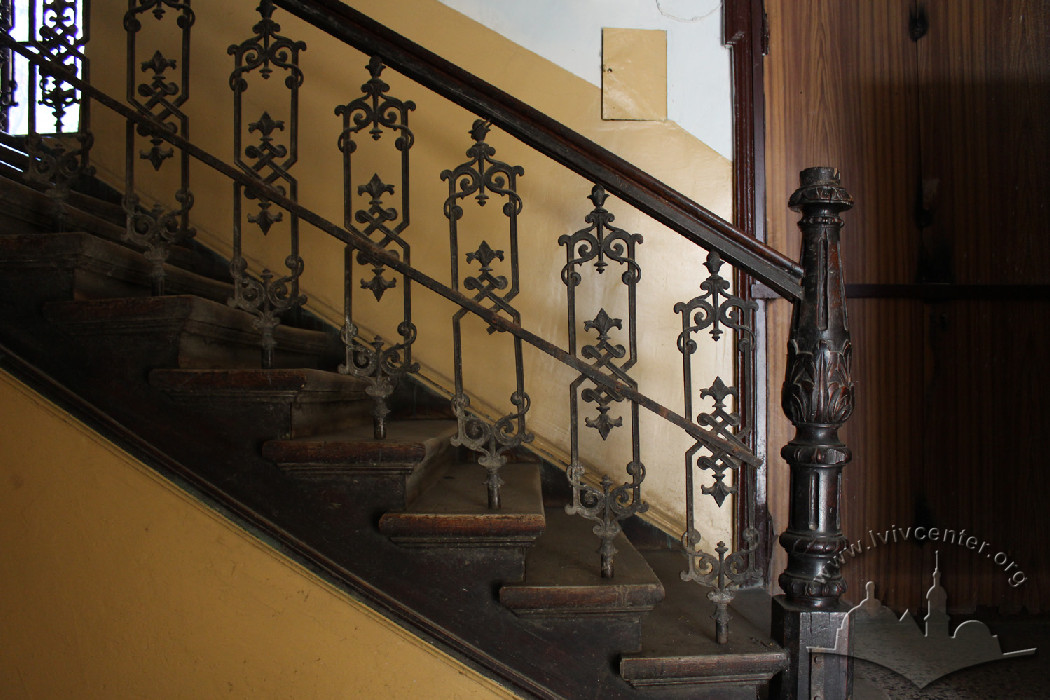
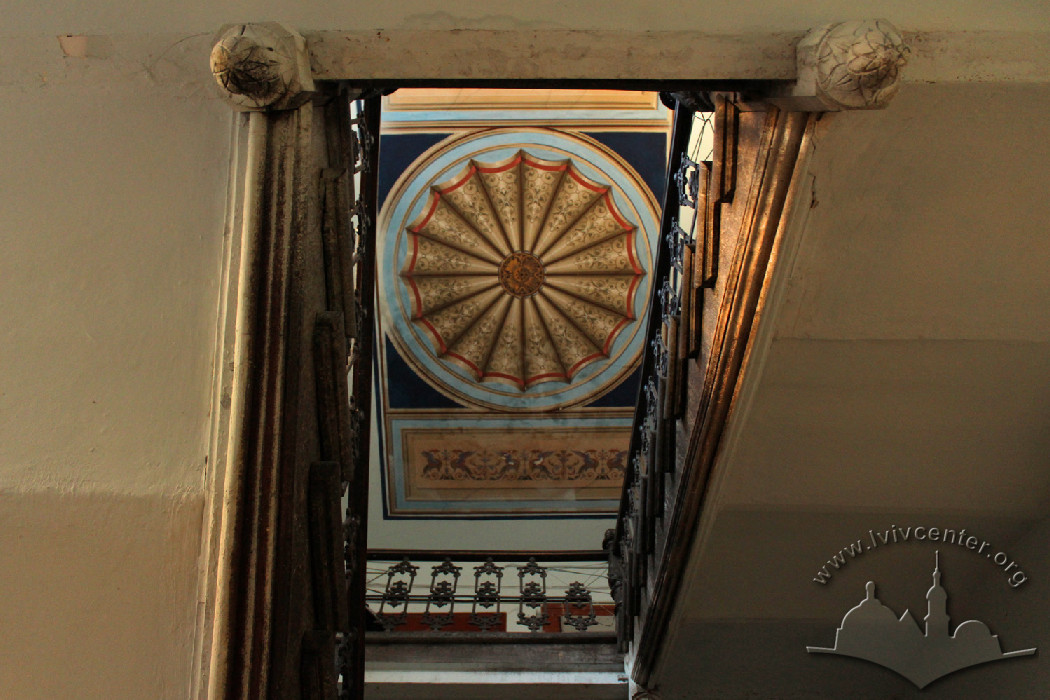
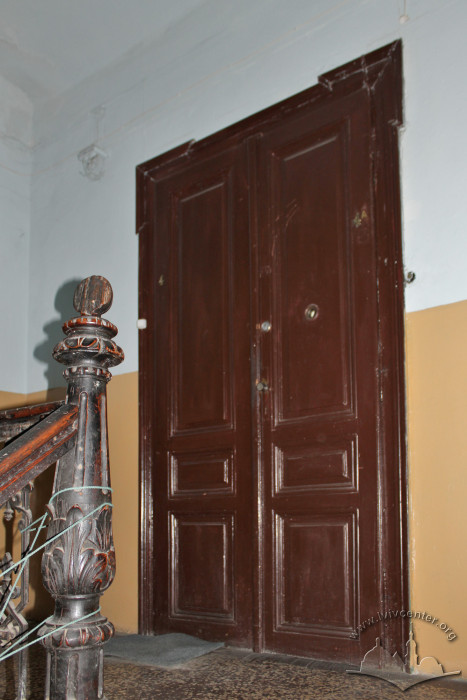
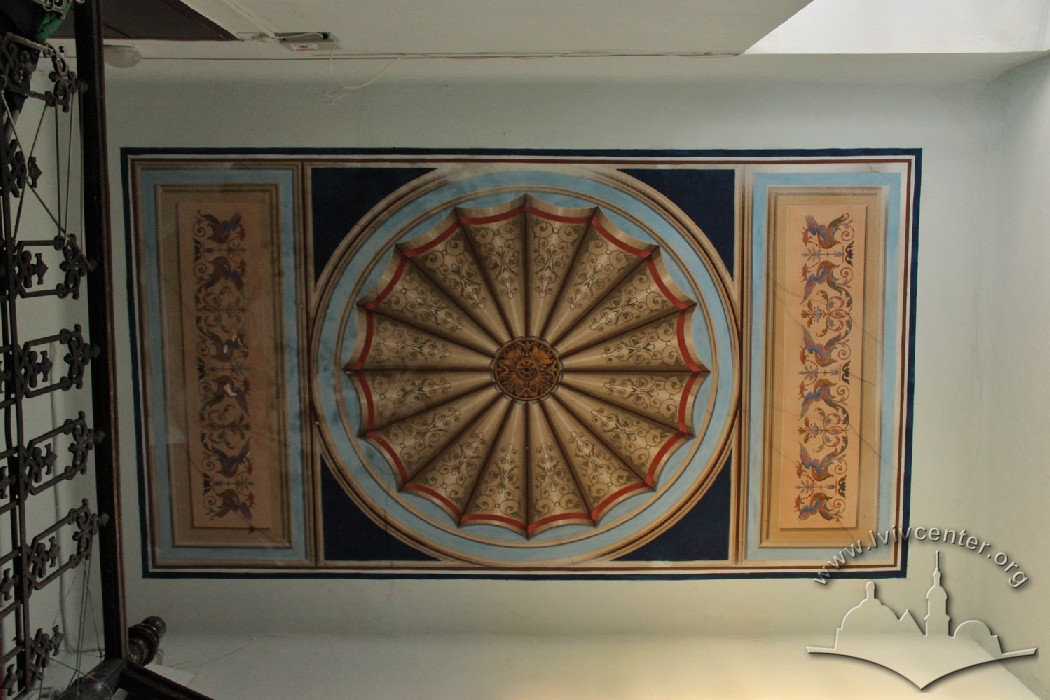
A corner residential building situated at the intersection of Levytskoho and Klonovycha streets. It is a three-story, plastered brick structure. The design for four three-story buildings on plots 504, 505, and 506 4/4 under conscription numbers 726 4/4 (ul. Kochanowskiego 5), 727 4/4 (ul. Kochanowskiego 7), 728 4/4 (ul. Klonowicza 3), and 725 4/4 (ul. Miłkowskiego 4) was executed by architects Jakub Sołomon Kroch and Maurycy Silberstein. The project was approved by the magistrate on September 10, 1893. On September 12, 1910, following a petition submitted on July 20, 1910, the magistrate granted permission to the owner of the building at vul. Kochanoho 7, Abraham Boschwitz, to convert the ground-floor residential space into a shop and install a new shop window portal. On December 31, 1910, the magistrate authorized Abraham Boschwitz to remodel the building by installing bathrooms on the second and third floors. Today, it functions primarily as a residential building (as of 2008). The ground floor houses the shops "Medicinal Cosmetics, Hygiene Products, and Related Goods", "Household Goods", and "Visage".
Story
Key construction and remodeling dates:
1893: On September 10, 1893, the magistrate approved the design for the building at ul. Kochanowskiego (conscription number 727 4/4), executed by architects Jakub Sołomon Kroch and Maurycy Silberstein.
1910: On September 12, 1910, acting upon a petition from July 20, 1910, the magistrate granted permission to the property owner, Abraham Boschwitz, to convert a ground-floor residential unit into a retail shop and to install a new shop portal (display window).
On December 31, 1910, pursuant to a petition dated November 30, 1910, the magistrate permitted Abraham Boschwitz to remodel the building by installing bathrooms on the second and third floors. The remodeling plans were approved on December 31, 1910, though the architect's signature remains unidentified.
1926: On May 26, 1926, the magistrate authorized Chane Wechsler, the owner of the building at ul. Kochanowskiego 7 (under conscription number 728 4/4), to convert a window opening into a door for a retail space, in accordance with the attached plans approved on the same date. The project was executed by the state enterprise of K. Olańczuk and L. Karczewski.
1929: On June 28, 1929, the magistrate permitted the owner of the building at ul. Kochanowskiego 7 (under conscription number 616 4/4), Jakub Bier, to convert a ground-floor apartment into a shop by altering a window into a doorway. The remodeling project was designed by architect and builder Ignacy Kornhaber.
On March 28, 1929, the magistrate granted permission to Leon Bier, owner of the building at ul. Kochanowskiego 7 (under conscription number 616 4/4), to remodel his second-floor apartment (specifically the kitchen, and to install a bathroom, a toilet, a niche, and a pantry) according to the attached plans. The structural calculations for the metal beams supporting the apartment's new floor structure were performed by builder Ignacy Kornhaber. The project was officially approved by the magistrate on June 28, 1929.
Architecture
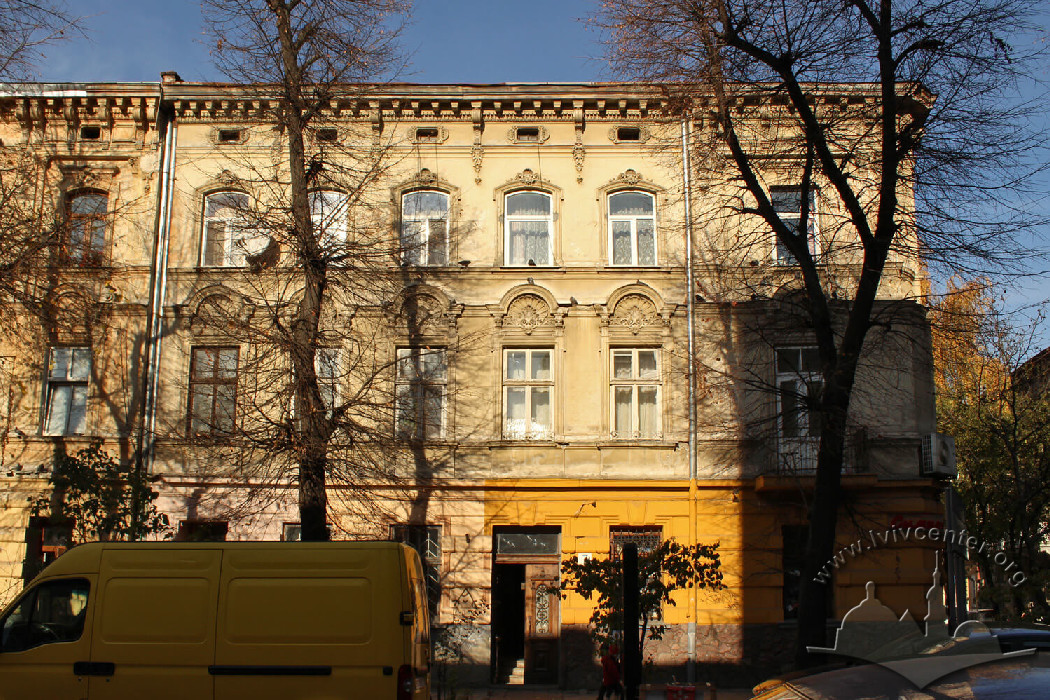

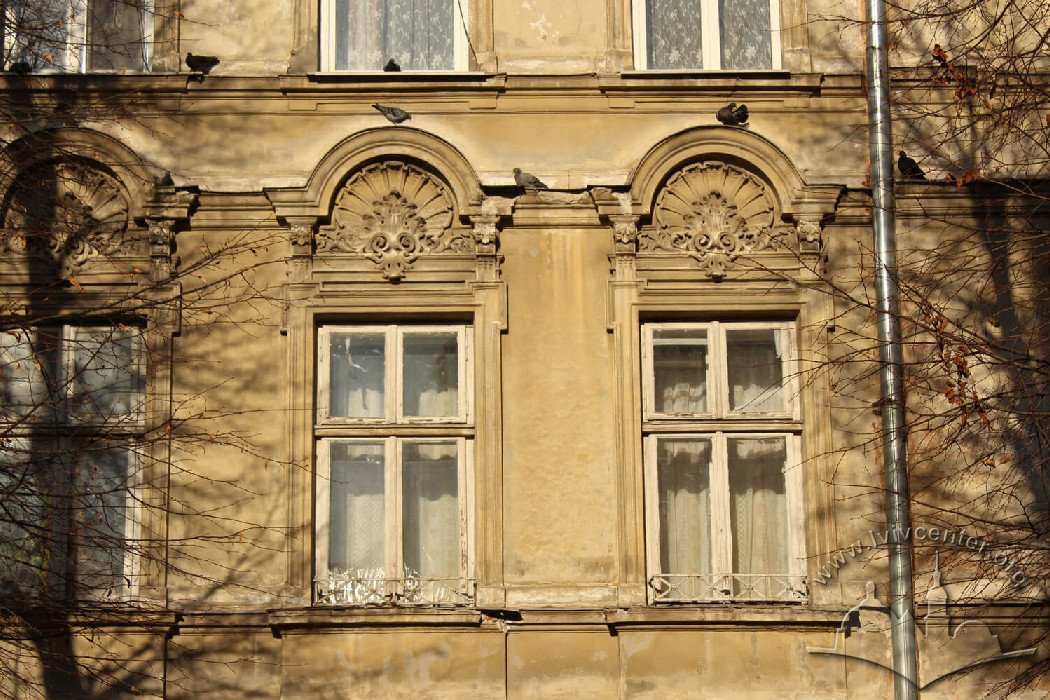
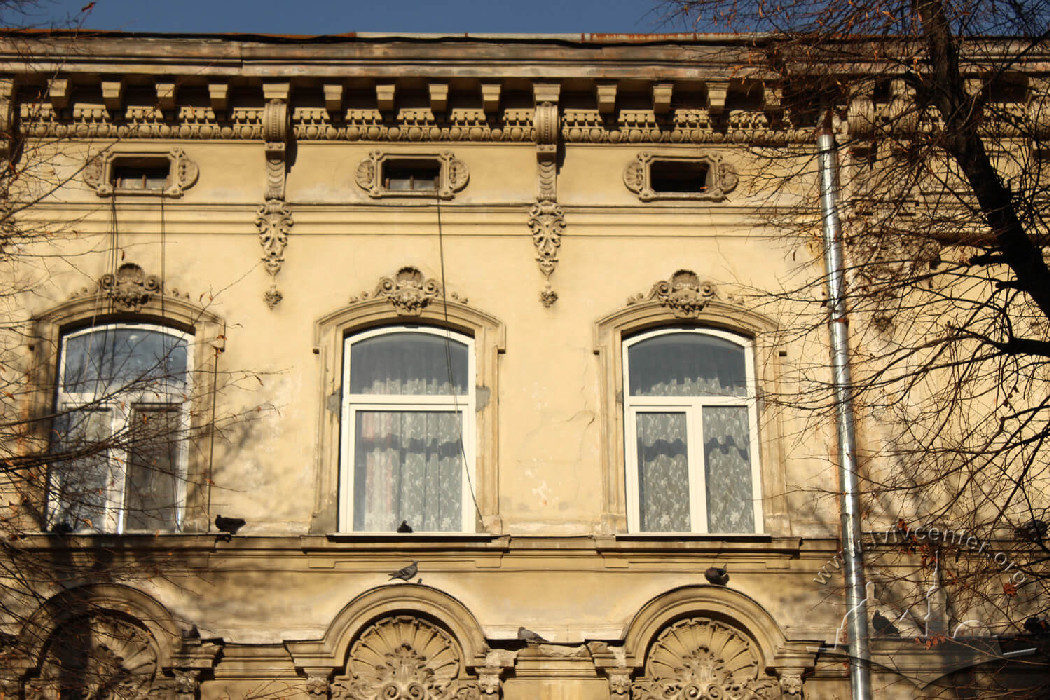
A corner residential building located at the intersection of Levytskoho and Klonovycha streets. It was erected in the style of Historicism with Neobaroque elements. It is a three-story, plastered brick structure. The asymmetrical compositions of the main façades are emphasized by lateral projecting sections, which are highlighted by a truncated, rounded corner. The ground floor is accentuated by decorative linear rustication. On the third floor, the projecting sections are defined by vertical pilasters of a pseudo-Composite order. Molded belt courses run between the first and second floors and along the sills of the second and third-floor windows. The ground-floor windows are adorned with decorative keystones. The second and third-floor windows feature profiled frames. The composite pediments of the second-floor windows are tied together by a continuous molded belt course; large Neobaroque shells are positioned between the pediments and the window frames. The third-floor windows have segmental arches decorated at the center with small Neobaroque shells and volutes. The building is crowned with a molded cornice featuring modillions, a row of dentils, and an egg-and-dart molding.
People
Jakub (Jakób) Bier — owner of the building (1929, 1935).
Leon Bier — owner of the building (1929).
Fryderyka Bykowa — resident of the building (1935).
Abraham Boschwitz — owner of the building (1910).
Ignacy Kornhaber — architect and builder, author of the remodeling designs.
Jakub Sołomon Kroch — architect, co-author of the original building design.
Franciszka Majewska — midwife, resident of the building (1935).
K. Olańczuk and L. Karczewski — directors of the state enterprise that executed the project to convert a window into a doorway.
Maurycy Silberstein — architect, co-author of the original building design.
Józef Stefanowicz — resident of the building (1935).
Chane Wechsler — owner of the building (1926).
Sources
- ДАЛО 2/1/5301.
- ДАЛО 2/1/5299.
- ДАЛО 2/1/5303.
- Wykaz domów na obszarze miasta Lwowa. Księga adresowa Małopołski. (Lwów. Stanisławów. Tarnopоl. Rocznik 1935/1936)