Vul. Kostia Levytskoho, 25 – former villa ID: 1286

Until 1937, the site of the current building at No. 25 was occupied by a lavish Neobaroque villa. It was erected in 1893–1894 by Wincenty Rawski Jr. for Marya (née Kaczkowska) and Czesław Kozłowiecki, wealthy landowners from Huta Komorowska.
Story
From the late eighteenth century, the plot at present-day vul. Levytskoho 25 bore the conscription number 498 4/4. In the mid-nineteenth century, its address was recorded as ul. Na Rurach 9 (Ger: Röhren Gasse /Pol: Na Rurach). From 1871 until the early twentieth century, it was known as ul. Kochanowskiego 9. Around 1910, it was assigned its current sequential number, No. 25.
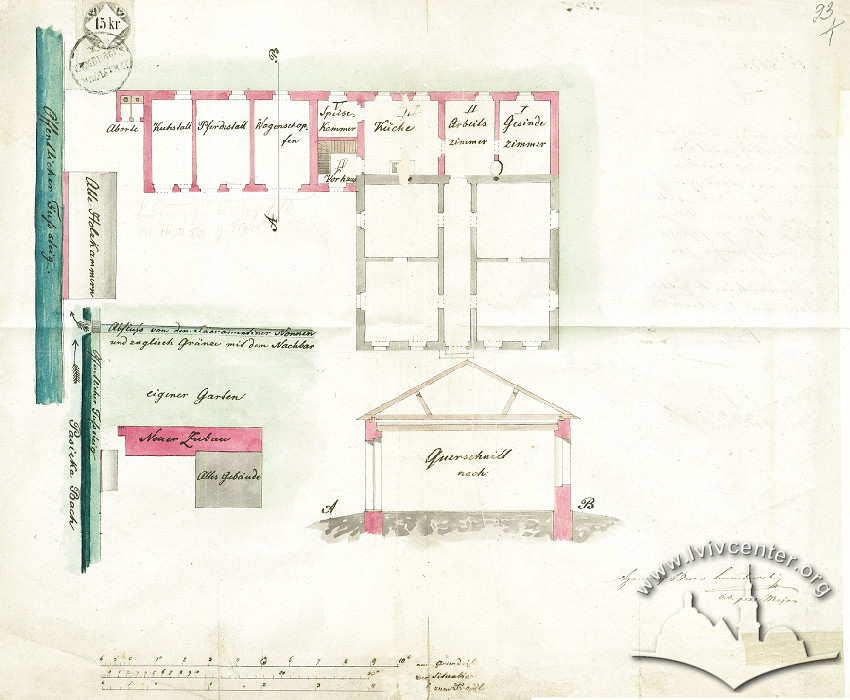

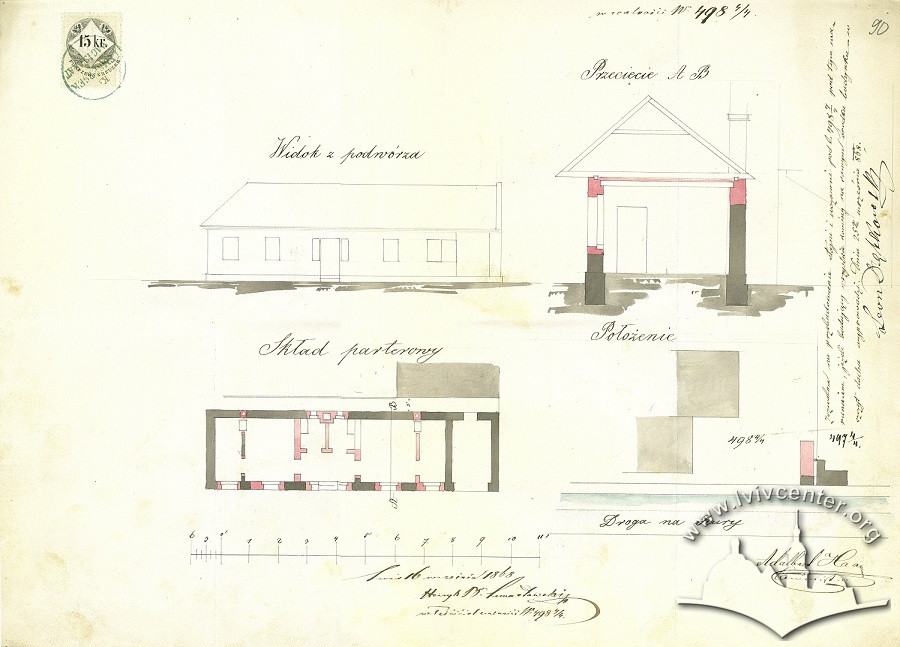
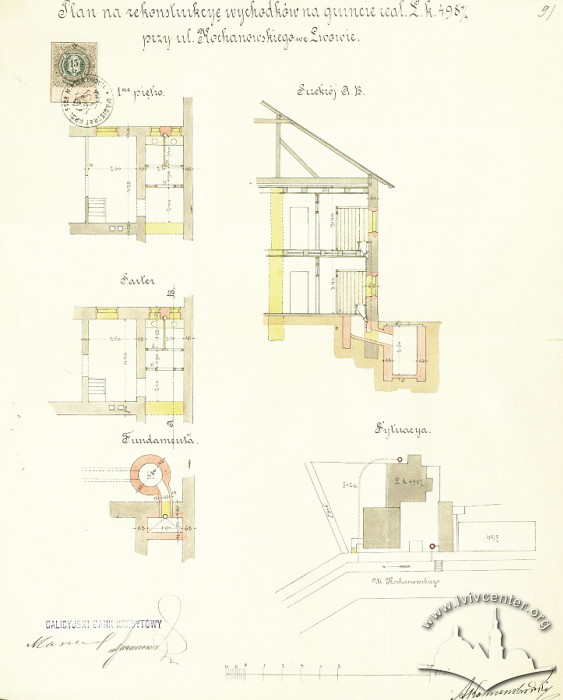
From the late eighteenth century until the 1890s, a small residential house and outbuildings stood on the site. These structures were periodically remodeled, as evidenced by several surviving architectural drafts (ДАЛО 2/1/5320:86,87,90,91,93). In the 1860s, the plot and real estate were owned by Baron Henryk Lewartowski; in the 1870s, by Franciszek Głodziński; and from the 1880s until 1893, by the Galician Credit Bank (Pol. Galicyjski bank kredytowy).

At that time, the Pasika stream — a tributary of the Poltva River — flowed along the street, with a canal branching off from it. This canal formed the western boundary of the plot, leading toward the so-called Sparrow Pond, which belonged to the Convent of the Sisters of the Blessed Sacrament (located on present-day vul. Tershakovtsiv). Consequently, the buildings situated here and on adjacent plots frequently suffered from water damage; the walls absorbed moisture and deteriorated, a condition well-documented in surviving records (ДАЛО 2/1/5320:7). One of the wooden bridges over the Pasika stream was located near plot No. 9 (now Nos. 25–25a). In the early 1890s, the stream and canal were enclosed within underground sewer mains (ДАЛО 2/1/5320:9-11), after which the surrounding properties began connecting to the municipal sewage network.
Construction of the Villa
In 1893, the plot was purchased by Marya Kozłowiecka (née Kaczkowska) along with her husband, Czesław Kozłowiecki. The couple were prominent landowners whose family estate was established in Huta Komorowska (now a village in the Subcarpathian Voivodeship, Poland).
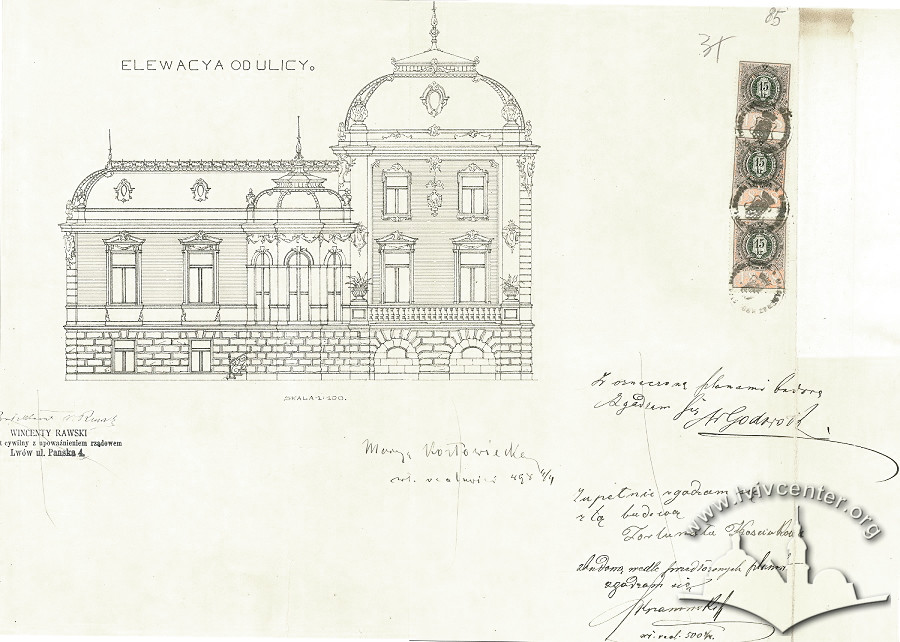
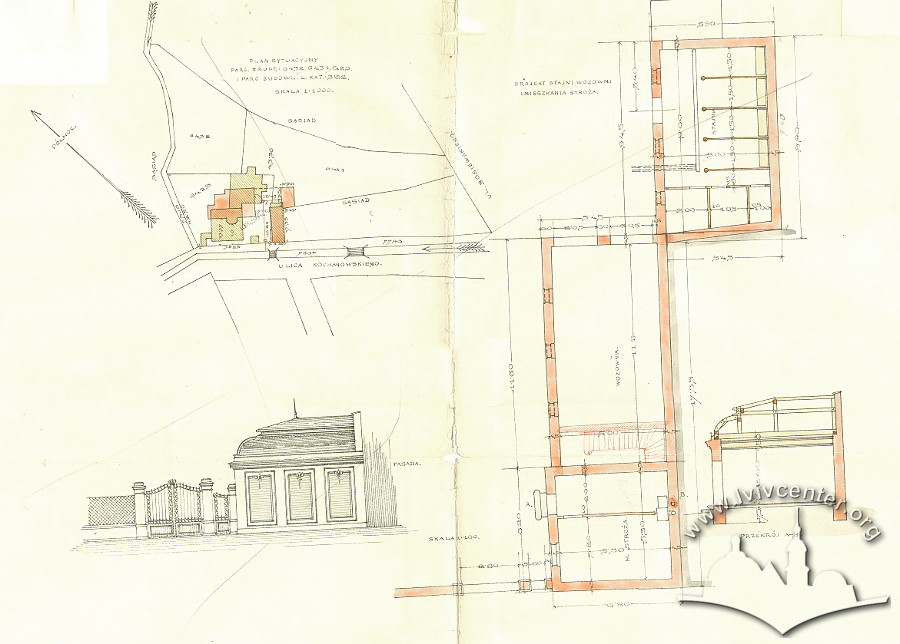
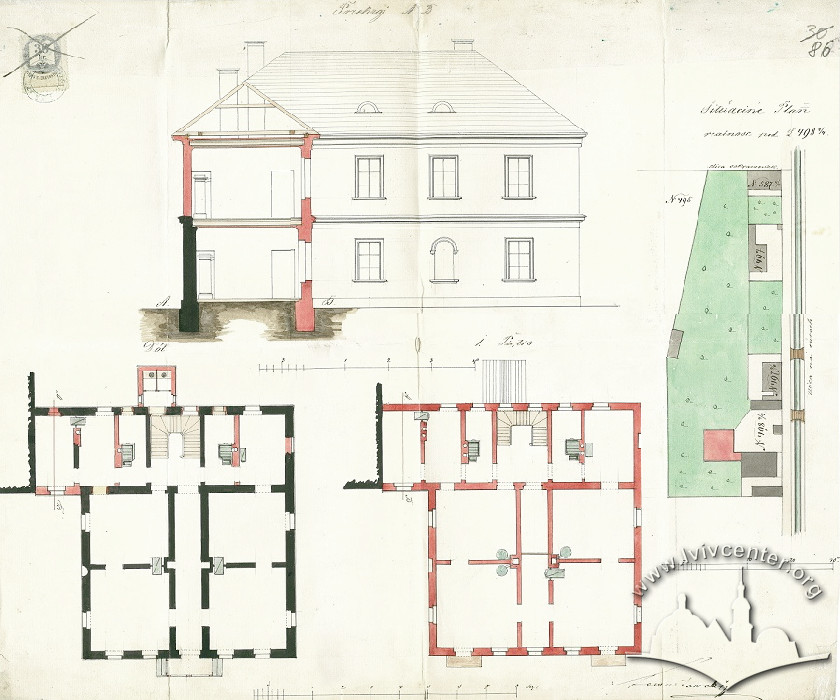
Intending to build a villa, Marya Kozłowiecka commissioned a design from the renowned Lviv architect Wincenty Rawski. The old residence and outbuildings on the plot were subsequently demolished. Within a year, a luxurious villa was erected in the French Neobaroque style, incorporating motifs of the picturesque Historicism highly popular in Lviv at the time. The villa featured varying story heights, an asymmetrical layout, rich ornamentation, and was surrounded by a landscaped garden. Facing the street, the property was enclosed by a fence with masonry pillars, forged iron picket fence, a carriage gate, and a pedestrian wicket. The complex also included an auxiliary building housing a caretaker's lodge, a spacious carriage house, and a four-horse stable — all executed in the same Neobaroque style. The magistrate approved the plans for the villa and its auxiliary structures, granting a building permit on June 10, 1893 (ДАЛО 2/1/5320:24). Construction was completed on September 20, 1894, and the owner received an occupancy permit on September 24 (ДАЛО 2/1/5320:26).
That same year, Marya Kozłowiecka requested permission to install drainage pipes and connect them to the main sewer line, as stagnant water was accumulating in the northwestern part of her garden (likely due to the filled-in canal that once fed the pond). Although these works required excavating an adjacent plot owned by Władysław Godowski, Kozłowiecka was prepared to cover all expenses related to piercing the brick-vaulted sewer, laying the drainage lines, as well as tearing up and reinstating the sidewalk pavement. The magistrate granted permission on November 22, 1894 (ДАЛО 2/1/5320:30).
The Photo Laboratory inside the Villa
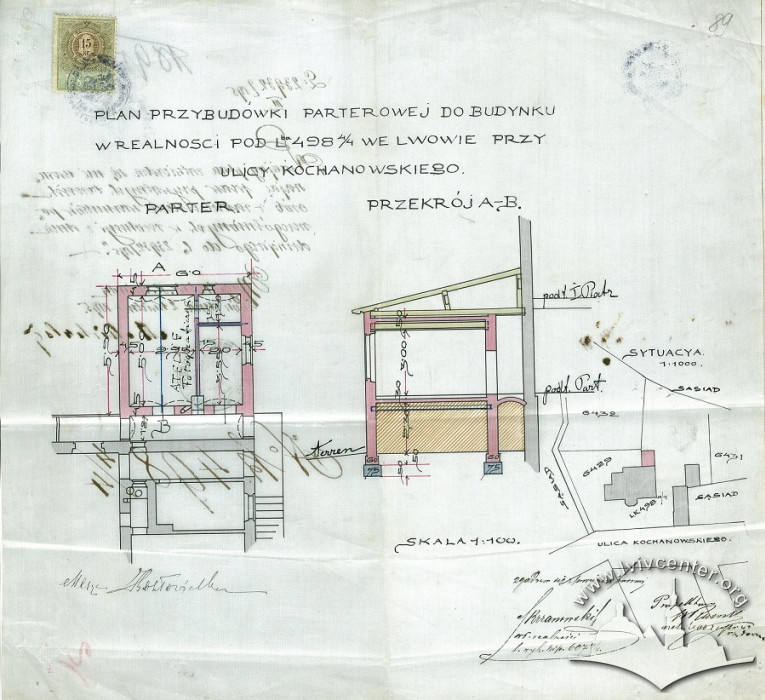
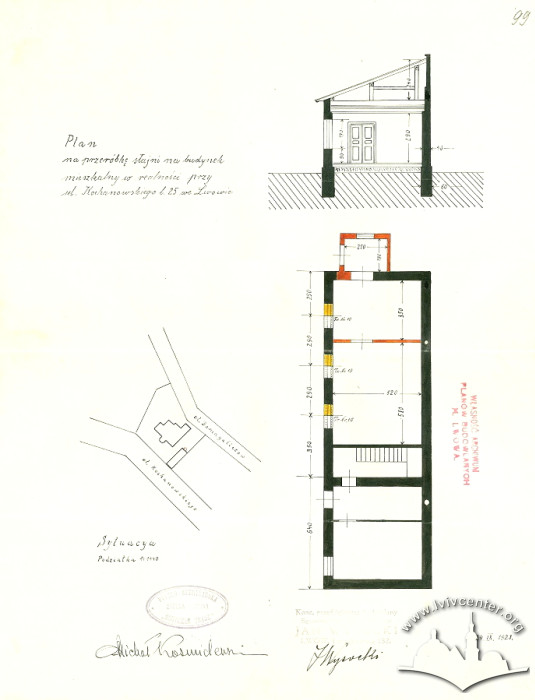
In 1895, a photographic laboratory extension was built onto the rear of the villa, suggesting that a member of the Kozłowiecki family practiced photography. These three rooms, covered with Klein ceilings, were constructed level with the villa's first floor. A formerly glazed gallery on the rear façade was converted into a corridor, retaining a side entrance equipped with exterior wooden steps. Wincenty Rawski designed this extension as well. The magistrate authorized the construction on March 23, 1895 (ДАЛО 2/1/5320:33-34, 89).
Architecture
The villa possessed a grand, palatial character, blending French Neobaroque motifs with late nineteenth-century picturesque Historicism. Its façades were distinguished by an abundance of decorative details and a rich contrast of colors and textures: stone, plaster work, exposed brickwork, sheet-metal roofing with curvilinear elements, spires, and ornamental wrought iron roof parapets. The perimeter enclosure matched this aesthetic, featuring masonry pillars with iron grilles, an entrance gate, and a wicket door, as did the outbuilding that contained the caretaker's quarters, carriage house, and stable for 4 horses.
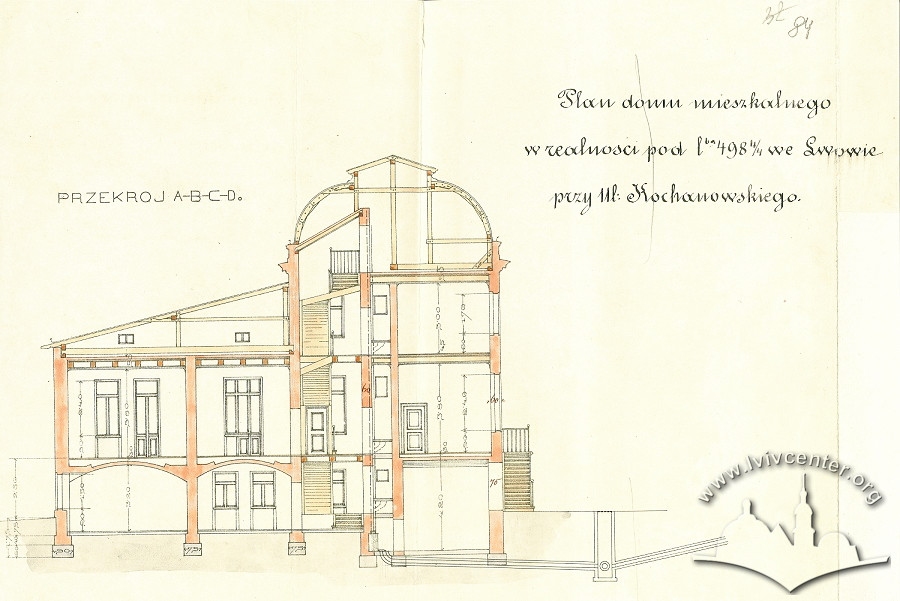
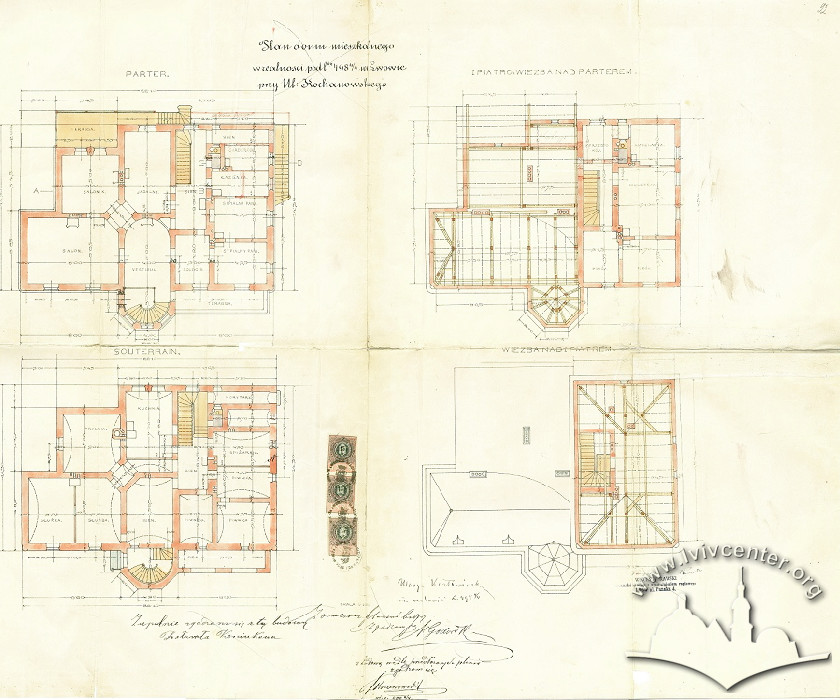
The villa had a complex, asymmetrical footprint with varying story heights, built set back from the red line into the depth of the plot. It was built of brick, featuring vaulted ceilings between the basement and the first floor, and wooden joisted ceilings over the first and second stories. The roof featured a timber structure finished with sheet metal. The interior staircases were crafted from wood, as were the side terraces and their accompanying steps.
The first (main) floor housed the reception and state rooms. The main entrance was accessed through a bay window in the center of the principal façade, leading into a spacious vestibule with a grand, rounded staircase. To the left lay the representative rooms: a large salon facing the street, a more intimate salon with windows overlooking the garden and access to the terrace, and a dining room. The right side contained the private quarters. Directly from the vestibule or via a corridor, one could access a boudoir, which connected to the lady's bedroom; this, in turn, linked to the master's bedroom and an adjoining bathroom. The corridor also contained a secondary staircase, a toilet, a wardrobe, and a service entrance to the house.
Both the main and secondary staircases provided access to the basement (suterena). This level contained the service and utility rooms: a kitchen (situated beneath the dining room), a laundry room, two rooms for domestic staff (under the large salon), a toilet, hallways, a pantry, and wine cellars.
On the second floor, rooms were laid out exclusively above the right wing of the building. This section contained antechambers, a toilet, an office, a library, and two bedrooms facing the street. A small storage space was also arranged within the attic.
On the exterior, the high basement level stood out with its heavy chamfered rusticated and was delineated by a belt course. The center of the principal elevation featured a five-sided bay window containing the staircase, flanked by a masonry terrace supported by two piers with semi-circular arches. The terrace was enclosed by a balustrade with pedestals bearing stone vases. The windows were rectangular, framed by molded casings and pediments composed of two counter-facing volutes. The windows on the bay extension were semi-circular. The wall planes featured exposed brickwork contrasted with rusticated plaster work on the corners. According to the original plans, the right, two-story section of the house featured plastered lisenes adorned with cartouches, presumably intended for the coats of arms of the owners — the Kozłowiecki and Kaczkowski families. The façades were crowned with a cornice, topped with stone vases at the corners of the building. All roofs were curved in the French Baroque manner, punctuated by oval lucarnes, wrought iron parapets, and spires.
People
Leon Bękowski — owner of the neighboring plot No. 11 (conscription number 497 4/4, present-day vul. Levytskoho 27) in 1868.
Jochel Bleich — owner of an unauthorized timber yard on the plot during the 1910s.
Alfred Dzikowski — wealthy merchant, owner of an armory shop, and member of the Lviv City Council.
Helena Dzikowska — owner of the house in 1910 (Księga adresowa, 1910).
Edward Grzybowski — representative of the management of the Galician Credit Bank (1892).
Franciszek Głodziński (†1896) — owner of the plot in the 1870s. He was presumably the president of the Lviv Gwiazda crafts society, a member of the Fowler Shooting Society, and a city councilor.
Władysław Godowski — owner of the neighboring plot at ul. Kochanowskiego 7a (conscription number 616a 4/4, present-day vul. Levytskoho 23) in 1893.
Adalbert Haar — builder, author of the stable's residential remodeling project in 1868.
Maksymiljan Jahl — licensed master chimney sweep who inspected the chimneys and heating stoves of the stable building after its residential conversion on June 17, 1929. He operated at ul. Piekarska 59.
Bernard Jonas — co-owner of plots No. 25 (498 4/4) and No. 27 (497) between at least 1913 and 1916.
Marya Kozłowiecka (née Kaczkowska) — initiator of the villa's construction and co-owner of the plot from at least 1893 to 1900. In 1910, she owned an apartment building at ul. Kopernika 23; in 1913, she owned a house at ul. Potockiego 23 (now vul. Henerala Chuprynky).
Czesław Kozłowiecki of the Ostoja coat of arms (1842–?) — co-owner of the plot and villa, husband of Marya Kozłowiecka.
Fortunata Kościukowa — owner of the neighboring plot at ul. Kochanowskiego 11 (conscription number 497 4/4) in 1893.
Michał Kośmiderski — representative of the Southern Trade company.
Krzanowski — owner of the neighboring plot at ul. Ochronek 5 (conscription number 500 4/4, present-day vul. Konyskoho) in 1893.
Wincenty Rawski — architect, author of the villa's architectural design.
Tadeusz Skałkowski — Doctor of Law, legal counsel to Marya Kozłowiecka in real estate matters.
Jan Wysocki — building contractor whose firm executed the conversion of the stable into residential quarters in 1928.
Sources
- Державний архів Львівської області (ДАЛО) 2/1/5320
- Księga adresowa król. stoł. miasta Lwowa (1900)
- Księga adresowa król. stoł. miasta Lwowa (1910)
- Księga adresowa król. stoł. miasta Lwowa (1913)
- Księga adresowa król. stoł. miasta Lwowa (1916)
- Księga adresowa małopolski. Lwów – Stanisławów – Tarnopol (1935/1936)
- Skorowidz król. stoł. miasta Lwowa (1871)
- Skorowidz król. stoł. miasta Lwowa (1889)
- Skorowidz król. stoł. miasta Lwowa (1916)
- "†Franciszek Głodziński", Kurjer Lwowski, 1896, №237, s. 4 [доступ 02.07.2018]
- "Wykaz sprzedanych realności we Lwowie", Kurjer Lwowski, 1904, №128, s. 9 [доступ 02.07.2018]
- "Adam Kozłowiecki, członek Polskiego towarzystwa leśnego", Stud. Mater. Ośr. Kult. Leśn. 13, 2014, 318 [доступ 02.07.2018]
- "Historia Komorowa", Majdan Królewski neoficjalnie [доступ 02.07.2018]
- Генеалогія роду Козловєцьких [доступ 02.07.2018]
- http://pochodzimyzelwowa.pl/dzikowski-alfred/ [доступ 02.07.2018]
- http://s697.photobucket.com/user/ellenbrs/library/Alfred%20Dzikowski%20Lemberg?sort=3&page=1 [доступ 02.07.2018]