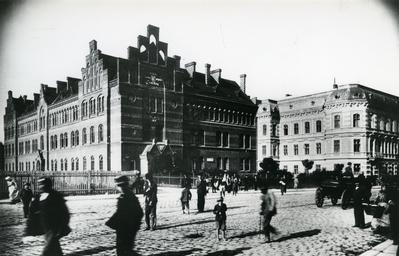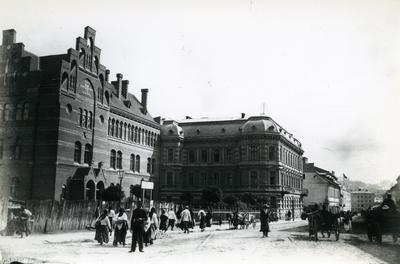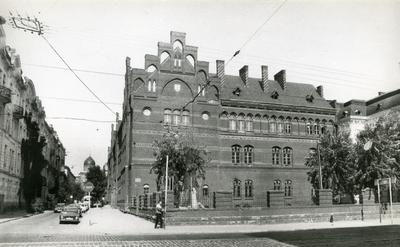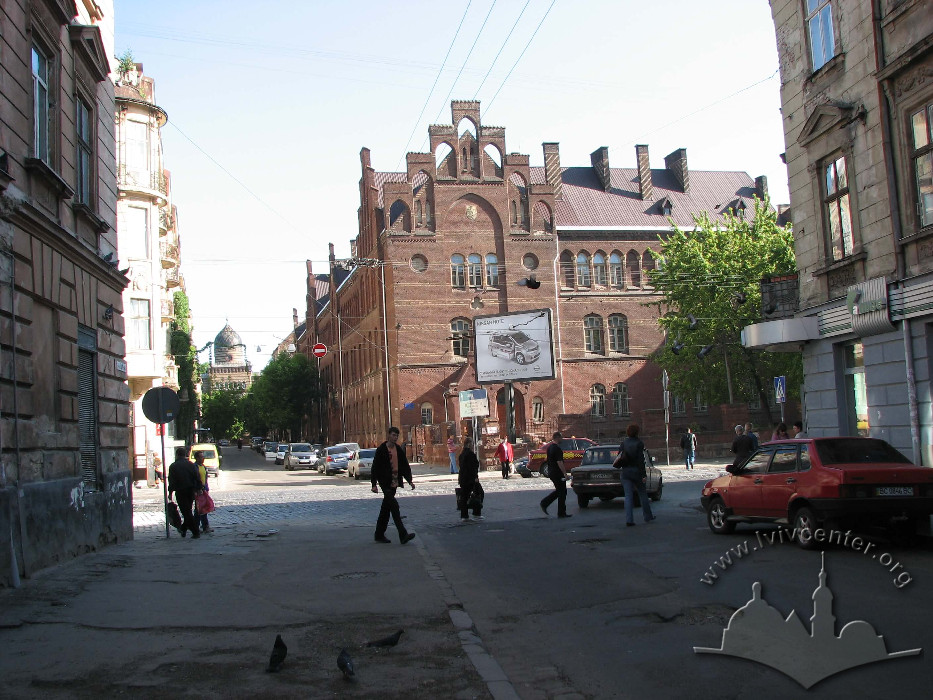
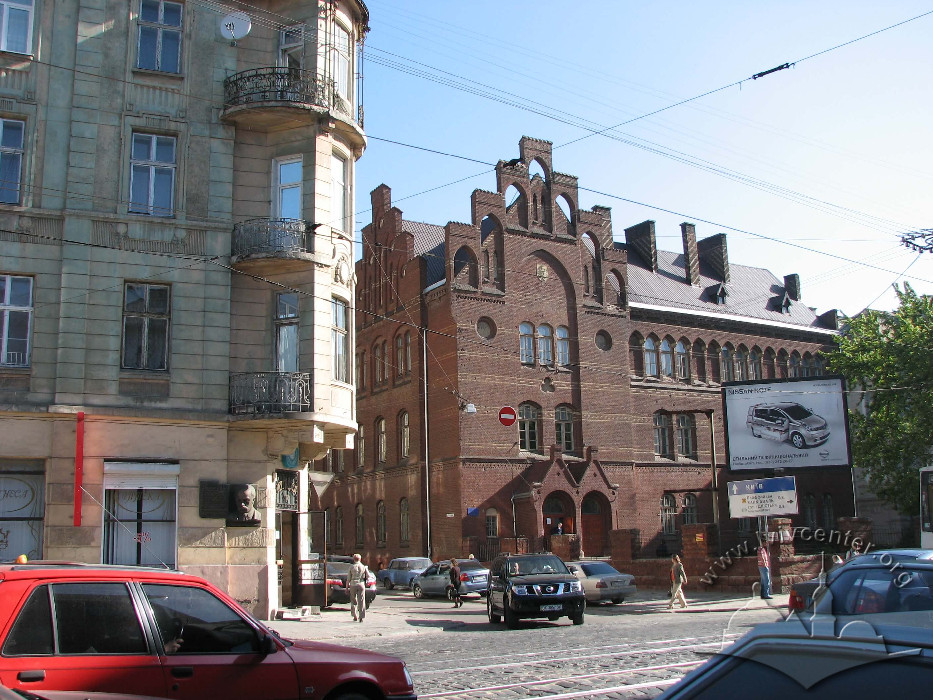
Vul. Mykoly Leontovycha, 2 – law gymnasium building ID: 328
The building was constructed as St. Anne's School (1884, designed by architect Juliusz Hochberger). The architectural style of the building is Historicism (a stylization of medieval architectural forms). The building is an architectural monument of local significance, carrying landmark ID no. 626. Following World War II, it housed Secondary Schools No. 43 and No. 44, which were merged in the 1970s into School No. 11. Today (as of 2009), it serves as a law gymnasium.
Story

Originally, the school building featured an L-shaped floor plan. Behind the façade facing vul. Horodotska was the girls' school, while the boys' school ran along vul. Leontovycha. At the beginning of the twentieth century, a northern wing was added along what is now vul. Kuchera based on a design by Michał Ulam's architectural bureau, seamlessly maintaining the style of the original building. Today, it is difficult to distinguish the old section from the newer extension. Following World War II, it housed Secondary Schools No. 43 and No. 44, which were merged in the 1970s into School No. 11. Today, it serves as a law gymnasium.
Architecture
Situated on the corner site of a city block between Horodotska, Leontovycha, and Kuchera streets, the building stands as one of the prominent architectural accents of the lower section of vul. Horodotska.
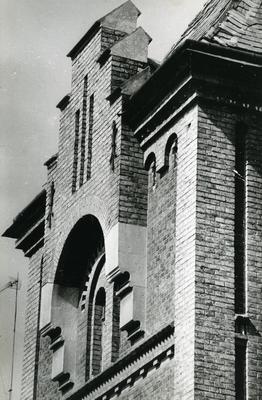
The building is U-shaped in plan, stands three stories tall, and is constructed of unplastered brick masonry. It is topped with a pitched roof. The dominant elements of the façades' architectural composition are the tall stepped gables of the corner protruded wall sections, some of which feature the crests of Lviv. The window openings are arched. The windows on the first and second stories are designed as biforia, while those on the third story are structured as triforia (grouped in threes). The exterior design prominently utilizes the texture of unplastered brick alongside an arcature band motif.
The interior layout follows a corridor-and-classroom design.
People
Michał Ulam — at the beginning of the twentieth century, the northern wing was added to the building according to a design by Michał Ulam's bureau.Mieczysław Opałek, Aleksandr Nadraha — wrote personal memoirs about studying at this school.
Organizations
-
Provincial School Board of Galicia
An institution supervising primary, secondary, and vocational education in the crown land. The Board was headed by the governor of Galicia or his appointed deputy and operated from 1868 to 1921.
Read more