Vul. Maksyma Kryvonosa, 33 – residential building ID: 2583
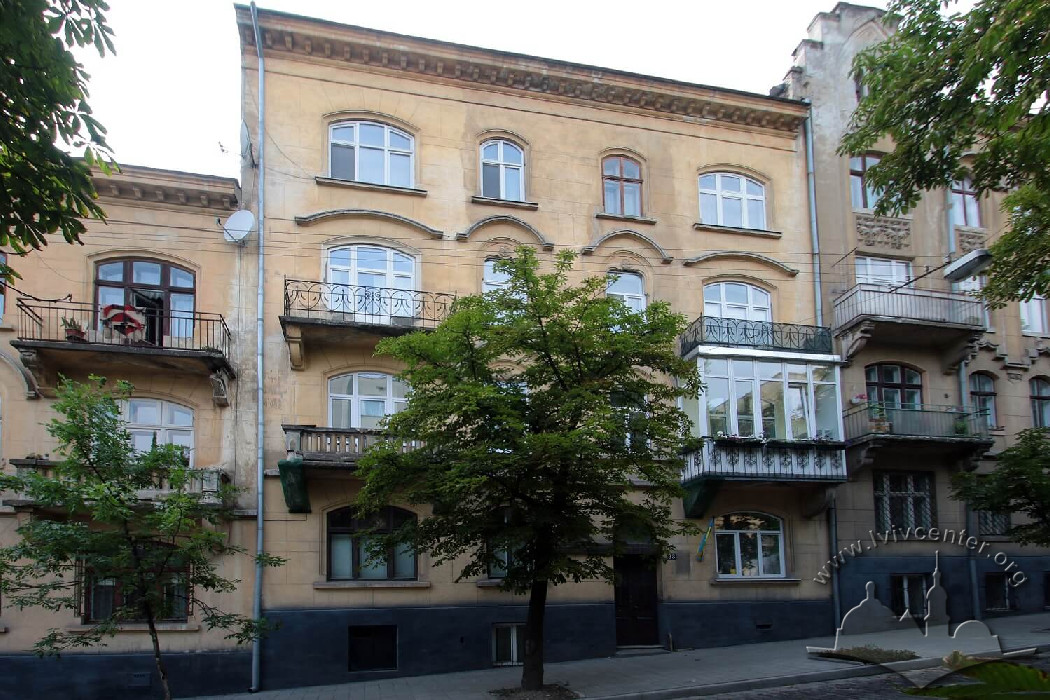

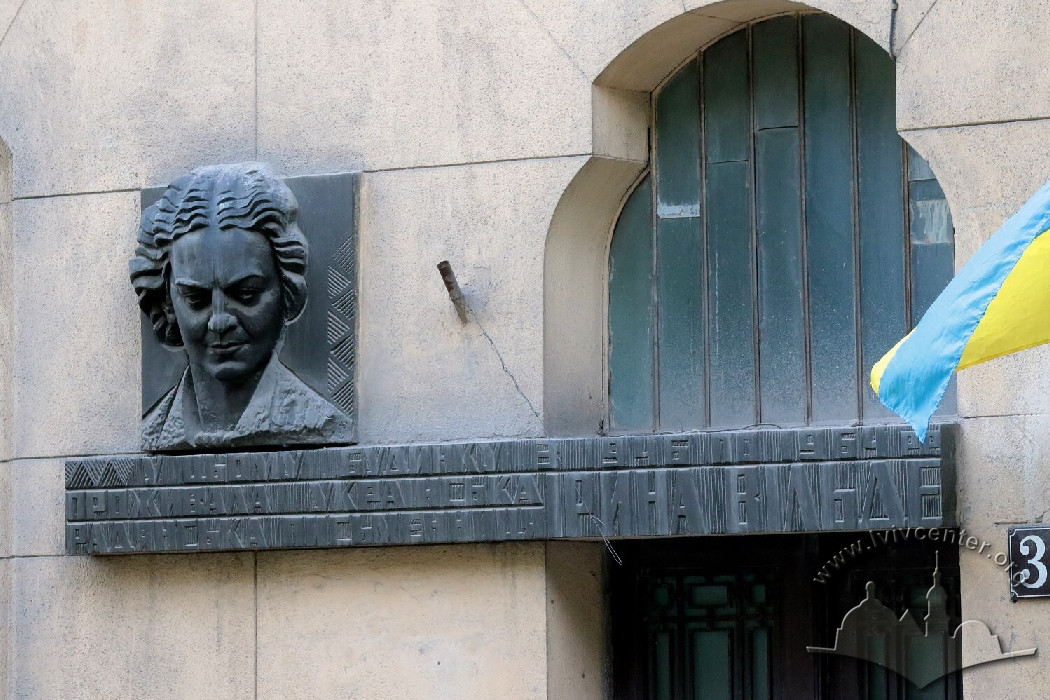
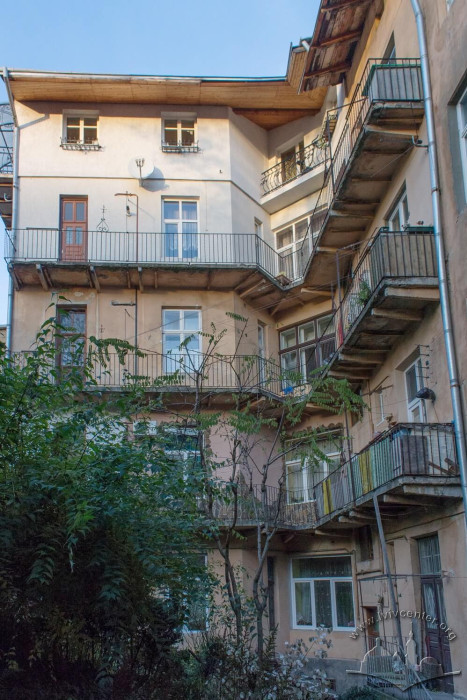
This four-story row house is situated at the foot of the Vysokyi Zamok. It was constructed in 1911–1913 according to a design by Stanisław Dankowski from the bureau of Zygmunt Fedorski. The building is part of a complex of four similar tenement houses from the early twentieth century, whose decor is dominated by elements of the Neoromanesque/Neogothic style. In the post-war years, the well-known Ukrainian writer Iryna Vilde resided here.
Story
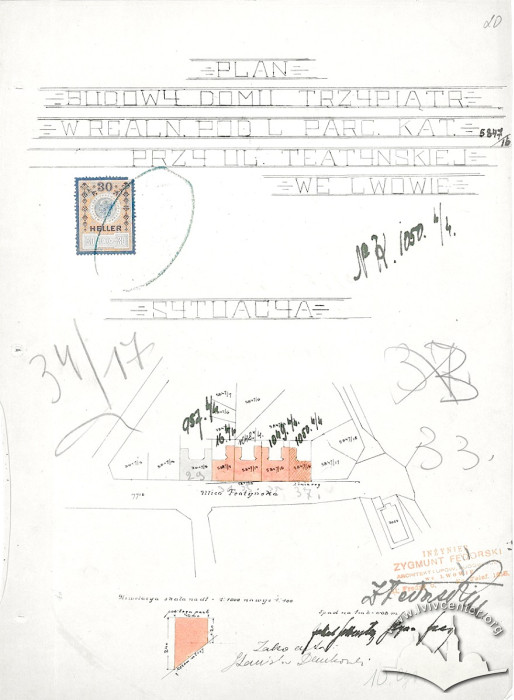
The site covering the entire block between present-day Kryvonosa, Kniazha, and Vysokyi Zamok streets was designated as No. 16 4/4 following the introduction of Austrian administrative numbering. In 1777, a wooden house stood on this site. Maps from the mid-nineteenth century, specifically the 1849 cadastre and the 1863 map, identify an active stone quarry here. In the early twentieth century, this territory was subdivided for the construction of tenement houses that remain to this day. The building at ul. Teatyńska 33 (now vul. Kryvonosa 33) was assigned a new conscription number, 1048 4/4, and plot number 5847/14.
At the beginning of the twentieth century, building entrepreneurs Jakób Silberstein and Szymon Frey became the owners of one of the parcels (now vul. Kryvonosa 31). Between 1908 and 1911, they also purchased the plots for the current buildings at Nos. 33–37 and commissioned designs from the architectural and construction bureau of Zygmunt Fedorski. The project involved two smaller buildings (L-shaped in plan) and two larger ones (U-shaped in plan). It was planned to place the larger buildings in the center (Nos. 33 and 35) and the smaller ones on the sides (Nos. 31 and 37), as approved in the initial project in June 1911 (ДАЛО 5582:51).
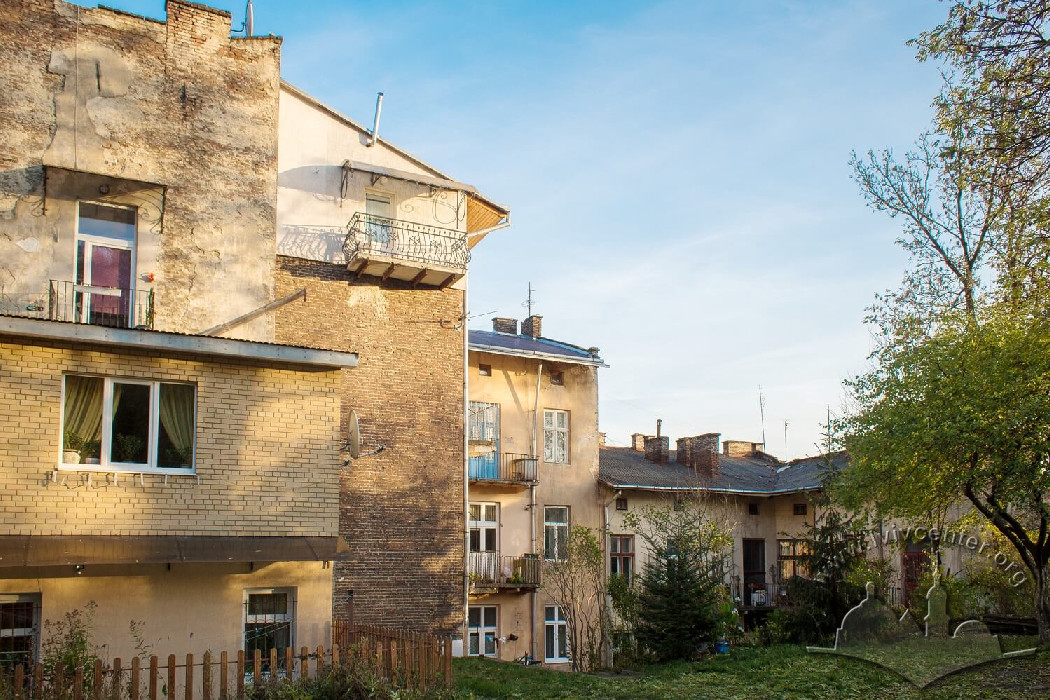
Consequently, No. 33 was originally planned as a four-story, U-shaped building. The magistrate granted a construction permit in September 1911, and additional drawings with a change in placement were approved in August 1912 (the smaller, L-shaped building originally intended for No. 37 was "transferred" to plot No. 33) (ДАЛО 5683:12). As a result, Nos. 33 and 31 were positioned so that the two buildings together formed a larger internal courtyard, thereby improving natural lighting for the rooms facing the yard.
Construction was completed in early 1913. In March 1913, an occupancy permit was granted for the building's premises, with the exception of two rooms in the semi-basement that remained damp and required drying (ДАЛО 5683:13). Residents moved in before receiving official permission, leading to an anonymous denunciation sent to the magistrate in May 1913. The owners were warned that the residents would be forcibly evicted (ДАЛО 5683:16). In June 1913, permission to occupy these premises was finally granted (ДАЛО 5683:18).
Architecture

The building is part of a row and is nearly identical to No. 31. It has three above-ground floors and a basement (four levels total). The walls are brick; floor slabs, stairs, and balconies are reinforced concrete. The floor slabs over the non-residential basement rooms are "Klein" brick vaults, while the attic floors are on wooden beams. The façades are plastered with plasterwork decor; the roof is a gable type with wooden rafters covered in painted sheet metal.
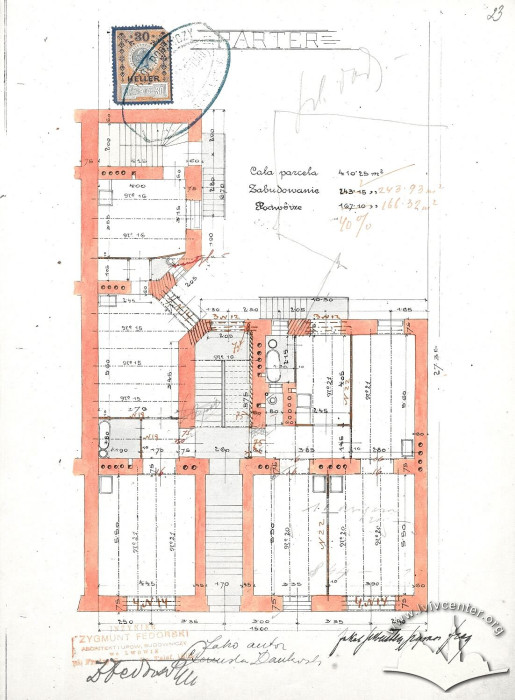
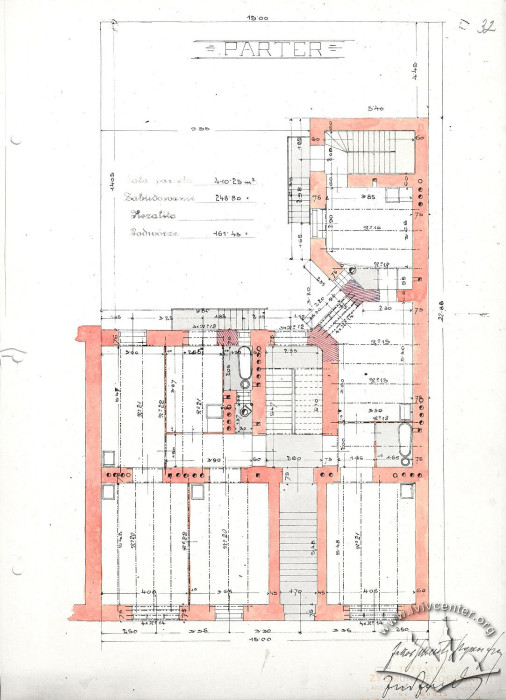
In plan, the building is L-shaped with one side outbuilding wing. According to the original drawings, the façade width is 15 meters, and the floor height is 3.85 meters. The project planned for two apartments per floor. The ground floor housed a two-room apartment with an entrance hall, kitchen with a pantry, separate toilet and bathroom, and access to the service stairs, as well as a three-room apartment. The remaining floors each contained two three-room apartments.
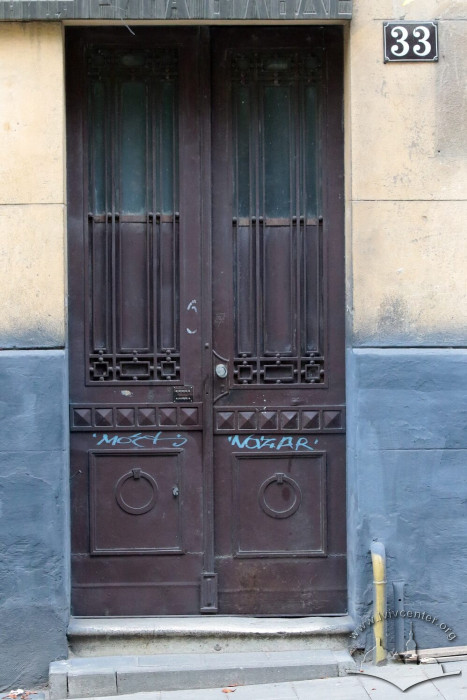

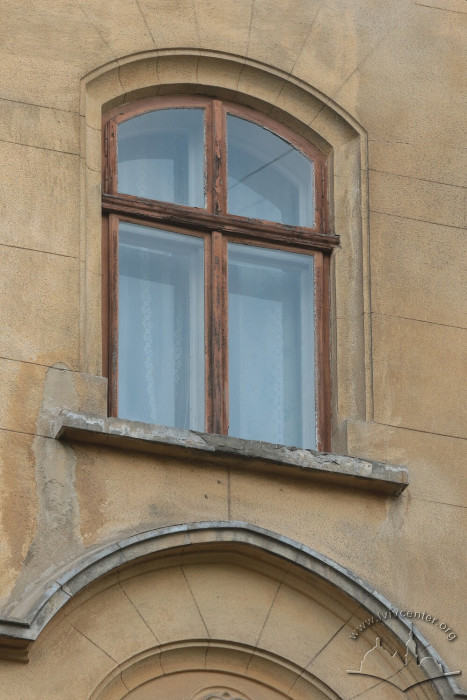
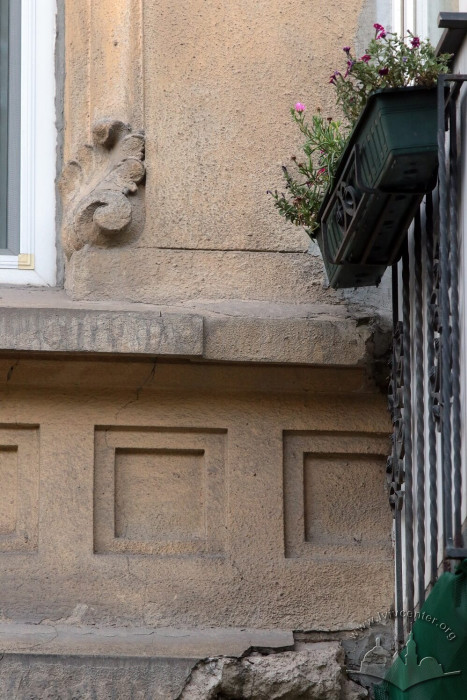

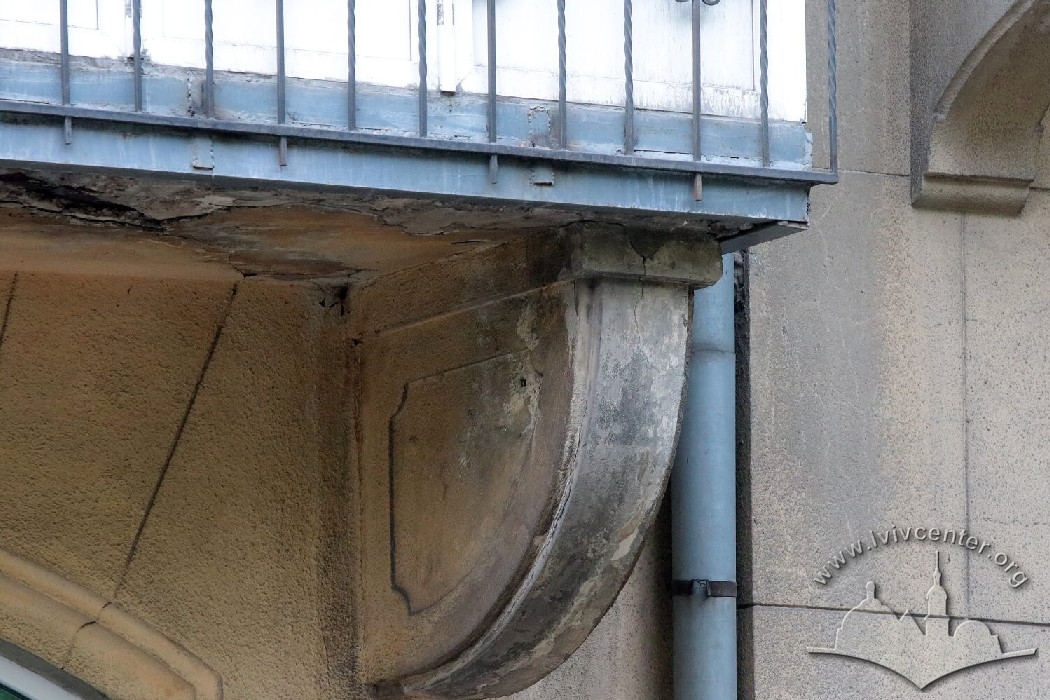

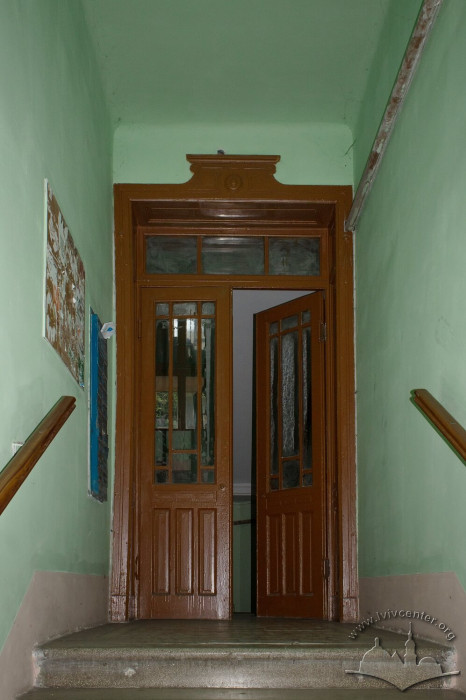
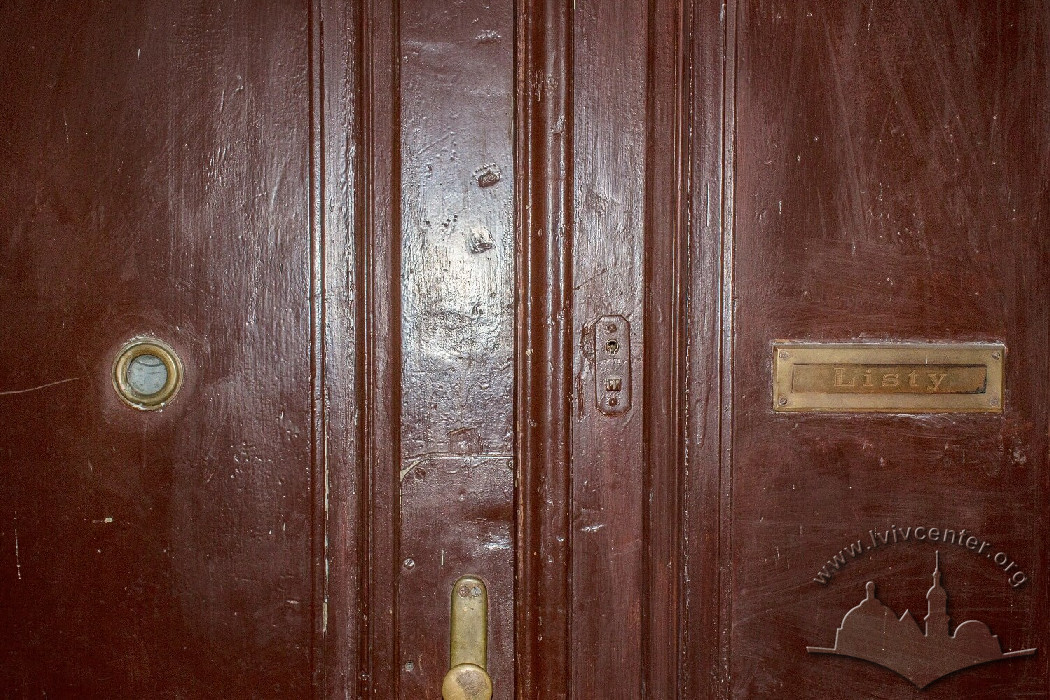
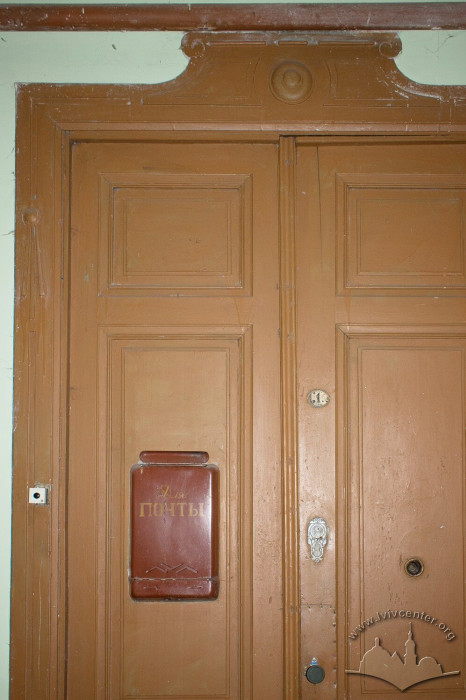
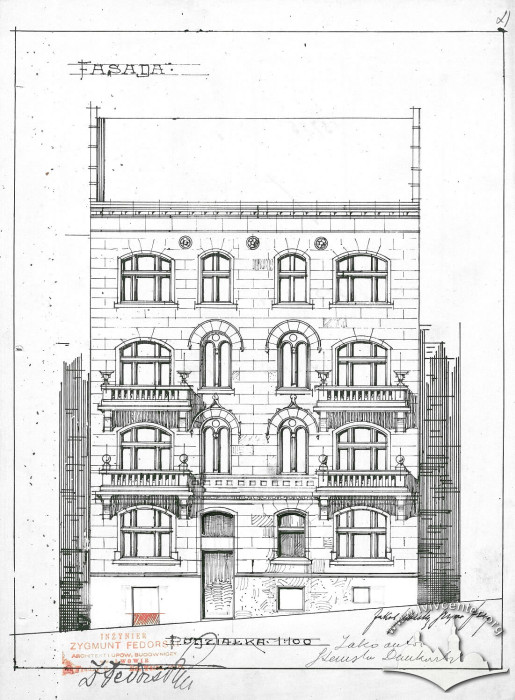
The façade design is restrained, utilizing motifs of medieval architecture. Faint joint lines imitate masonry made of cut stone of various sizes, and the massive (though cast) decorative brackets of the balconies are a clear reference to defensive architecture. The form of the windows (arched, segmental) and their trimmings (recessed into the façade plane) are borrowings from the Neogothic and Neoromanesque styles. The narrow windows on the two central axes were likely biforia with a central column — currently destroyed due to the replacement of authentic wooden joinery with PVC. The portal is simple, and the doorway lacks framing. The metal door is executed in a Neoclassical style characteristic of the early twentieth century. Above the door is a transom in the form of a shouldered arch with a segmental top, featuring authentic glazing with narrow panes set into metal frames. The façade is topped with a non-order cornice.
Beside the portal, a memorial plaque has been installed on the façade commemorating the fact that writer Iryna Vilde lived here.
People
Izydor Altschuler — Master of Law, pensioner, resident (1935).
Maria Baczyńska — gymnasium professor, resident (1935).
Adam Baczyński — pensioner, resident (1935).
Aleksander Bieniedzki — district commissioner, resident (1916).
Maria Czuprowska — municipal government official, resident (1935).
Kazimierz Czuprowski — mechanic, resident (1935).
Anna Dawid — building owner (1935).
Stanisław Dankowski — architect, Lviv Polytechnic graduate (1909), employee of Zygmunt Fedorski's bureau, author of the project for buildings on vul. Kryvonosa Nos. 31–37.
Zygmunt Fedorski (1883–1939) — Lviv engineer-architect, owner of an architectural and construction bureau.
Szymon Frey — building entrepreneur, co-owner of the property at vul. Kryvonosa 31–37 (at least 1907–1916). Lived nearby at ul. Teatyńska 25 (now vul. Kryvonosa 25).
Maurycy Herman — senior judicial official, pensioner, resident (1916).
Bruno Hochman — private organization employee, resident (1935).
Milcja Hochstein — civil servant, resident (1935).
Feliks Lewandowski — adjunct of the regional land registry, owner of the previous plot No. 16 4/4 (ul. Teatyńska 23) with a quarry (1880s–1890s).
Tadeusz Łodziński — engineer, resident (1935).
Abraham Lublin — merchant, resident (1935).
Józef Laufer — railway worker, resident (1916–1935).
Leon Menkes — laundry worker, resident (1913).
Edmund Mümler — court advisor, pensioner, resident (1916).
Teofil Nestorowicz — senior tax advisor, resident (1913).
Szymon Przybylski — owner of the previous plot No. 16 4/4 (ul. Teatyńska 23) with a quarry (1860s–1870s).
Jakób Silberstein — building entrepreneur, co-owner of the property at vul. Kryvonosa 31–37 (at least 1907–1916), commissioning party.
Maryan Tustanowski — senior judicial official, resident (1913).
Wilhelm Schmalcbach — private employee, resident (1935).
Franciszek Szpineter — insurance company official, resident (1916).
Sources
- Державний архів Львівської області (ДАЛО) 2/1/5682
- ДАЛО 2/1/5683
- Księga adresowa królewskiego stołecznego miasta Lwowa (Lemberg, 1913).
- Księga adresowa Małopołski, Wykaz domów na obszarze miasta Lwowa (Lwów. Stanisławów. Tarnopól, 1935–1936).
- Skorowidz krolewskiego stolecznego miasta Lwowa (Lemberg, 1872).
- Skorowidz krolewskiego stolecznego miasta Lwowa (Lemberg, 1889).
- Skorowidz królewskiego stołecznego miasta Lwowa (Lemberg, 1910).
- Skorowidz królewskiego stołecznego miasta Lwowa (Lemberg, 1916).
- Wielka księga adresowa Stoł. król. miasta Krakowa, Stoł. król. miasta Lwowa, Stoł. woln. Miasta Podgórza (Kraków, 1909)