Vul. Maksyma Kryvonosa, 31 – residential building ID: 2584
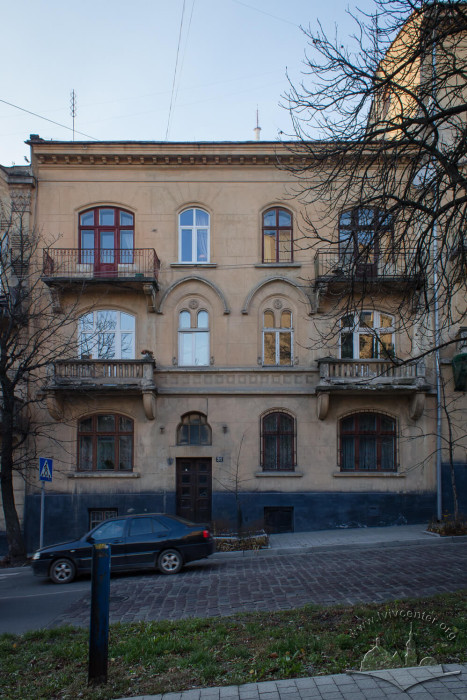
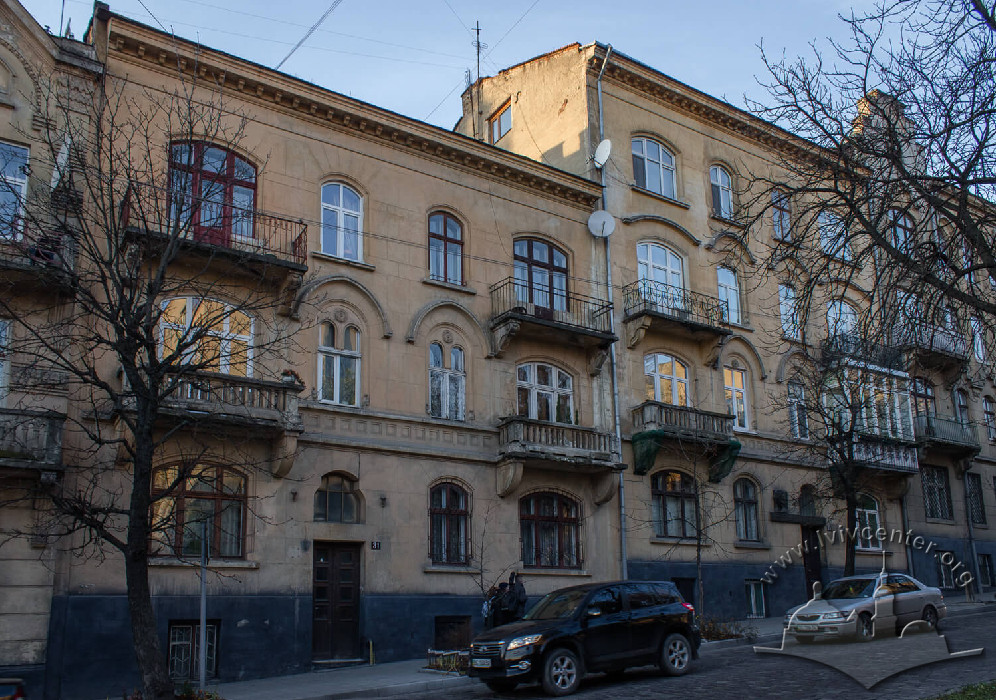
This three-story row house is located at the foot of the High Castle. It was constructed in 1911–1913 according to a design by Stanisław Dankowski from the architectural and construction bureau of Zygmunt Fedorski. It is part of a complex of four buildings (Nos. 31–37), whose decor is dominated by motifs of medieval architecture.
Story
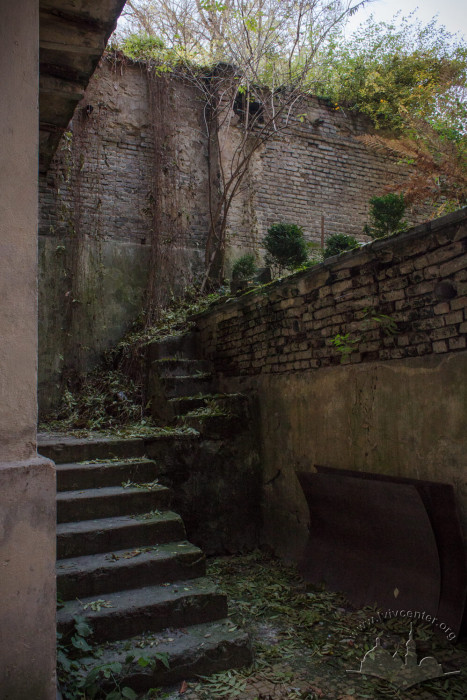
The site covering the entire block between present-day Kryvonosa, Kniazha, and Vysokyi Zamok streets was designated as No. 16 4/4 following the introduction of Austrian administrative numbering. In 1777, a wooden house stood on this site. Maps from the mid-nineteenth century, specifically the 1849 cadastre and the 1863 map, identify an active stone quarry here. In the early twentieth century, this territory was subdivided for the construction of tenement houses that remain to this day. The original conscription number 16 was retained for the building at vul. Kryvonosa 31.
In the 1860s and 1870s, the owner of the plot (then No. 16 4/4 or 23 Teatynska Street) was Szymon Przybylski. A 1864 drawing shows masonry buildings: a residential one near the center of the plot and an outbuilding further north, near the quarry. The 1864 project proposed connecting them with an elongated corridor and adding a kitchen with a stove, an entrance hall, a workshop, and a wooden veranda to the outbuilding, which already contained a cellar and a stable (ДАЛО 2/1/5582:40). Subsequent drawings indicate that this project was never realized. In 1866, builder Josef Mühel executed a "restoration" project for the outbuilding on behalf of the owner, which involved raising the walls and constructing a new shed roof. The interior consisted of two rooms — a tool room and a guard's room (ДАЛО 2/1/5582:41).
In 1868, Josef Mühel designed a tavern to be situated by the road in the lower corner of the plot. It was a one-story masonry building with a large hall, a kitchen, a room with stairs, and a wooden terrace on the western side (ДАЛО 2/1/5582:42). No documents confirming the realization of this project have been found; however, starting in 1887, maps indicate a building in this exact location. It was likely the tavern or perhaps a tenement house that appears in later drawings. According to address books, at least between 1889 and 1897, the owner of the plot was Feliks Lewandowski, an adjunct at the municipal land registry.
In 1902, architect Jan Schultz designed a toilet for the property to be connected to the street sewer system. The drawings show a tenement house on the corner of the plot (to which the toilet was to be attached) and a residential house in the center of the plot that had already been dismantled (ДАЛО 2/1/5582:36-37).
By 1907, the owners of the plot were entrepreneurs Jakób Silberstein and Szymon Frey. By then, the large area had already been divided into smaller plots, some of which were occupied by residential houses: today these are vul. Kryvonosa 25, 27, and 29, and vul. Kniazha 2 and 4. Commissioned by the owners, Lviv architect Henryk Salver developed a design for a building on the site of the modern No. 31 (on the parcel then numbered 5547/4). It was to be a three-story, L-shaped row house in the Secession style (ДАЛО 2/1/5582:39). Due to the significant elevation difference on the site, a separate design for a retaining wall was approved. However, these plans were never implemented.
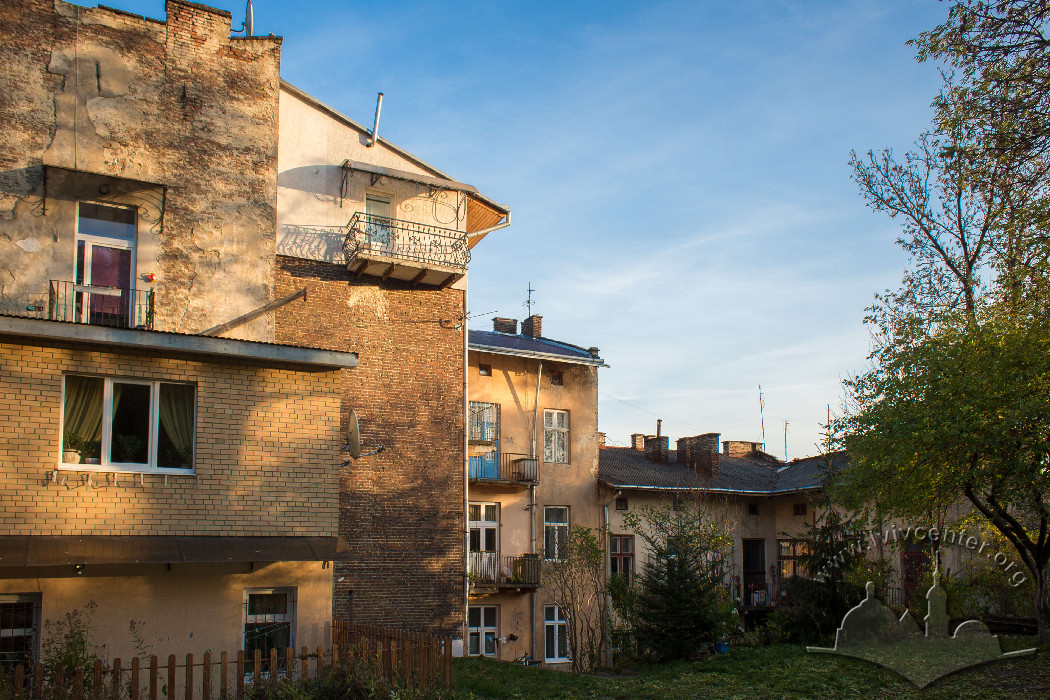
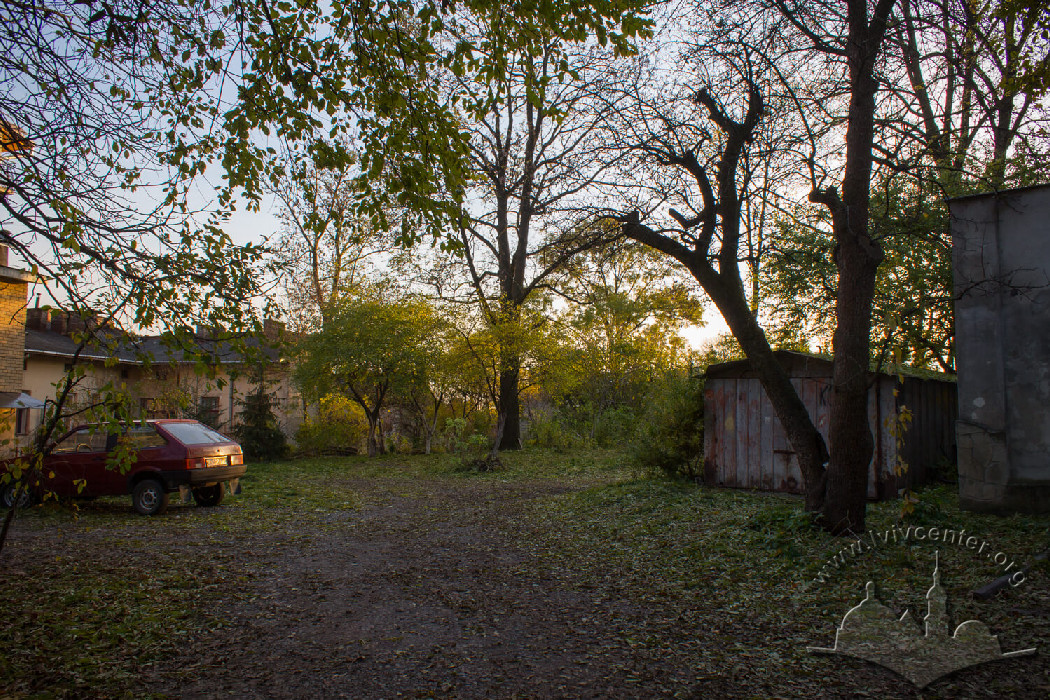
By 1911, the owners had purchased three more plots (now Nos. 33, 35, and 37) and commissioned a new project — for four buildings — from the architectural bureau of Zygmunt Fedorski. The project called for two smaller houses (L-shaped in plan) and two larger ones (U-shaped in plan). It was planned to place the larger ones in the center (Nos. 33 and 35) and the smaller ones on the sides (Nos. 31 and 37), which was approved in the original project in June 1911 (ДАЛО 2/1/5582:51). No. 31 was to have an outbuilding wing on the left (southern) side. Later, in an additional project, the house was mirrored, and the outbuilding was placed on the right (northern) side (ДАЛО 2/1/5583:20). Still later, in August 1912, the final version was approved: the two smaller houses, No. 31 and No. 33, were placed side-by-side to create a larger internal courtyard, which improved the lighting for the rear and wing premises.
Construction was completed in September 1912, and the owners applied for an occupancy permit (ДАЛО 2/1/5582:28). However, for some time, the semi-basement premises remained damp, and the magistrate demanded work to dry them out. The owners received a partial occupancy permit in March 1913 (ДАЛО 2/1/5582:30), and for the remaining semi-basement premises, in June 1913 (ДАЛО 2/1/5582:35).
Since 1939, the building has undergone interior re-planning, but the exterior has changed very little. It continues to serve exclusively as a multi-family residential building.
Architecture

The building is part of a row and is part of a complex of four houses (Nos. 31–37) constructed according to a comprehensive design. It is three stories tall, while the other buildings in the complex are four stories tall. Together with No. 33, it shares an almost identical design and decorative façade elements, although it differs in height and interior design details.

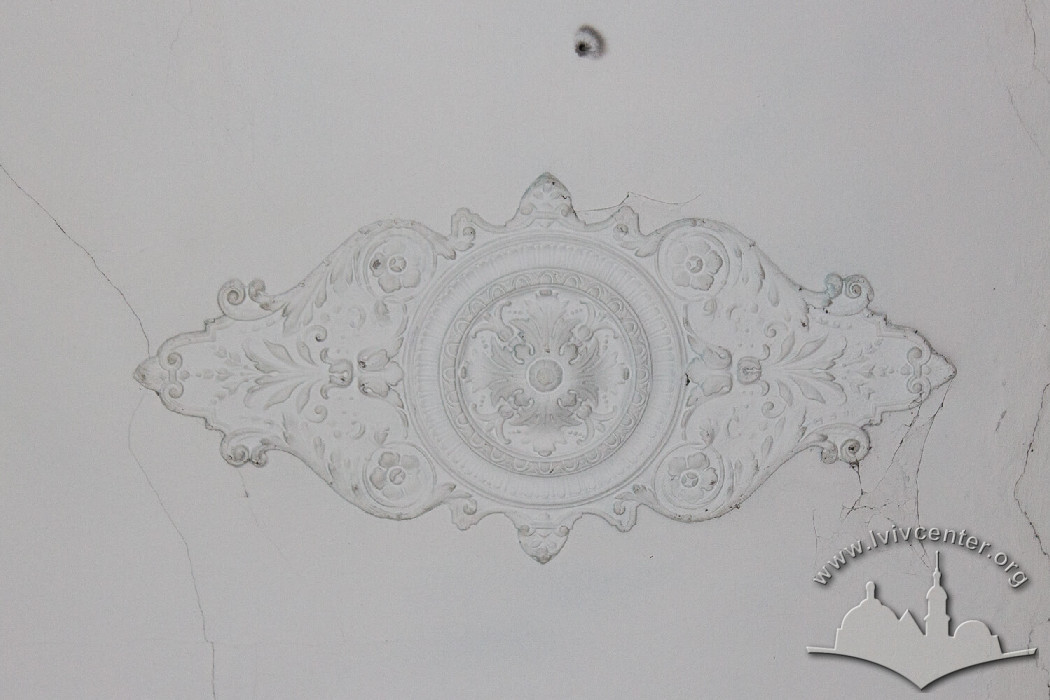
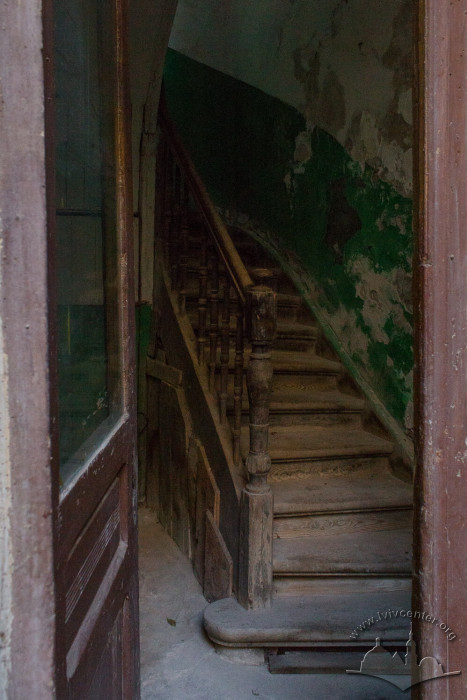
The building has three above-ground floors and a basement. The walls are brick; the floor slabs, stairs, and balconies are reinforced concrete. The floor slabs over the non-residential premises in the basement are "Klein" brick vaults, while the attic floors are on wooden beams. The façades are plastered with molded decor; the roof is a gable type with wooden rafters covered in painted sheet metal.
In plan, the building is L-shaped with one lateral wing. According to the original drawings, the façade width is 15 meters, and the floor height is 3.85 meters. The original project planned for two apartments per floor. The ground floor housed a two-room apartment with an entrance hall, kitchen with a pantry, separate toilet and bathroom, and access to the service stairs, as well as a three-room apartment. The remaining floors each contained two three-room apartments.
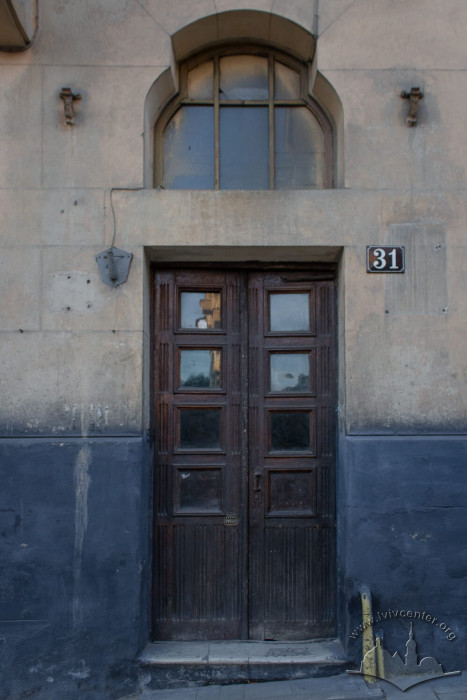
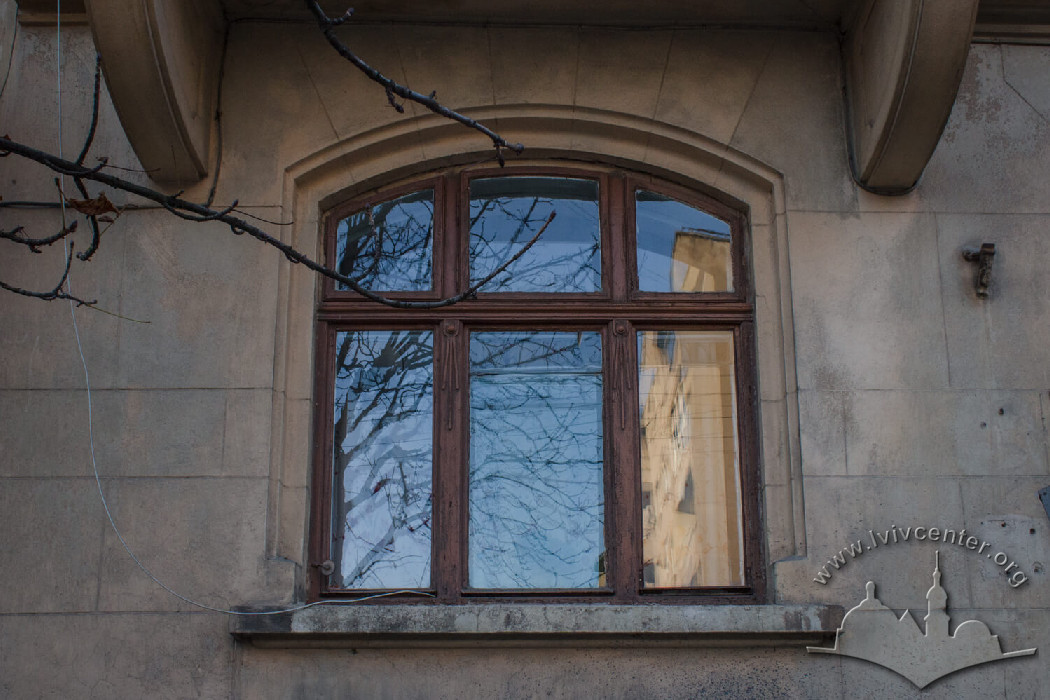
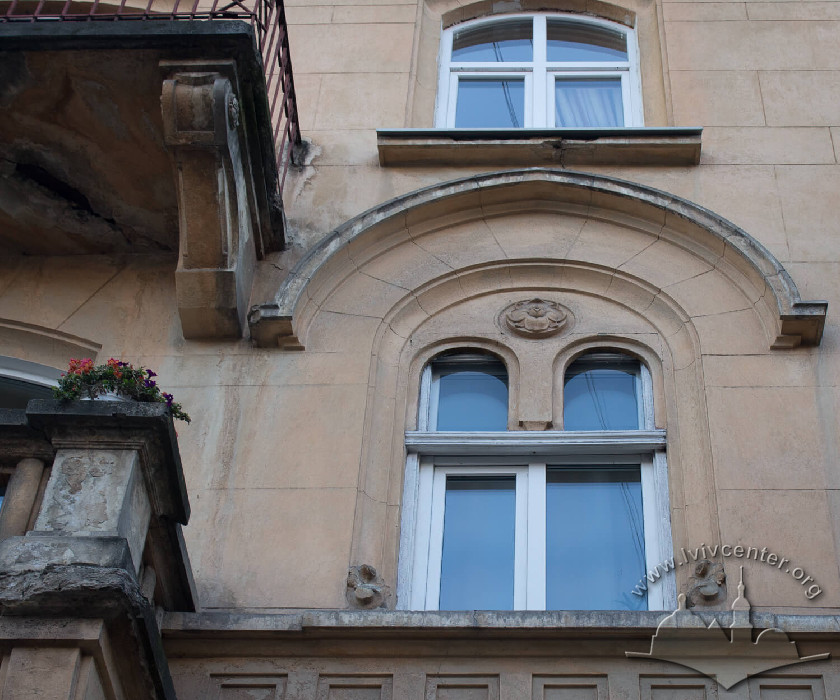
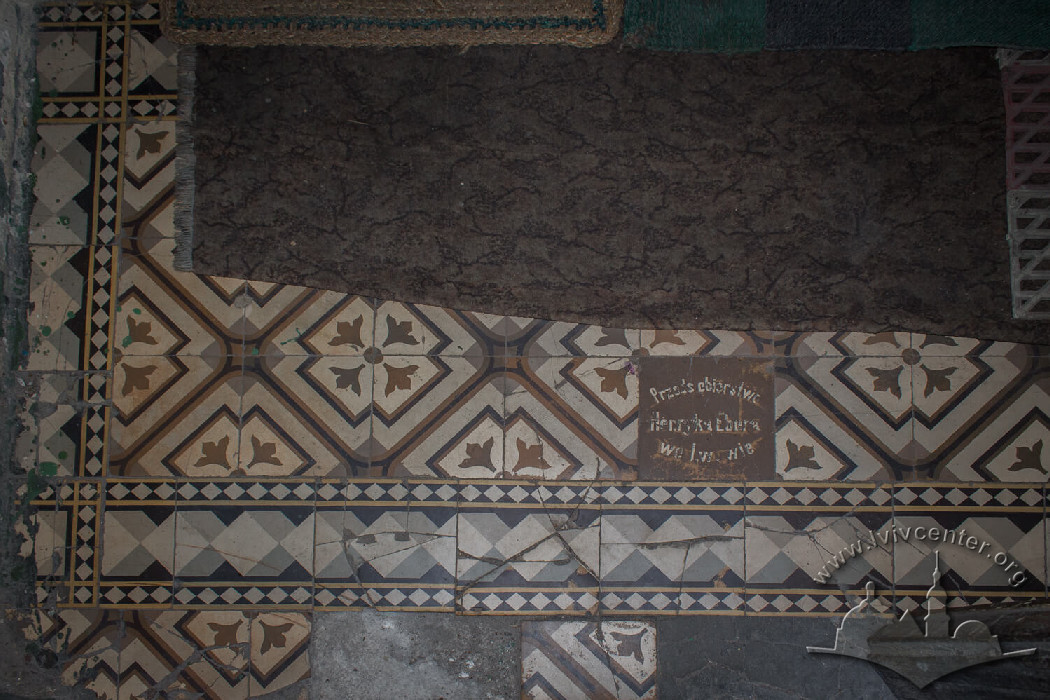
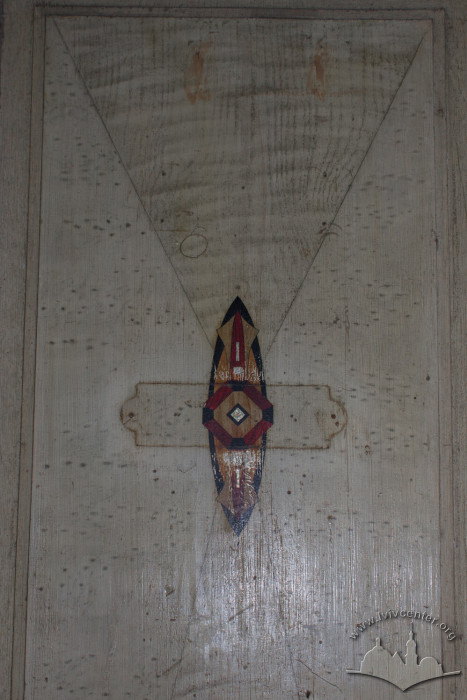
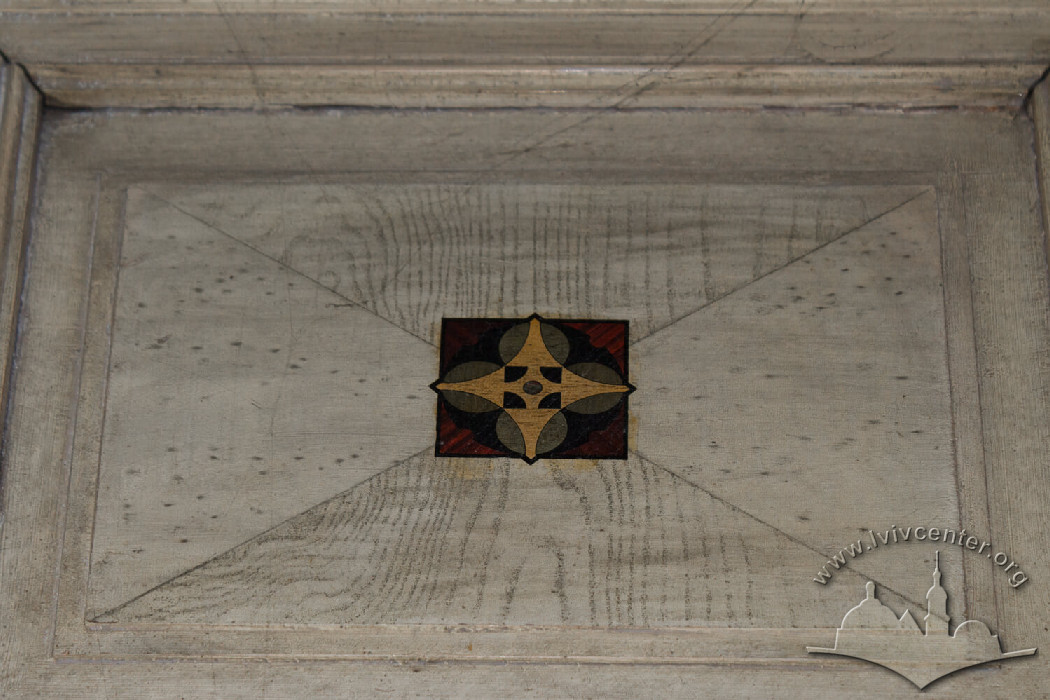
The façade design is restrained, utilizing motifs of medieval architecture. Faint joint lines imitate masonry made of cut stone of various sizes, and the massive cast decorative brackets of the balconies resemble elements of defensive architecture. The form of the windows (arched, segmental) and their frames (recessed into the façade plane) are borrowings from the Neogothic and Neoromanesque styles. The windows on the two central axes are biforia. The portal is simple, and the doorway lacks framing. The metal door is executed in a Neoclassical style characteristic of the early twentieth century. Above the door is a transom in the form of a shouldered arch with a segmental top, featuring authentic glazing with narrow panes set into metal frames. Some windows retain authentic joinery; specifically, the wider segmental windows are tripartite with characteristic Art Nouveau decor featuring small carved wreaths with ribbons. The façade is topped with a non-order cornice.
People
Włodzimierz Baczyński — civil servant, resident (1935).
Aleksander Baryliak — resident of the building; in 1916, head of the liquidation Czech Bank, sworn court translator of the Czech language; in 1935, director of the Ukrainian cooperative "Narodna Torhovlia".
Zygmunt Blaustein — municipal engineer, resident (1913).
Jan Bżura — assistant to the vice-regency, resident (1916).
Helena Dymczyszyn — teacher, resident (1935).
Arnold Frey — voivodeship official, resident (1935).
Władysław Janikowski — civil servant, pensioner, resident (1935).
Josyf Hajdukiewicz — veterinary inspector, resident (1916).
Grzegorz Goraczak — mason, resident (1935).
Stefan Goraczak — turner, resident (1935).
Stanisław Krauss — auditor of the municipal treasury, resident (1916–1935).
Feliks Lewandowski — adjunct of the regional land registry, owner of the previous plot No. 16 4/4 (23 Teatynska St.) with a quarry, which occupied the entire modern block between Kryvonosa, Kniazha, and Vysokyi Zamok streets (1880s–1890s).
Roman Paluch — bookbinder, resident (1935).
Szymon Przybylski — owner of the previous plot No. 16 4/4 (23 Teatynska St.) with a quarry, which occupied the entire modern block between Kryvonosa, Kniazha, and Vysokyi Zamok streets (1860s–1870s).
Helena Riedmuller — doctor's widow, resident (1913, 1916).
Michał Śliwiński — tailor, resident (1913).
Antoni Teodorowicz — employee of the Land Credit Society, resident (1935).
Maria Teodorowicz — Master of Pharmacy(?), resident (1935).
Ignacy Weiss — mortgage bank assistant, resident (1913).
Ewelina Wittlin — co-owner of the building (1935).
Sources
- Державний архів Львівської області (ДАЛО) 2/1/5682
- ДАЛО 2/1/5683
- Księga adresowa królewskiego stołecznego miasta Lwowa (Lemberg, 1913).
- Księga adresowa Małopołski, Wykaz domów na obszarze miasta Lwowa (Lwów. Stanisławów. Tarnopól, 1935–1936).
- Skorowidz krolewskiego stolecznego miasta Lwowa (Lemberg, 1872).
- Skorowidz krolewskiego stolecznego miasta Lwowa (Lemberg, 1889).
- Skorowidz królewskiego stołecznego miasta Lwowa (Lemberg, 1910).
- Skorowidz królewskiego stołecznego miasta Lwowa (Lemberg, 1916).
- Wielka księga adresowa Stoł. król. miasta Krakowa, Stoł. król. miasta Lwowa, Stoł. woln. Miasta Podgórza (Kraków, 1909)