Vul. Solomii Krushelnytskoi, 25 – residential building ID: 2455
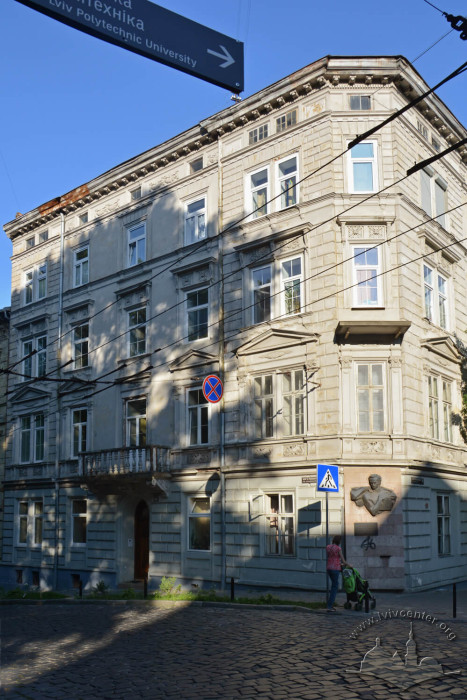
This building is one of the latest examples of Classicism and one of the largest residential buildings in nineteenth-century Lviv. It was constructed in 1875–1876 according to a design by Joseph Mühel as a tenement house for Dr. Stanisław Bieczyński. Today, it serves as a multi-family apartment building with a retail space on the ground floor. It is a designated Architectural monument (No. 1089-M).
Story
In the nineteenth century, the southern edge of the block between Kraszewskiego (now Krushelnytskoi), Kleinowska (Kameniariv), Sykstuska (Sykstuska), and Slovatskoho streets was occupied by a large plot designated in city real estate registers by the conscription number 100 2/4.
In the early 1870s, a parcel was subdivided from this plot and assigned the conscription number 812 2/4. It was purchased by the physician Stanisław Bieczyński. Commissioned by him, a large townhouse was built here — the first at the corner of the newly laid-out Kraszewskiego and Kleinowska streets. It was envisioned that the entire block facing the city park would soon be filled with perimeter development consisting of residential townhouses.
In August 1875, Bieczyński submitted a petition for a construction permit to the magistrate (ДАЛО 2/1/4527:3). On September 7 of the same year, the magistrate approved the architectural drawings signed by city builder Joseph Mühel (ДАЛО 2/1/6466:4). Construction was most likely completed in the following year, 1876.
Archival records indicate that Stanisław Bieczyński remained the owner of the townhouse until the 1930s. Interwar documents preserve a chronicle of his numerous disputes with city authorities regarding the building's technical condition: the need to reconstruct sewage drains and replace flooring in the shop (1929), repair the façades (1931), pave the inner courtyard (1933), etc. (ДАЛО 2/1/4527: 11, 17, 27, 33). In 1935, the owner was required to completely reconstruct the sewage system (ДАЛО 2/1/4527:79; 2/1/6466:3).
Today, the building remains residential, while a portion of the ground floor in the southern wing (facing vul. Kameniariv) is occupied by a shop.
Architecture
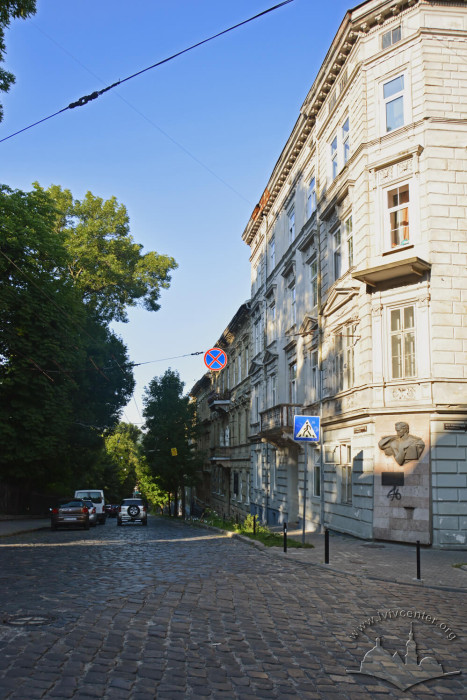
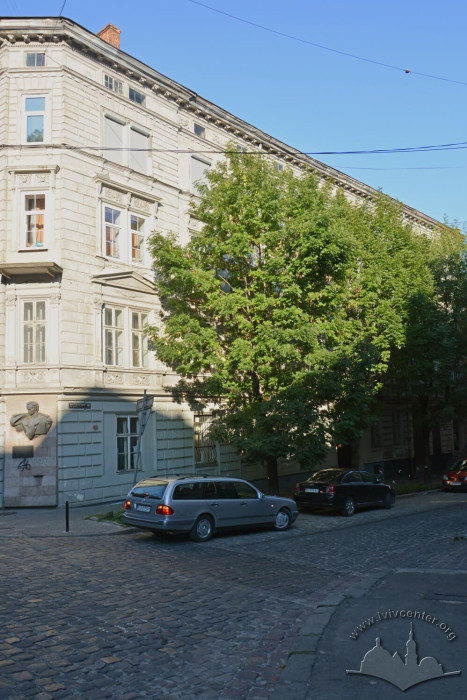
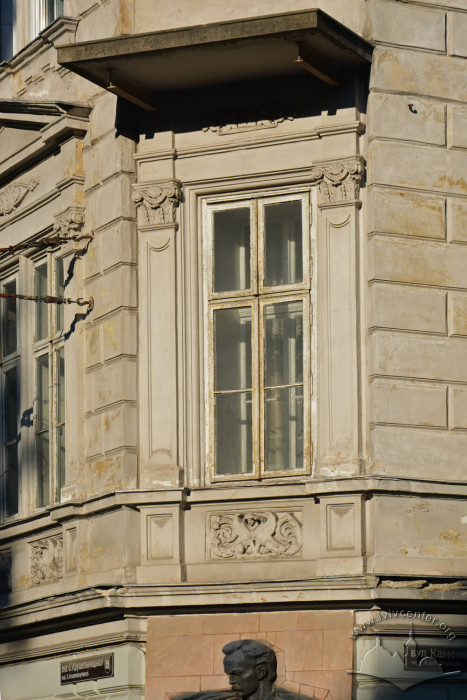
The four-story townhouse, erected at the corner of Kraszewskiego and Kleinowska streets (modern Krushelnytskoi and Kameniariv streets), is the building that initiated the development of the blocks along these streets and determined their building lines. The house stands on sloping terrain, and consequently, its plinth is elevated at the edges near the firewalls. Between the two principal elevations is a narrow, truncated corner.
This building is one of the latest examples of Classicism in Lviv.
In plan, the building has an L-shape. Inside its two wings, there are two rows of rooms. A small outbuilding wing was added in the courtyard along the line of the southern boundary wall. The townhouse has two staircases: a main one connected to the passage, located in the center of the block, and an auxiliary one in the outbuilding. Along the inner perimeter of the courtyard, balcony galleries are traditionally installed. The apartment layout follows a corridor-enfilade scheme.
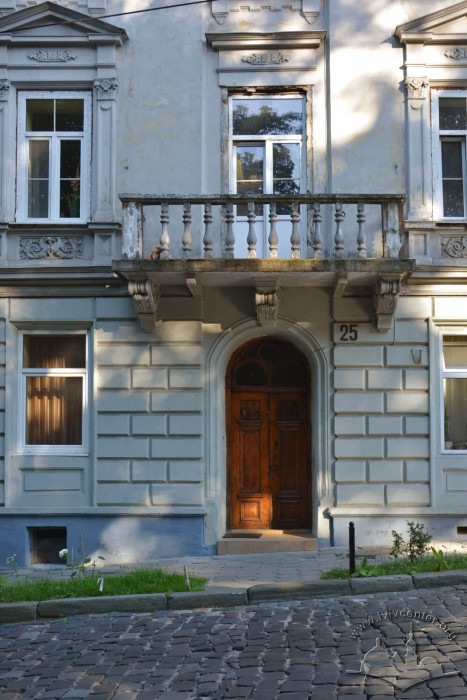
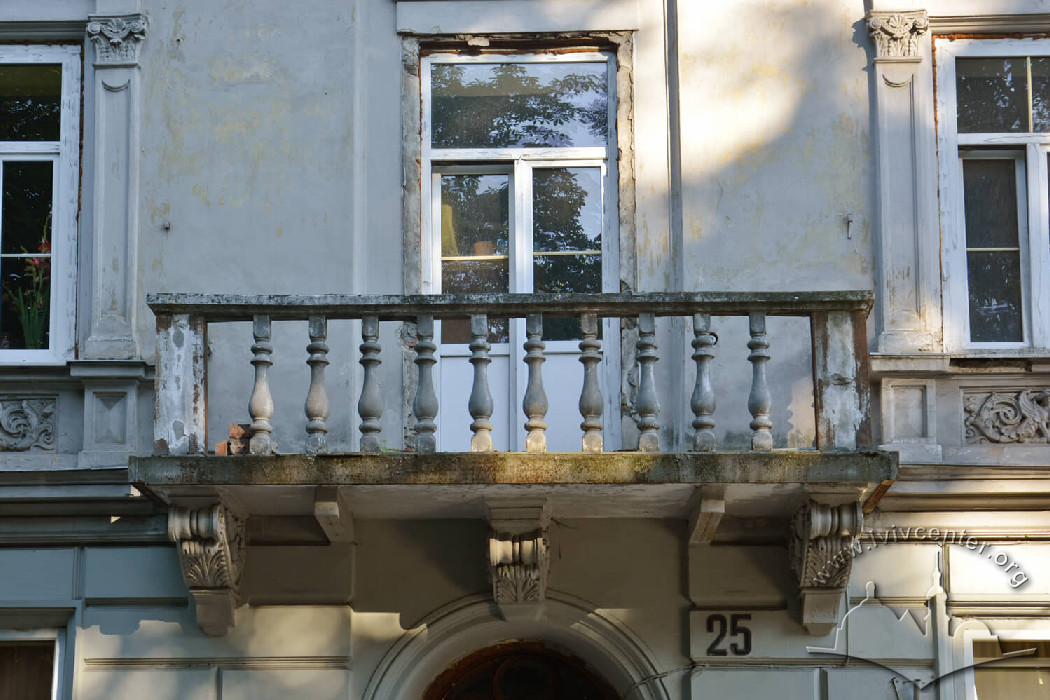
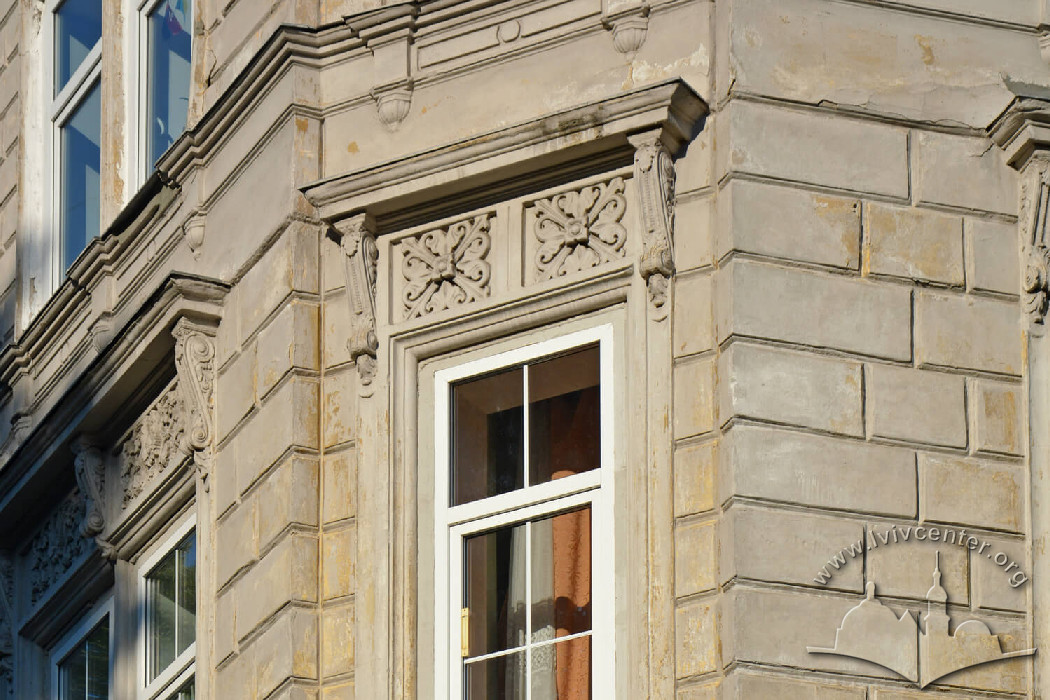
The northern façade has seven window axes and faces vul. Krushelnytskoi and the Ivan Franko Park. The wider western façade has thirteen windows and faces vul. Kameniariv. Both façades are emphatically symmetrical, with an identical compositional structure. Horizontally, they are divided by belt cornices, and the edges are flanked by pier walls with paired windows. The central axes are accentuated by portals (an entrance door on the vul. Krushelnytskoi side and a carriage passage to the inner courtyard on the vul. Kameniariv side); above the portals, second-floor balconies are built with molded corbels. The lower tier and pier walls are highlighted with rustication.
The reliefs feature motifs of palmettes and garlands. The second-floor windows are flanked by Corinthian pilasters, topped with triangular pediments. Above the third-floor windows are linear pediments supported by brackets.
People
Stanisław Bieczyński — physician, owner of the plot from the early 1870s until the 1930s, who constructed the building in 1876.
Joseph Mühel — city builder, author of the building's design.
Sources
- Державний архів Львівської області (ДАЛО) 2/1/4527
- ДАЛО 2/1/6466