Vul. Krakivska, 4 – residential building ID: 156

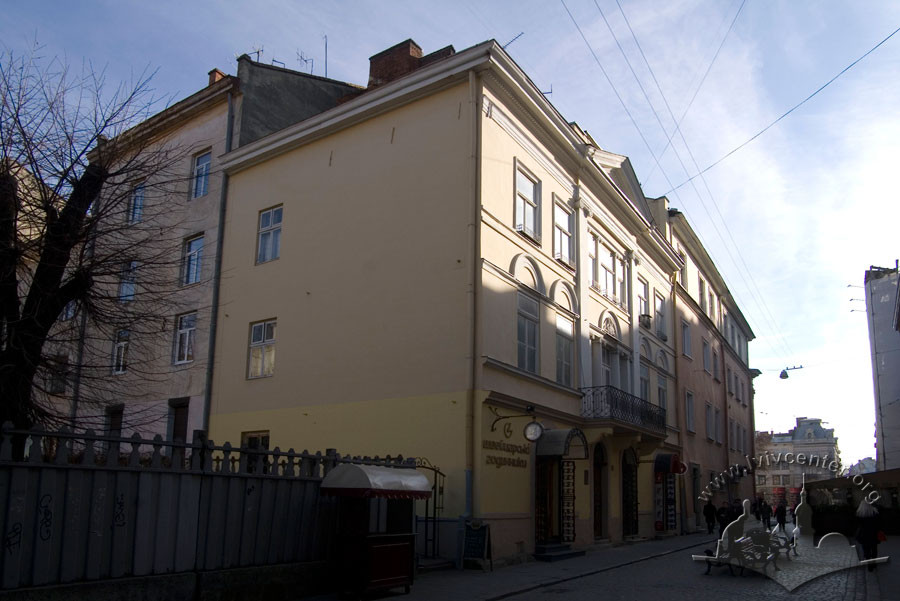
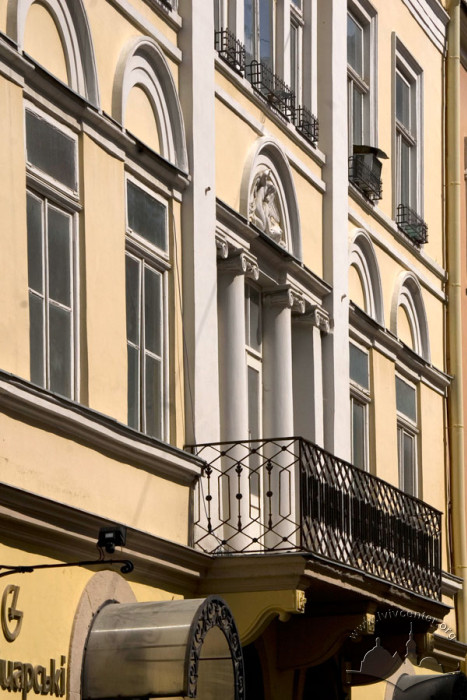
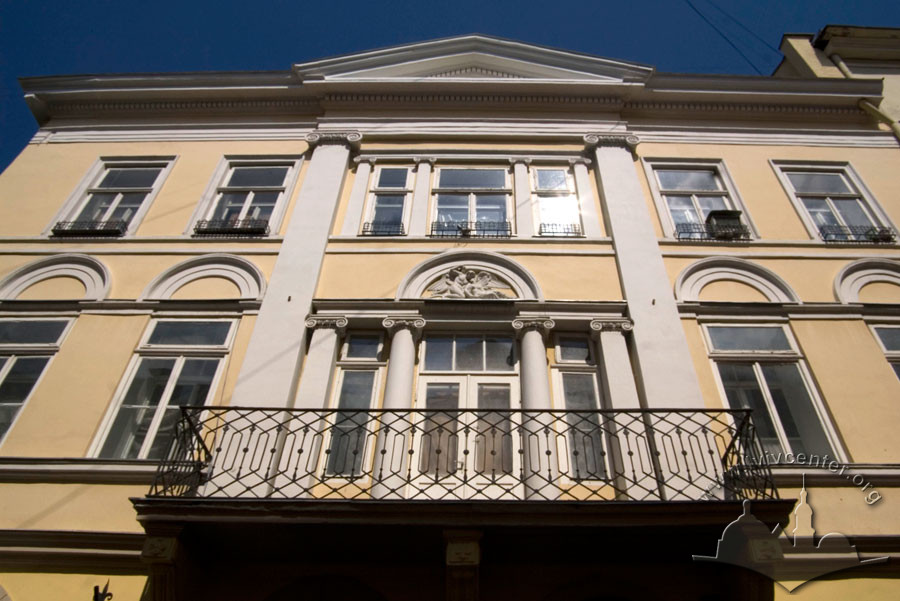
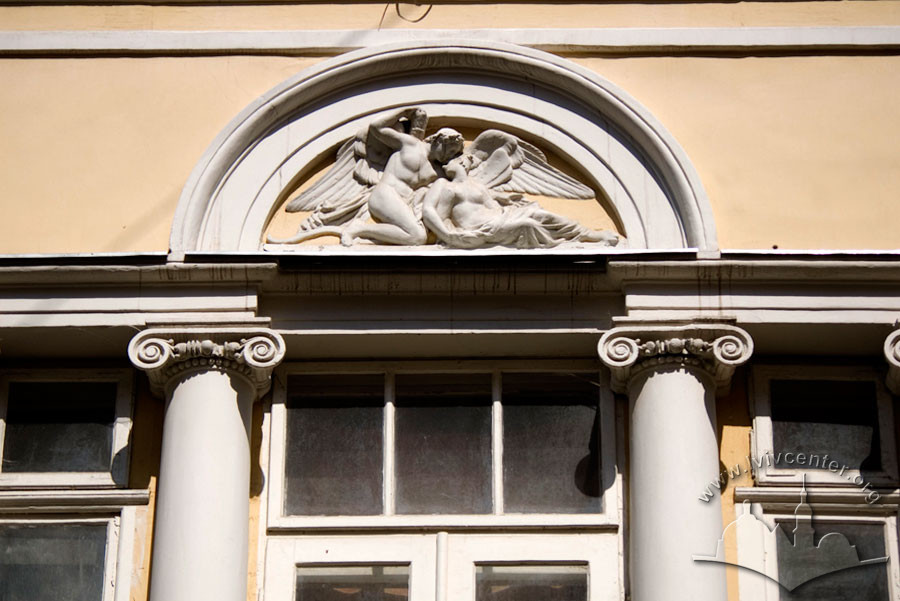
The townhouse occupies a plot on the eastern side of the street. It was built in the seventeenth century and underwent fundamental reconstruction in the first half of the nineteenth century, acquiring the stylistic features of Classicism. The central axis of the façade composition is accentuated by the "Cupid and Psyche" relief located above the balcony window (sculptor P. Outele). As of 2008, it is used as a residential building.
Architecture
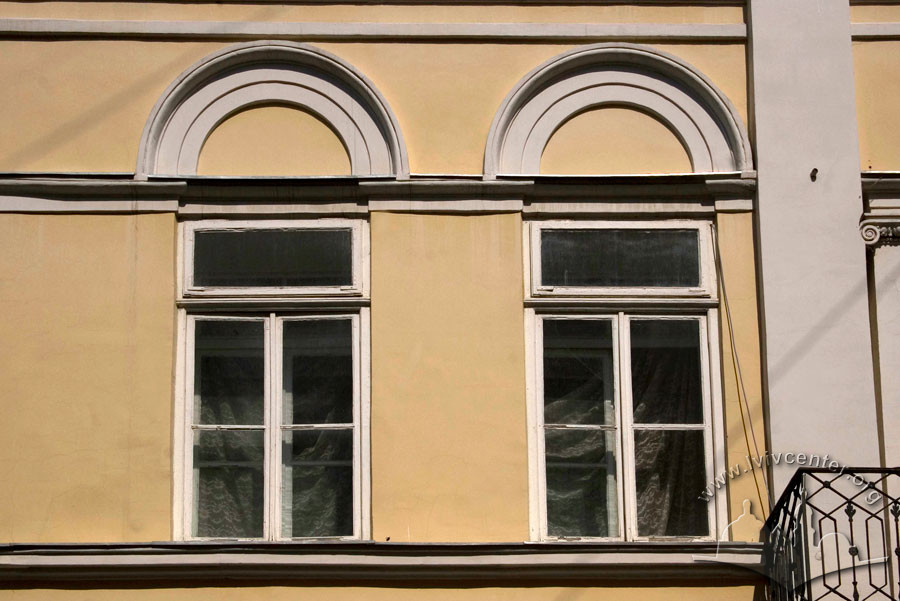
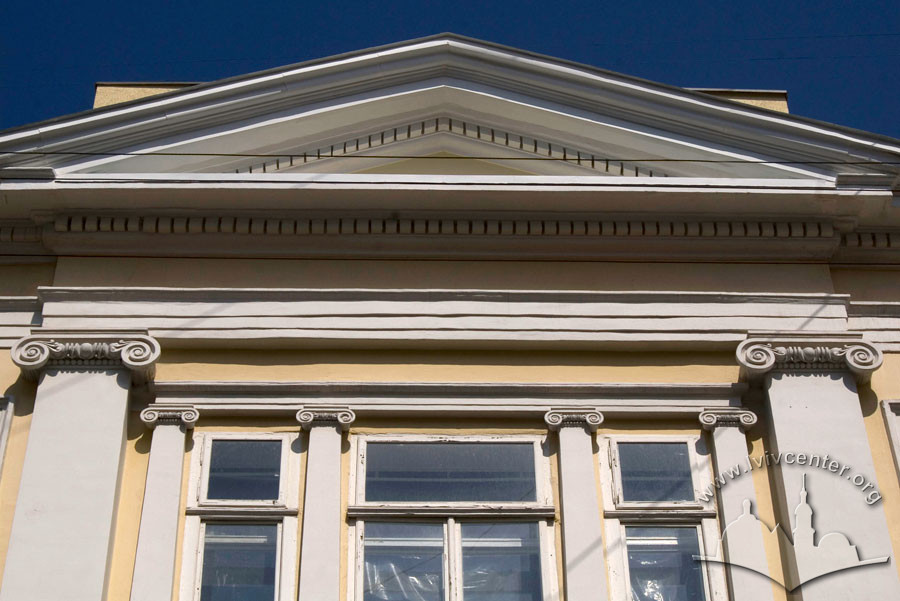
The building is a three-story brick structure with plastered surfaces. It has a rectangular plan and a wide, symmetrical façade. The central section of the façade wall is distinguished by Ionic pilasters and a projecting balcony. The windows are decorated with profiled trimming and are crowned with semicircular pediments on the second-floor level. The cornice is profiled and crowned with a central pediment. Four arched portals are arranged along the lower tier of the façade wall.
The central axis of the façade composition is additionally accentuated by the "Cupid and Psyche" relief, located above the balcony window (sculptor P. Outele).