Vul. Krakivska, 24 – residential building ID: 157
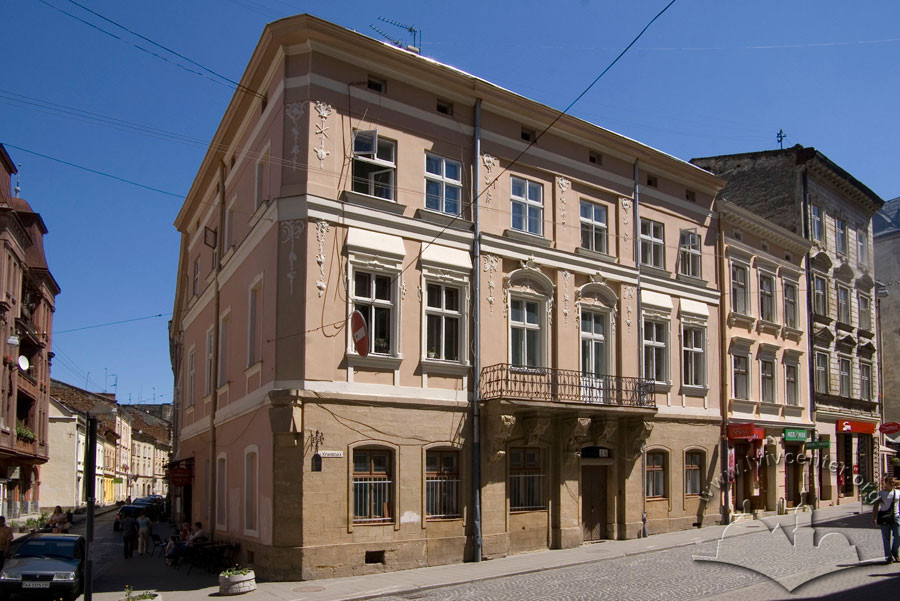
The building is situated on the eastern side of vul. Krakivska, on a corner lot. Its longer side façade (northern) faces vul. Lesi Ukrainky. The construction dates back to the second half of the eighteenth century (architect Piotr Polejowski); subsequent reconstructions took place in 1783 (architect Clemens Fesinger) and 1894 (architect Salomon Riemer). The architecture of the townhouse demonstrates stylistic features of Baroque and Historicism. As of 2008, it is used as a residential building.
Architecture
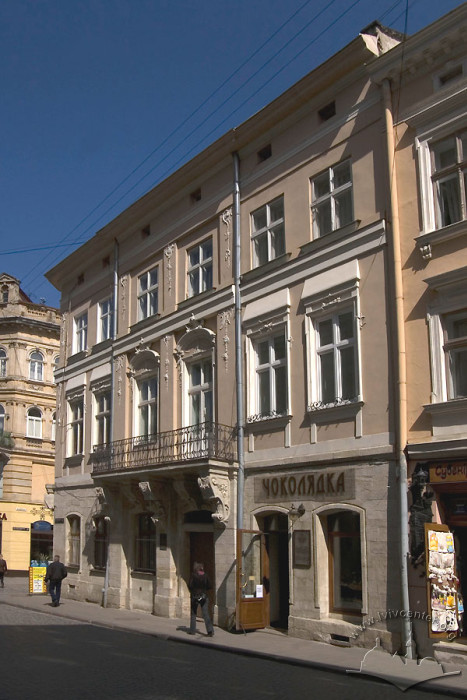
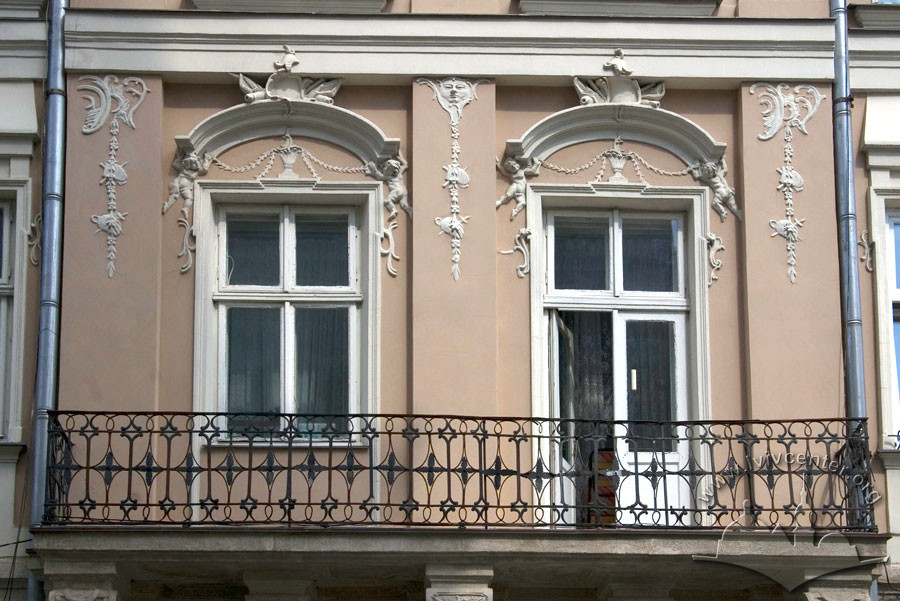
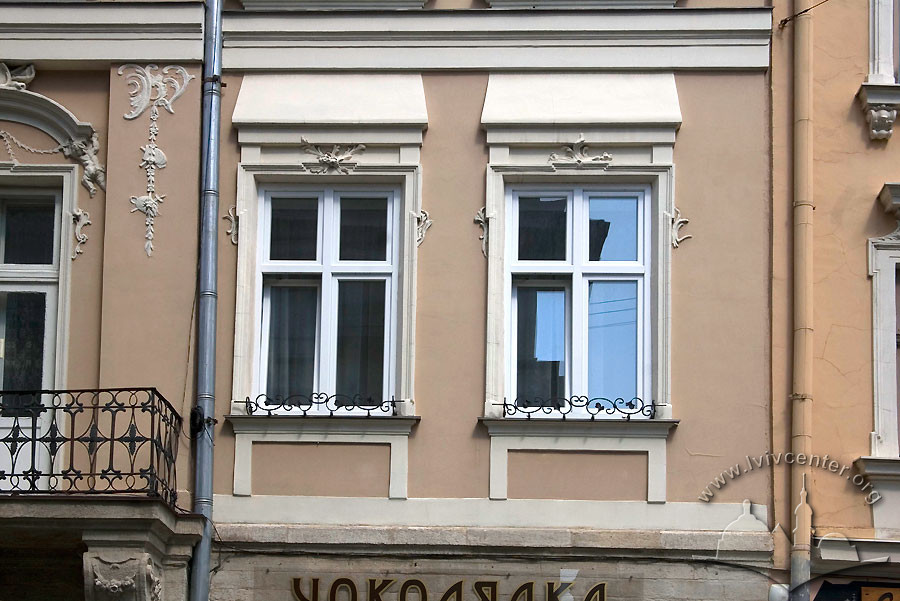
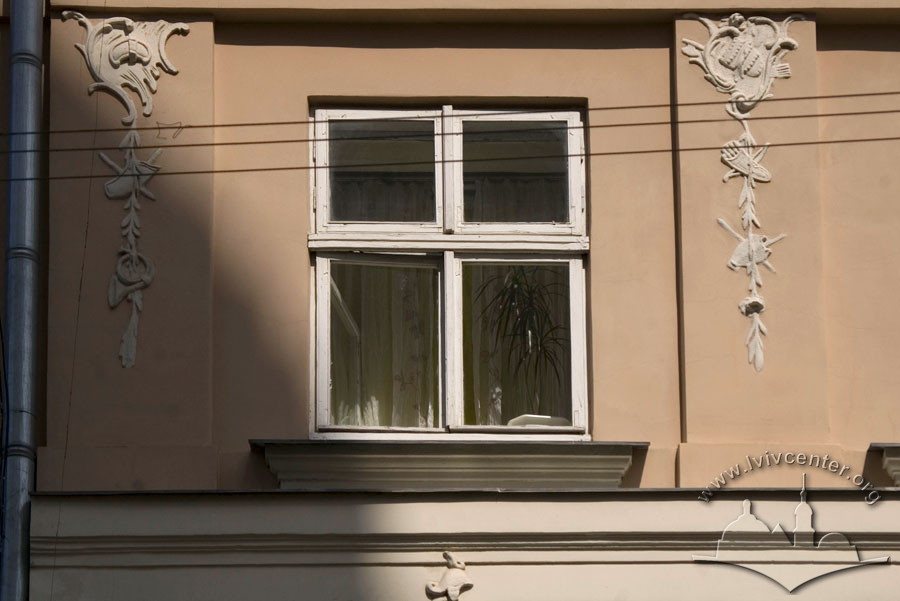
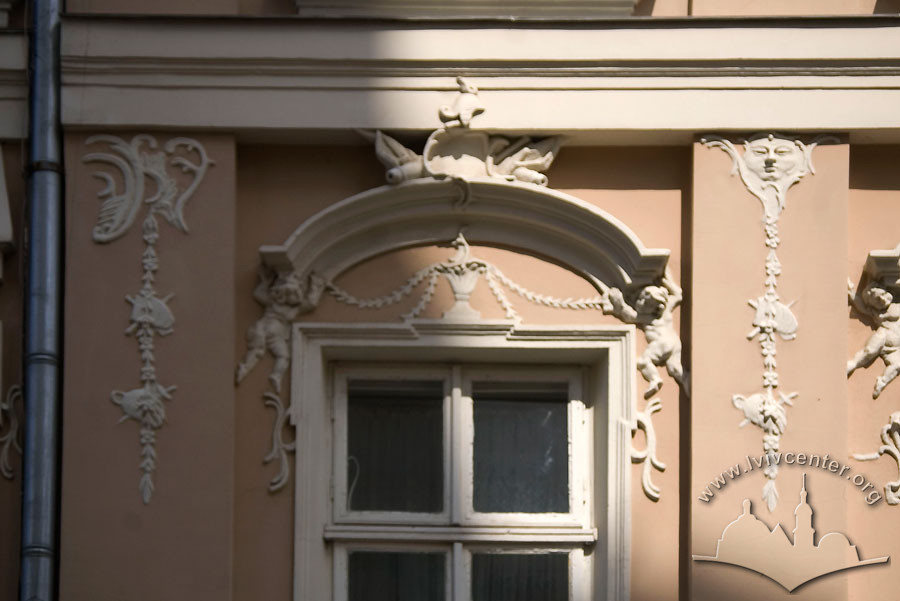
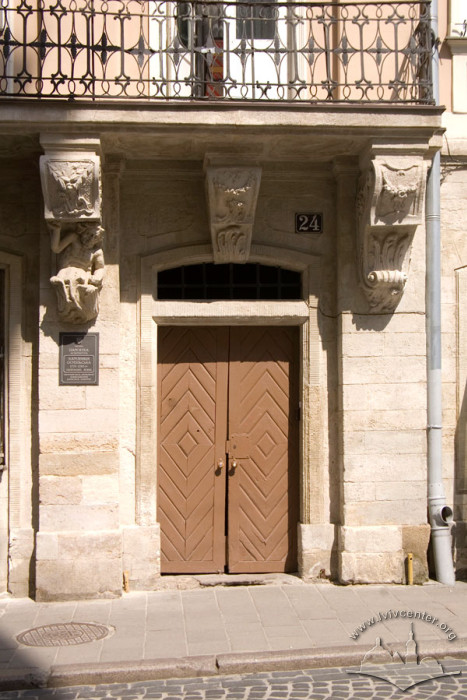
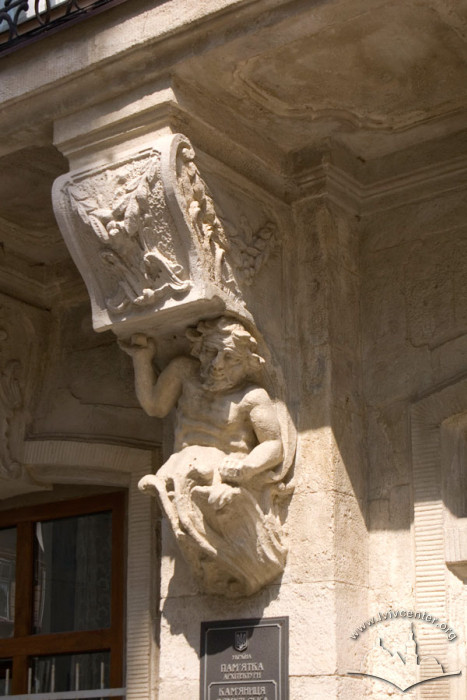
The townhouse has a roughly rectangular plan, elongated from west to east. The building is a three-story, brick, and plastered structure. The ground floor façades are faced with dressed stone. The principal elevation is articulated and adorned with sculptural decor. The second-floor windows are complemented by profiled trimming. The center is accentuated by a balcony on stone corbels (eighteenth century).