Vul. Mykoly Kopernyka, 40a – All-Ukrainian Society for the Protection of Monuments ID: 414




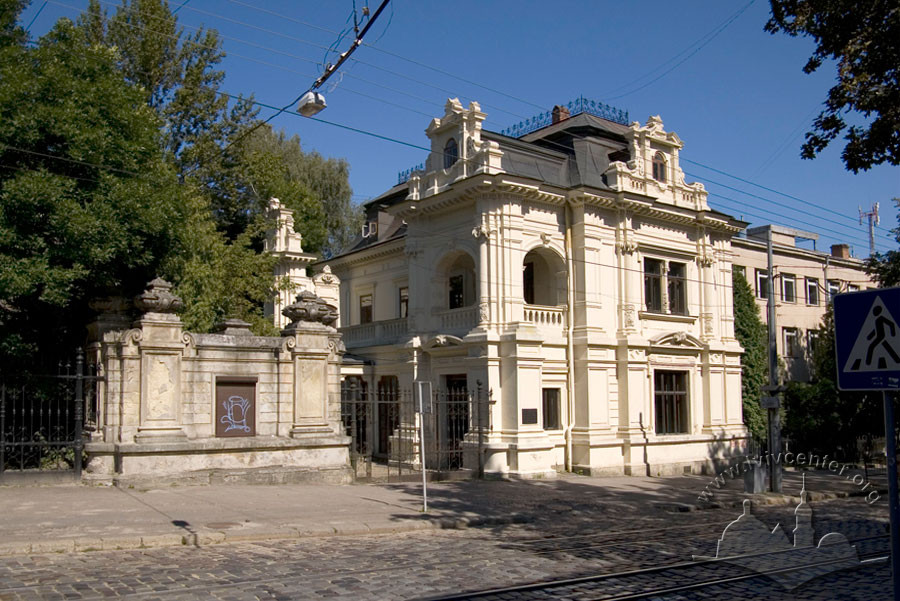

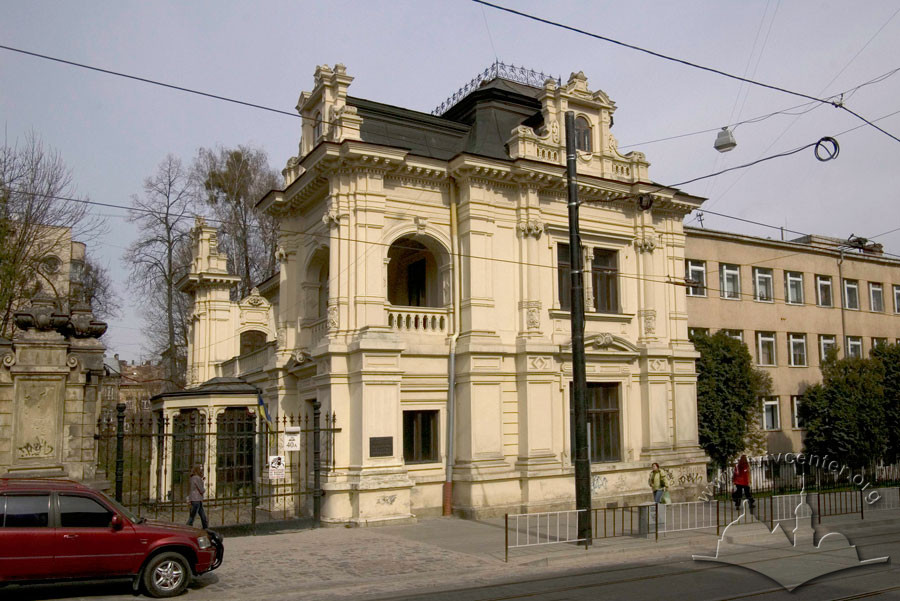
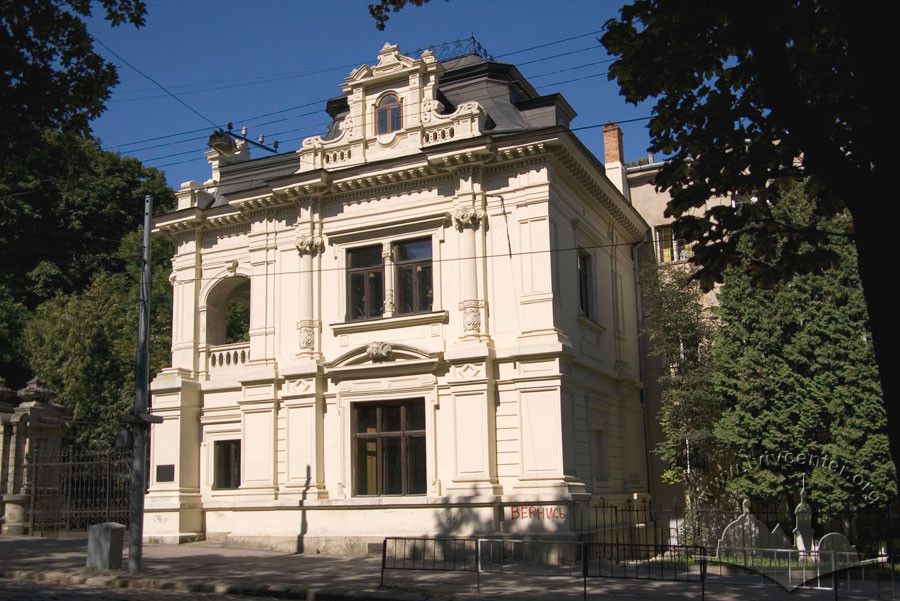

The former Sapieha Palace (currently, as of 2009 — the building of the All-Ukrainian Society for the Protection of Historical and Cultural Monuments); 1868, architect Adolf Kuhn (reconstruction); 1896 — addition. Historicism (forms of seventeenth-century French architecture). The palace is situated on a site enclosed by a fence, with the entrance through a gate. To the west lies the territory of the former park. An example of palace architecture from the second half of the nineteenth century. In the interior, a grand hall with decorative plasterwork work and nineteenth-century furniture has been preserved.
Architecture

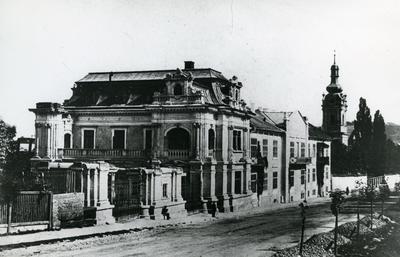
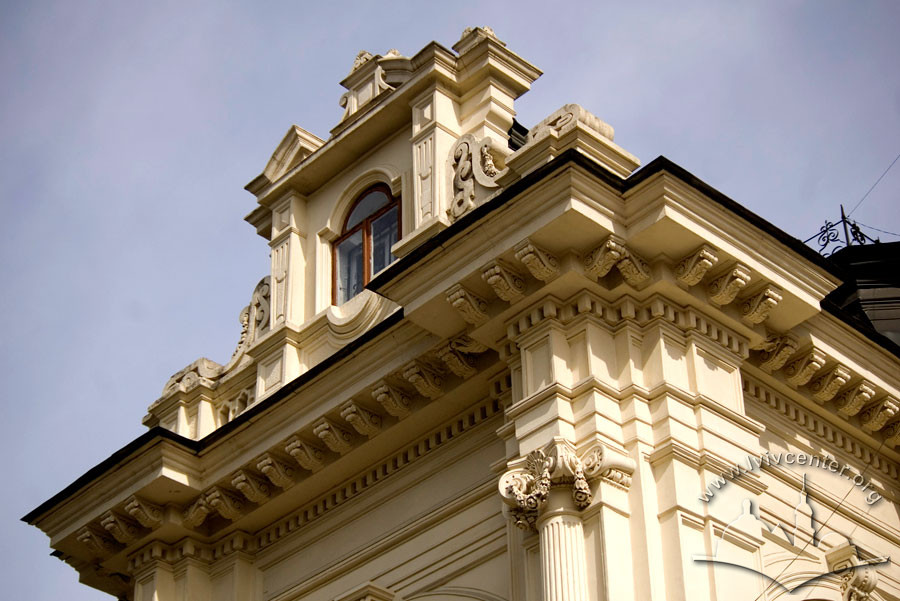
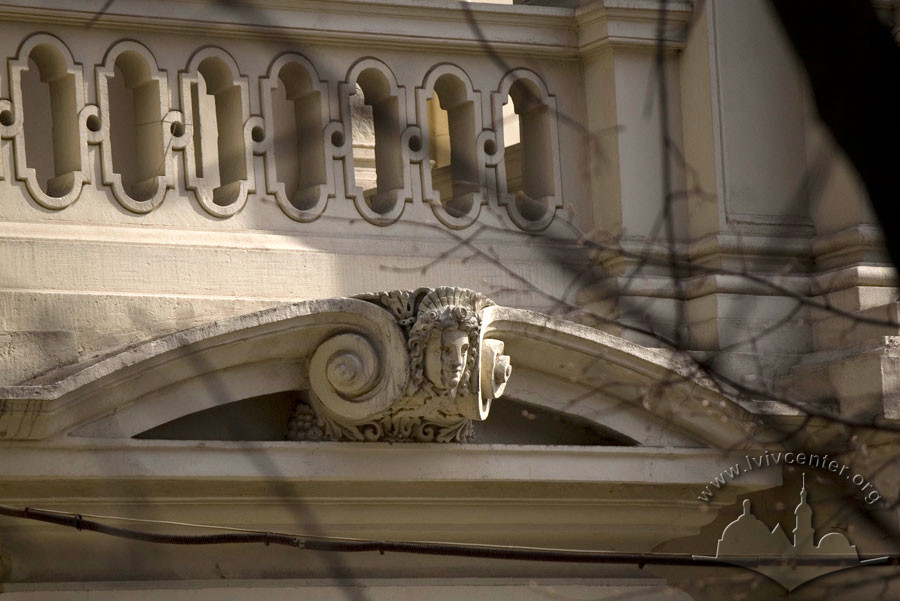
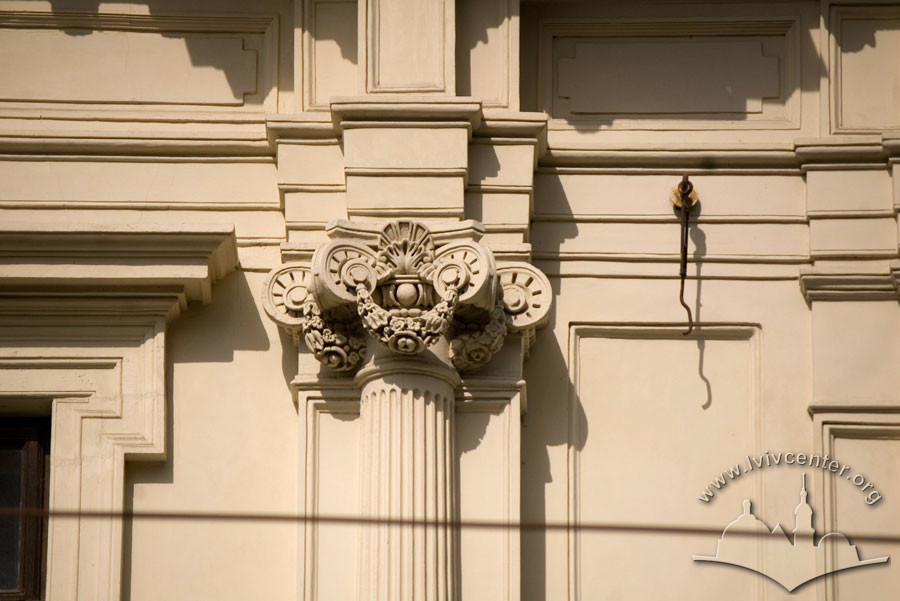
The building is a brick, plastered structure, square in plan with a rectangular wing addition. It is a two-story structure with a mansard. The façade walls are divided by half-columns and pilasters. It features a second-floor loggia, pediments above the roof cornice, and trimmed windows. There is a rich plasterwork decor, and stone vases are installed on the fence.
In the interior, a grand hall with decorative plasterwork work and nineteenth-century furniture has been preserved.
An example of palace architecture from the second half of the nineteenth century.