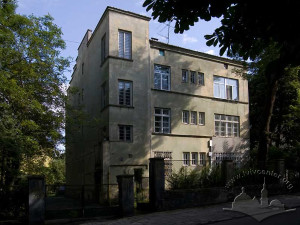
The apartment building was constructed in 1928–1929 according to the design of architect Tadeusz Wróbel. It belonged to the housing cooperative of the Lviv Polytechnic employees. The architectural composition employs a set of rectangular forms characteristic of Constructivism. The building is a three-story structure. On the principal elevation facing vul. Kotliarevskoho, a pier wall with the staircase windows projects from the left edge, adjoining the corner. On the façade facing the garden, loggias with triangular projecting balconies are composed. In plan, the building features a nearly square shape. The compositional core of the apartments is a foyer-entrance hall, around which the living rooms are arranged, with their windows overlooking three façades.
Vul. Ivana Kotliarevskoho, 55 – residential building
Organizations
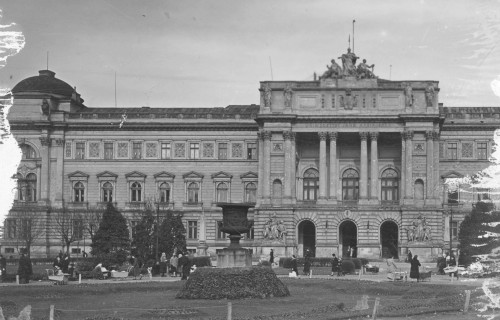
Jan Kazimierz University (Uniwersytet Jana Kazimierza)
The Franz (Francis) I University of Lviv
was reorganized as the Jan Kazimierz University in 1918, after the
Polish-Ukrainian war and the battles for Lviv. During the period, the
University was one of the largest and most significant scientific and cultural
centers of interwar Poland. It was renamed after the beginning of the
Soviet occupation in 1939 into Ivan
Franko State University.