Pl. Rynok, 9 – former Archbishops' Townhouse ID: 137

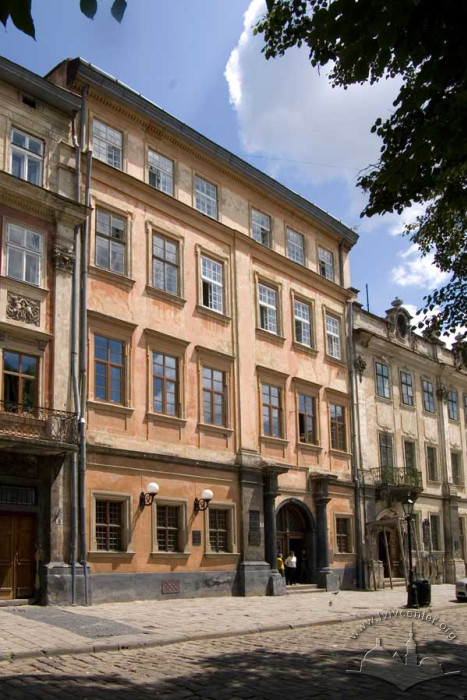
The building at pl. Rynok 9 (protection No. 326/8, conscription number 178) is located within the territory of the State Historic-Architectural Preserve, set in the row development on the eastern side of the market square. Until 1844, the townhouse served as the residence of the Roman Catholic archbishops. In 1844–1845, the building was partially rebuilt, including the addition of a fourth story.
Story
In 1376, Vladislaus II of Opole, ruler of the Galician lands, granted the plot on which the building at pl. Rynok 9 now stands to the Catholic archbishops. The building that stood on the site of the present-day one at vul. Rynok 9 is mentioned in historical sources in the fifteenth century, at which time it served as a residence for Lithuanian princes.
In 1405 and 1420, Grand Duke Swidrygajło resided here. Beginning in 1430, the house passed into the ownership of the Catholic archbishops, from which its name — the "Latin Archbishops' Townhouse" — originates.
Following the fire of 1527, a new building was erected on this plot (or, perhaps, reconstructed from two previous townhouses).
In 1634, by order of Archbishop Stanisław Grochowski, a new large six-windowed house was constructed here, which has been partially preserved to this day. The author of the design was the well-known builder Jan Pokorowicz. The floor plans of the ground floor and basements reveal the combination of load-bearing walls from two bipartite houses that each had an entryway and a parlor on their respective parcels, as well as the extension of the basement walls beyond the façade line of the building (beneath the sidewalk). This indicates that the seventeenth-century house was built on the foundations and ground-floor walls of earlier medieval buildings, possibly dating to the fifteenth–sixteenth centuries. The building had 68 rooms. Especially opulent were the archbishop's bedroom and the so-called Porcelain or Golden Hall, faced with golden brick and tiles specially ordered from Gdańsk. The hall's decoration has not survived to our time; it was likely destroyed during nineteenth-century reconstructions. Traces of golden plastering were discovered during the most recent restoration in 1988.
Over the centuries, the house served as a residence for Polish kings. During their stays in Lviv, Sigismund III (1621), Władysław IV (1634), and Jan III Sobieski (1649, 1651, 1656) resided here. On November 10, 1673, King of Poland Michał Korybut Wiśniowiecki died here.

After the archiepiscopal palace was built on Striletska Hill in 1842 (now the Lviv Archeparchy of the RCC, vul. Vynnychenka 32), the house was purchased in 1844 by Archbishop Franciszek Pisztek and transferred to the Catholic seminary, which leased it out. At that time, in 1844–1845, the building was partially rebuilt, including the addition of a fourth story. During this period, the façade acquired a Neoclassical character with a clear arrangement of windows adorned with molded trimmings, flat vertical pilasters, and horizontal belt courses.
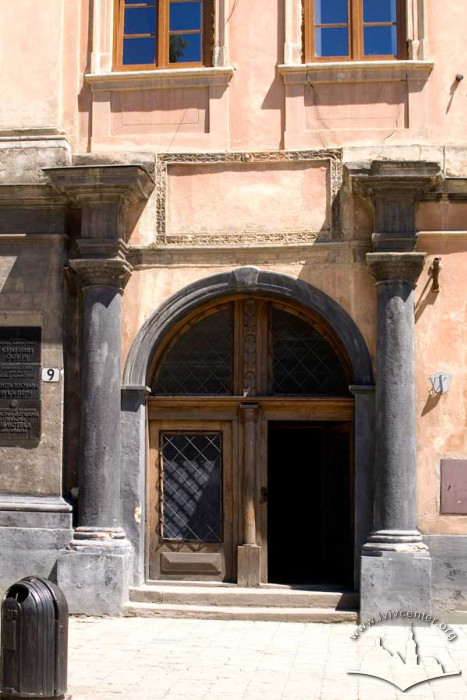
Only the ground floor retained seventeenth-century architectural elements — a white-stone portal flanked by two Corinthian columns and two windows with white-stone trimmings. Above the portal, there was once a marble plaque bearing a foundation inscription.
In 1872, according to a design by architect Wincenty Rawski, the third story of the rear townhouse facing ul. Blacharska 16 (modern-day vul. I. Fedorova) was reconstructed by raising it and utilizing the roof space. Following this reconstruction, it housed a minor Roman Catholic seminary for boys. That same year, in 1872, a project was created to install a print shop in the wing on the left side of the building (owned by Dominik Ignacy Lewakowski).
Also in 1872, architect Wincenty Rawski prepared a project for the reconstruction of the entrance hall in the townhouse at pl. Rynok 9 and the arrangement of a shop on the ground floor. In 1888, the lavatories of the rear townhouse were reconstructed based on a design by architect Ivan Levynskyi. In 1891–1894, plumbing, a sewage system, and "Moraus" system lavatories were installed in the building.
In 1914, a reconstruction of the ground-floor premises was conducted in the building at pl. Rynok 9 (a project by builder Michał Kustanowicz), which was approved on April 13 of that year by the Board of Conservators of Eastern Galicia (Pol. Grono Konserwatorów Galicyi Wschodniej).
Since 1957, the building at pl. Rynok 9 has housed the Lviv Regional State Library for Youth. The most recent restoration of the building was carried out in the 1980s.
In the 2000s, following reconstruction, offices of the "Anisia" Church Credit Union were opened in the rear townhouse facing vul. I. Fedorova. The ground and second floors facing pl. Rynok house the Lviv Regional Library for Youth. The third floor is occupied by the Centralized Accounting Office, and the fourth floor houses the Department of Education.
Architecture
The building was erected on the eastern side of pl. Rynok in terraced development, adjoining the neighboring buildings No. 8 and No. 10 with its end walls on both sides. Constructed of stone and brick (foundations and parts of the ground floor made of stone blocks), plastered, and four stories tall, in plan it is elongated into the depth of the plot, which extends from pl. Rynok to vul. I. Fedorova. Unlike other townhouses on the market square, it occupies two parcels. Between the four-story principal building facing pl. Rynok and the three-story rear building facing vul. I. Fedorova, there is an inner courtyard with wings for both structures. The main house in plan as a whole retains its medieval layout structure.
Only the ground floor retained seventeenth-century architectural elements — a white-stone portal flanked by two Corinthian columns and two windows with white-stone trimmings. The parlor premises on the ground floor, the basement premises, the vestibule, and the hall on the second floor are vaulted over with groin and barrel vaults.
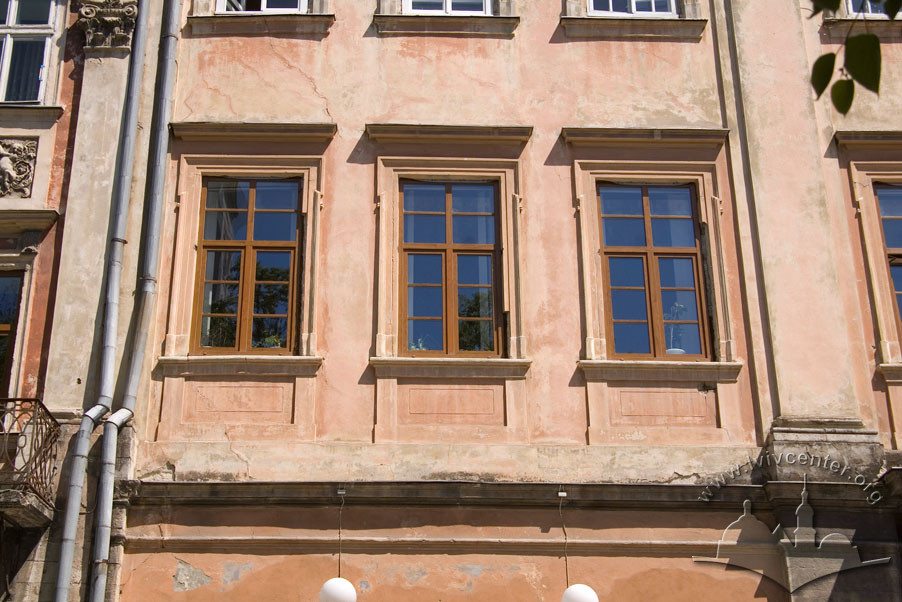
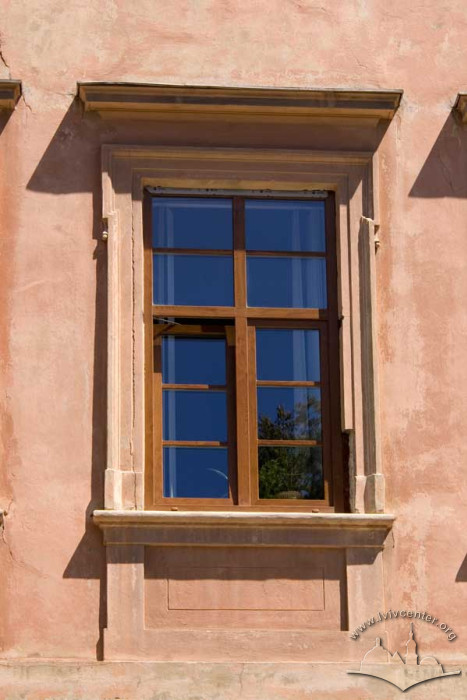
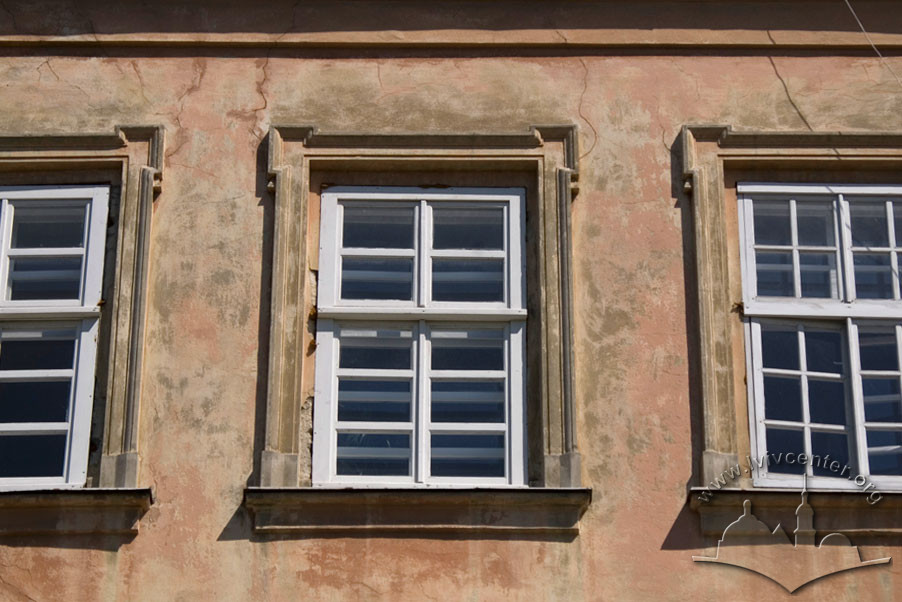
The principal elevation is six-windowed and symmetrical, with an entrance portal offset to the right. At the second- and third-story levels, the façade is centrally divided by a single wide, flat pilaster. Molded cornices run across the plane of the façade between the first and second stories, as well as between the third and fourth stories. The ground-floor windows are decorated with white-stone molded trimmings. The windows of the second, third, and fourth stories are decorated with molded trimmings featuring decorative "ears". The second-floor windows are topped with linear pediments. Despite significant rebuilds during the seventeenth–nineteenth centuries, the building has mostly retained its original layout.
The principal elevation retains partially preserved seventeenth-century architectural decoration.
People
Stanisław Grochowski — archbishop; initiator of the construction (reconstruction) of the townhouse.Michał Kustanowicz — builder; author of the ground-floor reconstruction project.
Dominik Ignacy Lewakowski — owner of the print shop in the building's outbuilding.
Franciszek Pisztek — archbishop.
Jan Pokorowicz — builder.
Wincenty Rawski — architect; author of the reconstruction project.
Sigismund III — King of Poland; resided in the house in 1621.
Jan III Sobieski — King of Poland; resided in the house in 1649, 1651, and 1656.
Michał Korybut Wiśniowiecki — King of Poland; died in the house on November 10, 1673.
Władysław IV — King of Poland; resided in the house in 1634.
Sources
- Проект "Галіціана" (І. Жук), 2001-2002.
- Державний архів Львівської області. – Ф. 2. – Оп. 2. – Спр. 3653. Справа на будинок на пл. Ринок, 9. – С. 15, 16, 84.
- Вуйцик В. Державний історико-архітектурний заповідник у Львові. – Львів, 1991. – С. 32.
- Вуйцик В. С., Липка Р. М. Зустріч зі Львовом. Львів: Каменяр, 1987. – С. 54.
- Крип'якевич І. Історичні проходи по Львову. – Львів: вид-во "Каменяр", 1991. – С. 39.
- Мельник Б. Вулицями старовинного Львова. / Серія "Історичні місця України". – Вид. 3-тє зі змінами. – Львів: Світ, 2006. – С. 69-70.
- Пам'ятники градостроительства и архитектуры Украинской ССР. – В четырех томах. – Т. 3. – Киев, 1985. – С. 48.
- Charewiczowa Ł. Czarna kamienica i jej mieszkańcy. – Lwów, 1935. – S. 26-27.
- Jaworski S. Królowie polscy we Lwowie. (Biblj. Lw. nr. XIX – XX cт.). – Lwów, 1912. – S. 105 – 119.
- Kunasiewicz S. Przechadzki archoelogiczne po Lwowie. – Lwów, 1874. – S.58-75.
- Medyński A. Lwów. Ilustrowany przewodnik dla zwiedzających miasto. – Drugie wydanie poprawione i uzupelnione. – Lwów: nakładem autora. – 1937. – S. 87.
- Skorowidz nowych i dawnych numerów realności, nazw ulic i placów król. stół. miasta Lwowa wedlug Rady meijskiej w r. 1871 z urzędowych źródeł zestawiony. Lwów: nakładem Karola Wilda. – 1872. – S. 206.
- Skorowidz król. stół. miasta Lwowa. – Lwów: nakladem król. stół. miasta Lwowa. – Z drukarni instytutu Stawropigialnego. – Lwów, 1889. – S. 195.
- Skorowidz król. stół. miasta Lwowa z planem miasta. – Lwów: staraniem i nakladem gminy. – Z drukarni "Dziennika Polskiego" (Dr. Felixa Wojnarowskiego) pod zarządem Fr. Kattnera. – Lwow, 1899. – S. 183.
- Wykaz domów na obszarze miasta Lwowa . – S. 66. // Księga adresowa Małopołski. – Lwów. Stanisławów. Tarnopól. Rocznik 1935/1936