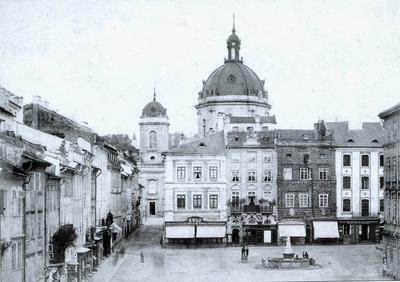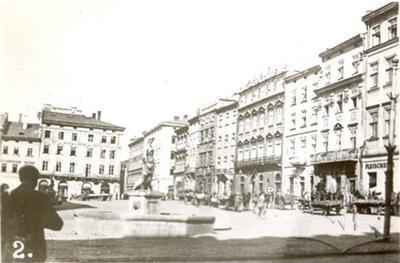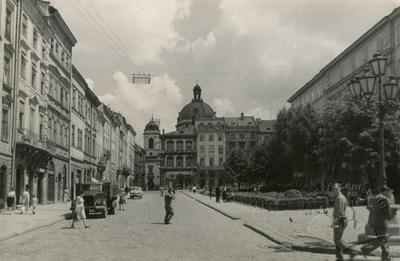
Pl. Rynok, 4 – Black townhouse ID: 140
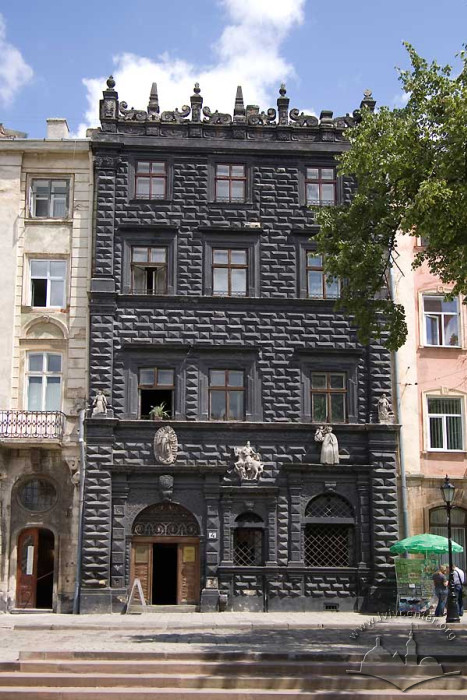
The building is a monument of Late Renaissance residential architecture. Its construction dates to 1588–1589. It is conjectured that the architects Petro Barbon and Pavlo Rymlyanyn built the townhouse. At that time, the townhouse was two stories tall. From 1596, the building became the property of merchant and apothecary Jan Lorenzowicz, who opened one of the first pharmacies in Lviv here. At that same time, a third story was added according to a design by the architect Petro Krasovskyi.
Story
The townhouse is one of the most famous Architectural monuments in Lviv. The building represents one of the finest examples of Late Renaissance residential architecture.
Over the course of its existence, the townhouse had several common names: the "Kyiv Townhouse", because it belonged to a certain Andrii from Kyiv; the "Lorenzowicz Townhouse", because Jan Julian Lorenzowicz opened one of Lviv's first pharmacies here; and the name "Doktorovska Townhouse" originates from Dr. Marcin Nykanor Anczewski (seventeenth century). To this day, the name "Black Townhouse" is used, which the landmark acquired in the nineteenth century when its façade, laid in the sixteenth century from ashlar sandstone, darkened from dust and soot.
The first house on the plot located on the eastern side of pl. Rynok 2 was built in the fifteenth century. A building stood on the site of the Black Townhouse during the Gothic era, as was the case for most market square houses. Its lower tiers and cellars have not survived, unlike those that mostly survived in many market square buildings after the fire of 1527. The previous building on the plot of the Black Townhouse may have been destroyed by the fire of 1511, during which half the city also burned down. Remnants of its foundations may remain, as a half-faded inscription reading "1452" is preserved on one of the stones in the cellar, which may attest to the existence of a Gothic townhouse.
The owners of the plot changed frequently, and sometimes the townhouse belonged to several people simultaneously. In 1588, Tommazo di Alberti, an Italian from the island of Chios and later a customs officer of the Ruthenian lands, became its owner. This year is considered the starting date for the construction of the "Black Townhouse", which was built on the foundations and cellars of the original house destroyed during the fire of 1527. Tommazo di Alberti died in 1589 without completing the construction. Archival documents have not preserved the name of the master builder.
The high professional and artistic execution of the building indicates that it was constructed by an outstanding master. A hypothesis put forward by Lviv researchers suggests that the townhouse was built by the famous Italian architects Piotr Barbon (a native of the locality of Barbona in Italy) and Paweł Rzymianin.
The townhouse was erected as a two-story structure. From 1596, the building became the property of merchant and apothecary Jan Lorenzowicz, who opened a pharmacy here. His granddaughter married physician and burgomaster Marcin Nykanor Anczewski, and from 1645 the house became his property. At that time, a third story was added according to a design by the architect Piotr Krasowski.
In 1675–1677, the townhouse was reconstructed. In particular, in 1677 the façade was decorated with sculpture and an attic, and the white-stone ground-floor portals were renewed. This date is placed on the reverse side of the attic, where it also reads "made by Gradowski" — referring to the famous Lviv master Marcin Gradowski (Hodnyi). It was this master who also placed his signature on the guild certificate testifying to the completion of construction works.

In 1883, a plan for a major restoration of the house was drawn up. It was signed by engineer Michał Fechter; however, it was largely carried out thanks to the architect and prominent Lviv restorer Aleksander Piotrowski. Restoration began in 1884 funded by Kajetan Nikorowicz. The house changed its external appearance at that time: a fourth story was added between the third floor and the old attic, with the roof dormers transformed into windows for this floor, and the roof form altered from double-pitched to flat.
In the 1890s, the owner of the house was Paulina Oleksińska. The next restoration took place in 1911, funded by its last private owner, the lawyer Emil Roiński, under the direction of architect Edmund Żychowicz. The goal of this restoration was to return the monument to its original appearance. At that time, the façades were cleaned of layers of gypsum and plaster, exposing their sculptural decoration.
In 1926, as a particularly valuable historic and artistic monument, the "Black Townhouse" passed into municipal ownership. It was then decided to establish the Historical Museum of the City of Lviv here. In 1929, under the direction of architect Wawrzyniec Dayczak, the premises of the house were restored and adapted to house the museum collection.
On September 22, 1929, the solemn opening of the Historical Museum of the City of Lviv took place in the townhouse. The Black Townhouse is a unique sixteenth–seventeenth-century architectural monument with no parallels not only in Lviv, but in all of Europe.
Architecture

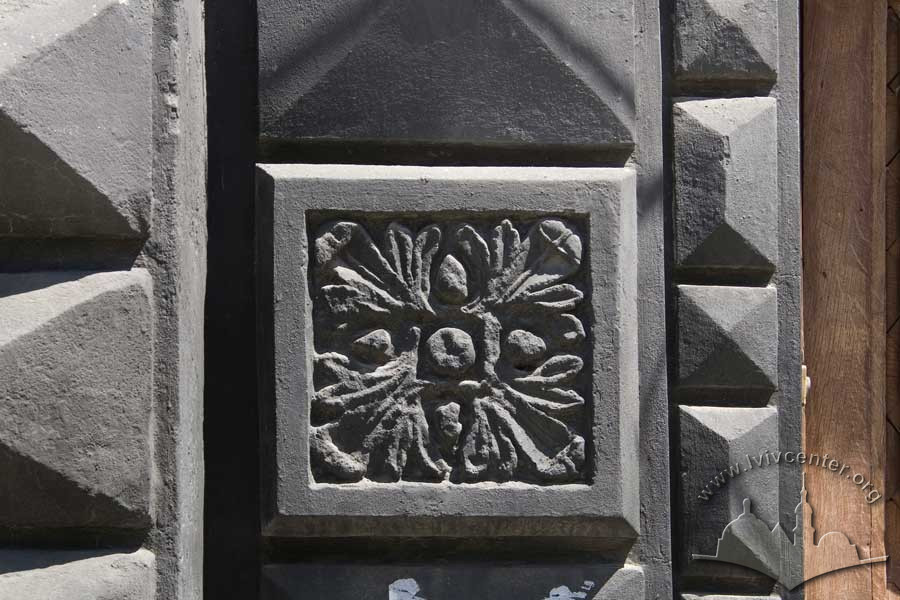
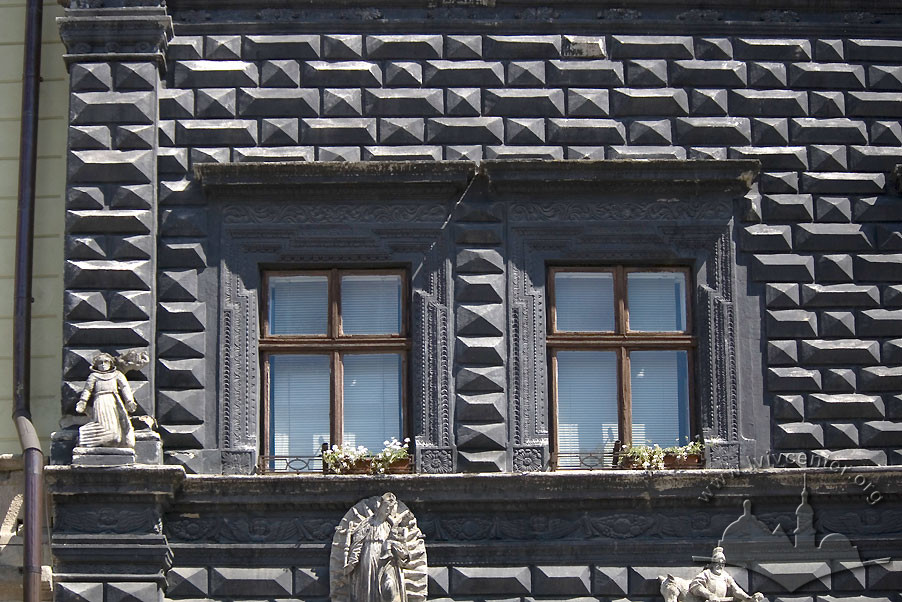
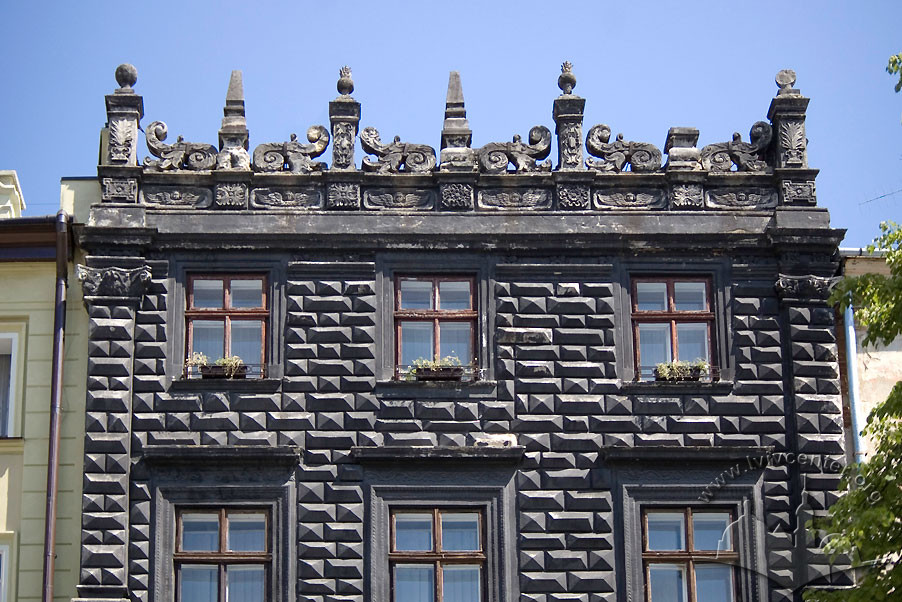
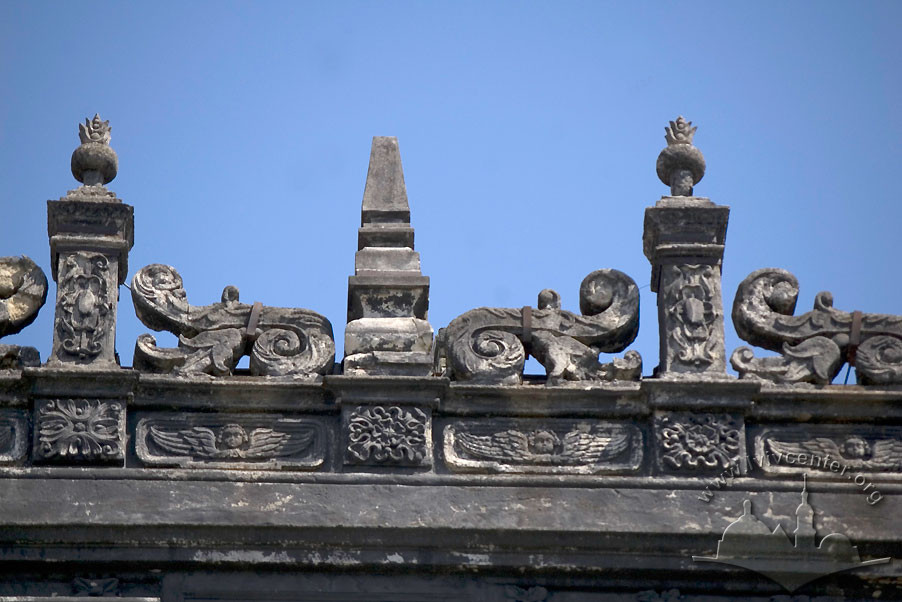
The townhouse features three window bays, a rectangular layout elongated into the depth of the plot, and stands four stories tall. The principal elevation has an asymmetrical composition. The surface of the elevation is laid in so-called "diamond" rustication of limestone and is crowned at the top by a carved attic decorated with posts, obelisks, and volutes. Horizontally, the façade plane is divided by cornices into three tiers. A decorative frieze adorned with carved Renaissance ornament runs beneath the first-tier cornice. The wide pilasters flanking the façade wall are also rusticated. The windows and the entrance portal are decorated with molded stone-carved trimmings featuring grapevine motifs. This motif was characteristic of Lviv architectural decoration in the sixteenth and seventeenth centuries.
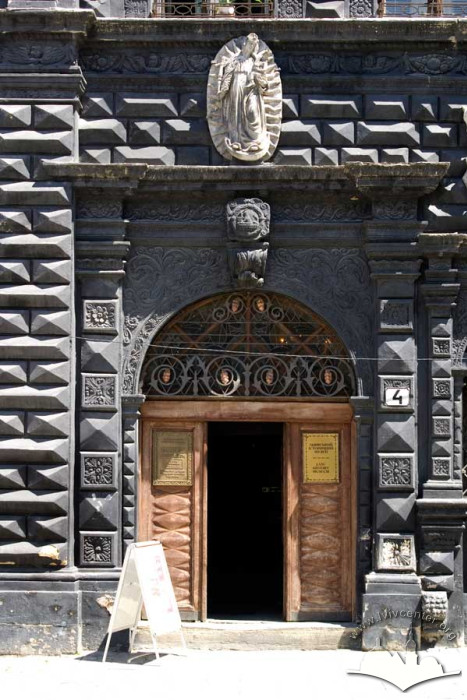


The ground floor features three arched openings of equal size with archivolts, flanked by rusticated pilasters. A carved heraldic cartouche with a lion is placed on the keystone of the portal. Above the portal, set in an aureole, is a statue of the Madonna and Child. Above the window on the right stands the figure of St. Stanislaus Kostka (seventeenth century); on the cornice separating the first floor from the second, figures are placed on the flanking pilasters: St. John of Dukla on the left, and St. Luke, patron saint of physicians, on the right. Above the middle window of the façade is the figure of St. Martin on horseback cutting off a portion of his cloak for a beggar — the patron saint of the physician Marcin Nykanor Anczewski, who immortalized his name in this manner. On the keystone above the entrance portal is a heraldic cartouche with a burgher house mark: a lion on a fortress wall holding a raised sword in its paw. Written around it in letters half-erased by time is: "Marcin Anczewski, Secretary to the King, Doctor of Medicine, Lviv Councilor".
Beside the entrance is a small stone ledge, a bench for a watchman. The marble interior portals on the first and second floors are richly decorated with delicate carving. A masterpiece of interior sculptural decoration is found in the carved marble window trimmings on the second floor. Timber ceilings with carved primary beams are preserved in the rooms. The townhouse belongs to Lviv's most famous architectural landmarks.
The building is one of the finest examples of Renaissance residential architecture.
People
Andrii from Kyiv –– owner of the house.
Tommazo di Alberti –– Italian from the island of Chios, customs officer of the Ruthenian lands, owner of the house.
Marcin Nykanor Anczewski –– physician, burgomaster, owner of the house.
Petro Barbon –– architect, probable author of the townhouse design.
Marcin Gradowski (Hodnyi) –– master builder.
Wawrzyniec Dayczak –– architect, author of the restoration and adaptive reuse project.
Michał Fechter –– engineer, author of the reconstruction plan.
Jan Julian Lorenzowicz –– merchant, apothecary, owner of a pharmacy in the house.
Paulina Oleksińska –– owner of the house.
Aleksander Piotrowski – architect, restorer.
Witold Rawski Jr. –– architect, sculptor, painter. In the early 1930s, Witold Rawski directed the restoration of the townhouse.
Pavlo Rymlyanyn –– architect, probable author of the townhouse design.
Emil Roiński –– lawyer, owner of the house.
Edmund Żychowicz –– architect, author of the restoration project.
Sources
- Проект "Галіціана" (І. Жук), 2001-2002.
- Вуйцик В. Державний історико-архітектурний заповідник у Львові. – Львів, 1991. – С. 31.
- Вуйцик В. С., Липка Р. М. Зустріч зі Львовом. Львів: Каменяр, 1987. – С. 48-50.
- Мельник Б. Вулицями старовинного Львова. / Серія "Історичні місця України". – Вид. 3-тє зі змінами. – Львів: Світ, 2006. – С. 62-64.
- Пам'ятники градостроительства и архитектуры Украинской ССР. – В четырех томах. – Т. 3. – Киев, 1985. – С. 44-45.
- Трегубова Т. О., Мих Р. М. Львів. Архітектурно-історичний нарис. – Київ: "Будівельник", 1989. – С. 59. • Charewiczowa Ł. Czarna kamienica i jej mieszkańcy. – Lwów, 1935. – S. 3-4, 21, 41-48.
- Orłowicz M. Przewodnik po Lwowie. – Lwów, 1925.
- Skorowidz nowych i dawnych numerów realności, nazw ulic i placów król. stół. miasta Lwowa wedlug Rady meijskiej w r. 1871 z urzędowych źródeł zestawiony. Lwów: nakładem Karola Wilda. – 1872. – S. 206.
- Skorowidz król. stół. miasta Lwowa. – Lwów: nakladem król. stół. miasta Lwowa. – Z drukarni instytutu Stawropigialnego. – Lwów, 1889. – S. 195.
- Skorowidz król. stół. miasta Lwowa z planem miasta. – Lwów: staraniem i nakladem gminy. – Z drukarni "Dziennika Polskiego" (Dr. Felixa Wojnarowskiego) pod zarządem Fr. Kattnera. – Lwow, 1899. – S. 183.
- Wykaz domów na obszarze miasta Lwowa . – S. 66. // Księga adresowa Małopołski. – Lwów. Stanisławów. Tarnopól. Rocznik 1935/1936.
- Zubrzycki D. Kronika miasta Lwowa. – Lwów: Nakładem autora. – 1844. – S. 324-325.