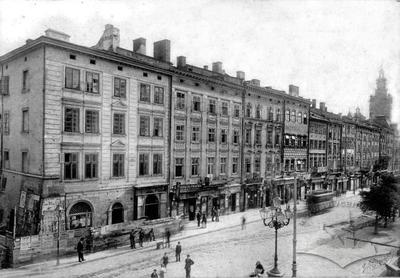
Pl. Rynok, 21 – former Dąbrowski townhouse ID: 147
The building at pl. Rynok 21 (landmark ID no. 326/20) is located within the territory of the State Historic-Architectural Preserve, set in the terraced development on the southern side of the market square. It is the former Dąbrowski Townhouse, built for Andrzej Sambor Dąbrowski in the seventeenth century.
Story
The building at pl. Rynok 21 (conscription number 238), the former Dąbrowski Townhouse, was built for Andrzej Sambor Dąbrowski in the seventeenth century.
Later, it was owned successively by the Ubaldini, Zylkiewicz, Kupiński, and Nuszczyński families.
This three-window townhouse has preserved two Renaissance portals on the principal elevation, as well as its ancient bipartite division, dating back to the seventeenth century. On the ground floor, it features an ornamented parlor with stone-carved window and door openings. On a cartouche above one of the portals, the contours of an animal — most likely a lion, characteristic of Lviv's architectural decoration — are visible.
In 1866, architect Antoni Serwacki executed a design for restrooms in the outbuilding.
In 1876, master builder Józef Michel executed a design for an extension to the outbuilding for the building's owner at the time, Julia Krajczyńska.
In 1880, architect Wincenty Kuźniewicz executed a design for the addition of a fourth story over the rear townhouse.
In the 1890s, the owner of the house was Dr. Władysław Piszek.
In 1900, architect Artur Schleyen designed an attached wooden shop window.
In the 1930s, the townhouse belonged to Edward and Stefania Dziedzicki.
In 1934, architect Michał Łużecki reconstructed the shop portals.
Architecture
The building was erected on the southern side of pl. Rynok in terraced development. Constructed of stone and brick (foundations made of stone blocks), plastered, and four stories high, in plan it features a rectangle elongated into the depth of the plot with a narrow principal elevation, characteristic of market square townhouses.
The main house in plan retains its overall medieval layout structure. Four bays deep; indermach (the front large premises — parlors and entryway, an inner corridor, kitchens, and a staircase); an inner courtyard with a lateral wing; hindermach (the rear building with outbuildings). In width, the house is tripartite: two large rooms (parlors) facing pl. Rynok, located on both sides of the entrance (entryway). The main three-flight staircase is square in plan with a wrought iron railing. Above the staircase is a high, four-pitched glass roof (roof lantern). In the rear part of the house is a second staircase with a balustrade. In the entryway, a rectangular stone portal (now walled up) is preserved on the left side. On the ground floor, the parlors and the basement space are vaulted over with groin and barrel vaults.
The principal elevation is three-window wide, asymmetrical, with a stone buttress built up to two stories in height on the right side. This three-window townhouse has preserved two Renaissance portals with small barred transom lights on the principal elevation, as well as its ancient bipartite division, dating back to the seventeenth century. On a cartouche above one of the portals, the contours of an animal — most likely a lion, characteristic of Lviv's architectural decoration — are visible.
Currently (as of 2010), one of the portals serves as an entrance gate, while the second has been converted into a large display window. The wall surface of the ground floor is faced with natural stone. A molded cornice runs between the ground and second floors. The second-floor windows feature austere Renaissance molded stone trimmings decorated with linear pediments. The fourth story, added in the nineteenth century, features windows of similar shape. The façade is crowned with a molded cornice with brackets. On the ground floor, the building features an ornamented parlor with stone-carved window and door openings.
People
Andrzej Sambor Dąbrowski — owner of the building.
Edward Dziedzicki — co-owner of the building.
Stefania Dziedzicka — co-owner of the building.
Julia Krajczyńska — owner of the building.
Kupiński family — owners of the building.
Wincenty Kuźniewicz — architect, author of the fourth-story addition project over the rear townhouse.
Michał Łużecki — architect, author of the portal reconstruction project.
Józef Michel — master builder, author of the outbuilding extension project.
Nuszczyński family — owners of the building.
Władysław Piszek — doctor, owner of the building.
Artur Schleyen — architect, author of the attached wooden shop window project.
Antoni Serwacki — author of the restroom installation project in the outbuilding.
Ubaldini family — owners of the building.
Zylkiewicz family — owners of the building.
Sources
- Проект "Галіціана" (І. Жук), 2001-2002.
- Державний архів Львівської області. – Ф. 2. – Оп. 2. – Спр. 3665. Справа на будинок на пл. Ринок, 21. – C. 52, 57, 73, 99, 162, 205, 211-214.
- Вуйцик В. Державний історико-архітектурний заповідник у Львові. – Львів, 1991. – С. 32-33.
- Вуйцик В. С., Липка Р. М. Зустріч зі Львовом. Львів: Каменяр, 1987. – С. 54.
- Крип'якевич І. Історичні проходи по Львову. – Львів: вид-во "Каменяр", 1991. – С. 45.
- Мельник Б. Вулицями старовинного Львова. / Серія "Історичні місця України". – Вид. 3-тє зі змінами. – Львів: Світ, 2006. – С. 73-74. – С. 73.
- Пам'ятники градостроительства и архитектуры Украинской ССР. – В четырех томах. – Т. 3. – Киев, 1985. – С. 52.
- Charewiczowa Ł. Czarna kamienica i jej mieszkańcy. – Lwów, 1935. – S. 32.
- Medyński A. Lwów. Ilustrowany przewodnik dla zwiedzających miasto. – Drugie wydanie poprawione i uzupelnione. – Lwów: nakładem autora. – 1937. – S. 90.
- Skorowidz nowych i dawnych numerów realności, nazw ulic i placów król. stół. miasta Lwowa wedlug Rady meijskiej w r. 1871 z urzędowych źródeł zestawiony. Lwów: nakładem Karola Wilda. – 1872. – S. 206.
- Skorowidz król. stół. miasta Lwowa z planem miasta. – Lwów: staraniem i nakladem gminy. – Z drukarni "Dziennika Polskiego" (Dr. Felixa Wojnarowskiego) pod zarządem Fr. Kattnera. – Lwow, 1899. – S. 183.
- Wykaz domów na obszarze miasta Lwowa . – S. 67. // Księga adresowa Małopołski. – Lwów. Stanisławów. Tarnopól. Rocznik 1935/1936.