Pl. Rynok, 14 – former Venetian/Massari townhouse ID: 143
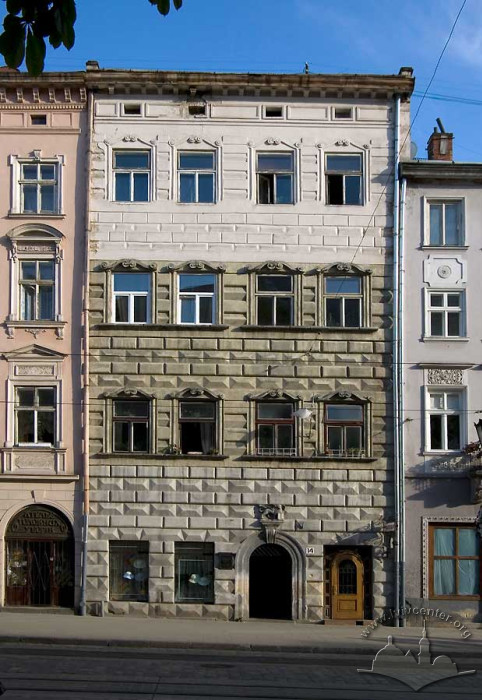
The building at pl. Rynok 14 (protection No. 326/13) is located within the territory of the State Historic-Architectural Preserve, set in the terraced development on the southern side of the market square. It is a typical market square townhouse, rebuilt in 1589 in the Renaissance style from a Gothic building by order of Venetian consul and merchant Antonio Massari. The name of the townhouse — Massari or Venetian — is associated with the owner's name.
Story
The house at pl. Rynok 14 (conscription number 231) was rebuilt in 1589 in the Renaissance style on the site of a previous sixteenth-century Gothic townhouse. At that time, commissioned by Venetian consul and merchant Dalmaty Antonio Massari, architects Paweł Rzymianin with the participation of Paolo il Felice rebuilt the principal elevation of the building. The name of the townhouse — Massari or Venetian — is associated with the owner's name.
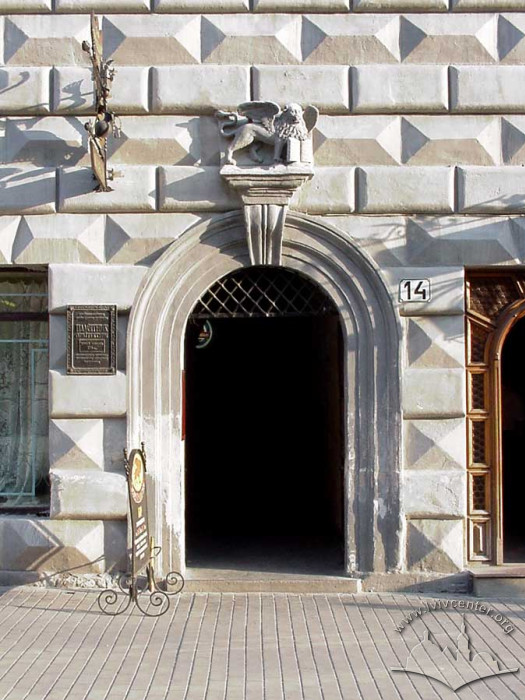
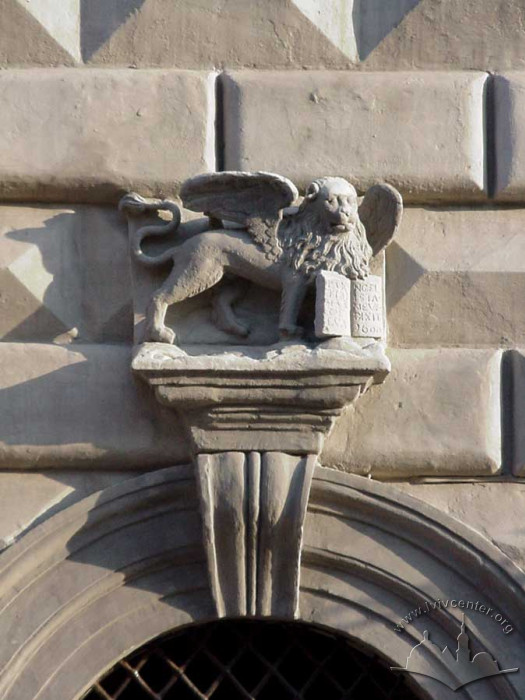
At the beginning of the sixteenth century, the building was called Hinkowski. A figure of a winged lion — the coat of arms of the Venetian Republic holding an open book with the Latin inscription: "PAX TIBI MARCE EVANGELISTA MEVS DIXIT 1600" (which translates to: "Peace be with you, Mark, my evangelist", said the Lord to Mark the Evangelist) — is placed above the portal of the main entrance. The date 1600 refers to a restoration of the house. In the entrance hall of the townhouse, a portal bearing the rebuild date "1660" has been preserved.

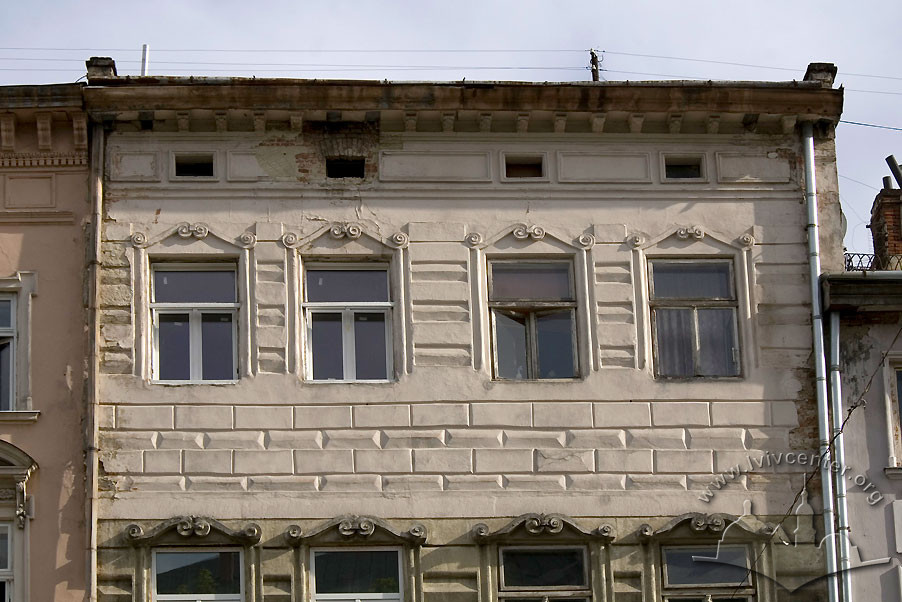
In the eighteenth century, the building was called Sommerowski, at which time it was the property of the Longchamps family. Following the addition of a fourth story in the nineteeth century, the townhouse partially lost its original appearance. In 1866, according to a design by architect Wilhelm Schmidt, funded by owner Leokardia Semełkowska, a project for the construction of a three-story wing was executed. Construction work was carried out by builder Antoni Serwacki.
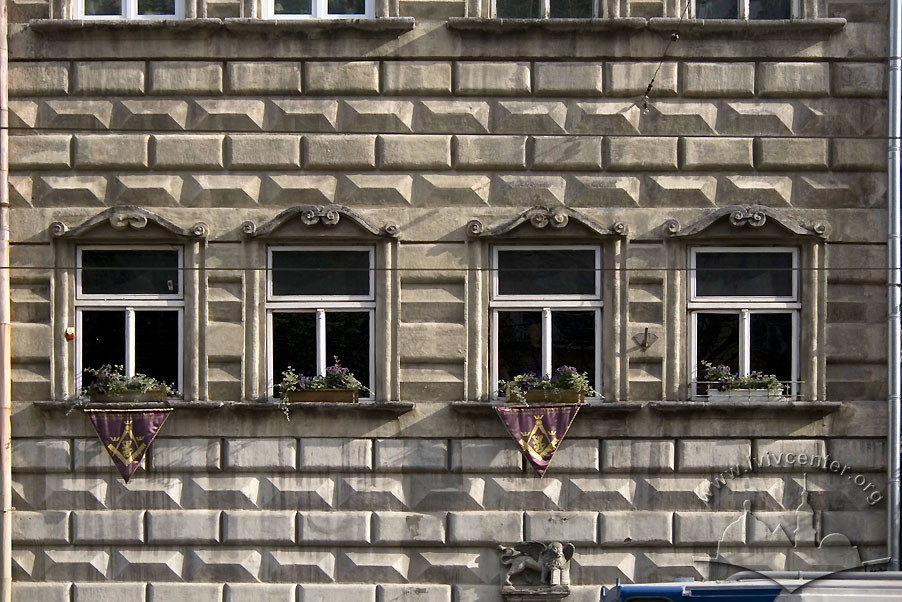
In the 1880s, the owner of the house was Abraham Brand. On January 18, 1896, with the consent of building owner Eisig Markus Markl, the magistrate granted permission to construct a new portal for Paweł Starzyk's bookstore. However, the façade decoration, particularly the diamond rustication of the walls and the white-stone portals, retains Renaissance features.
In the 1930s, the owner of the building was Dawid Sessler. Since the 1950s, the building has housed a custom tailoring and repair shop for clothing and headwear.
Today, it is primarily a residential townhouse; part of the non-residential premises on the ground floor belongs to LLC "Kapelyushok" and the "Kvitka" cafe, while part of the second floor is occupied by the "Masonska Lozha" (Masonic Lodge) restaurant.
Architecture
The building was erected on the southern side of pl. Rynok in row development. Constructed of stone and brick (foundations made of stone blocks), plastered, and four stories high, in plan it features a rectangle elongated into the depth of the plot characteristic of market square townhouses, with a wing and an inner courtyard. The main building in plan generally retains its medieval spatial layout. It is three bays deep: two large front rooms (parlors) and an entrance hall; an inner corridor, kitchens, and a stairwell; an inner courtyard with a side outbuilding (indermach or hindermach). In width, the house is divided into three sections: two large rooms (parlors) facing pl. Rynok located on both sides of the driveway (entrance hall).
The main stairwell is double-flighted, with a stone railing on the ground floor. The vaults of the ground floor and cellars feature groin and barrel vaulting. In the entrance hall, a portal bearing the rebuild date "1660" has been preserved.
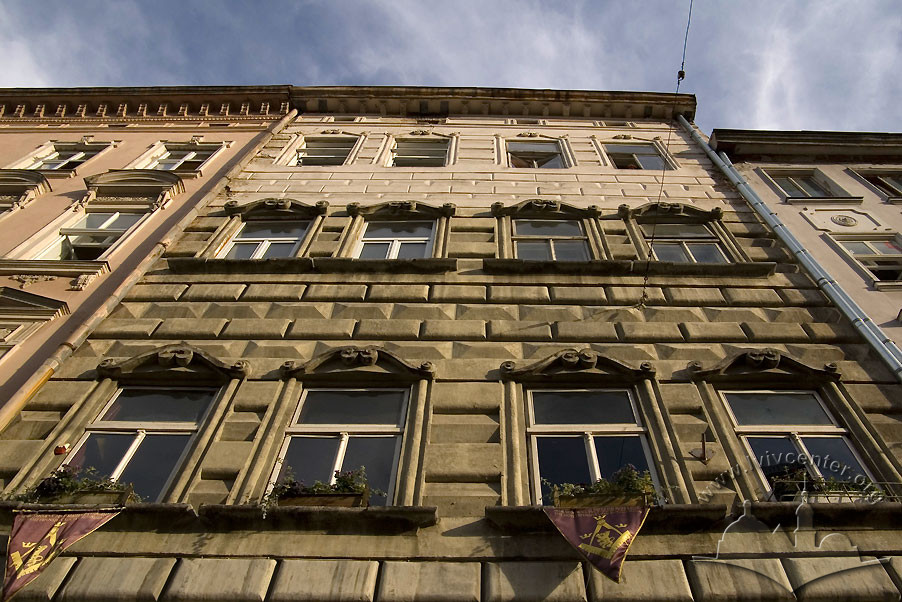
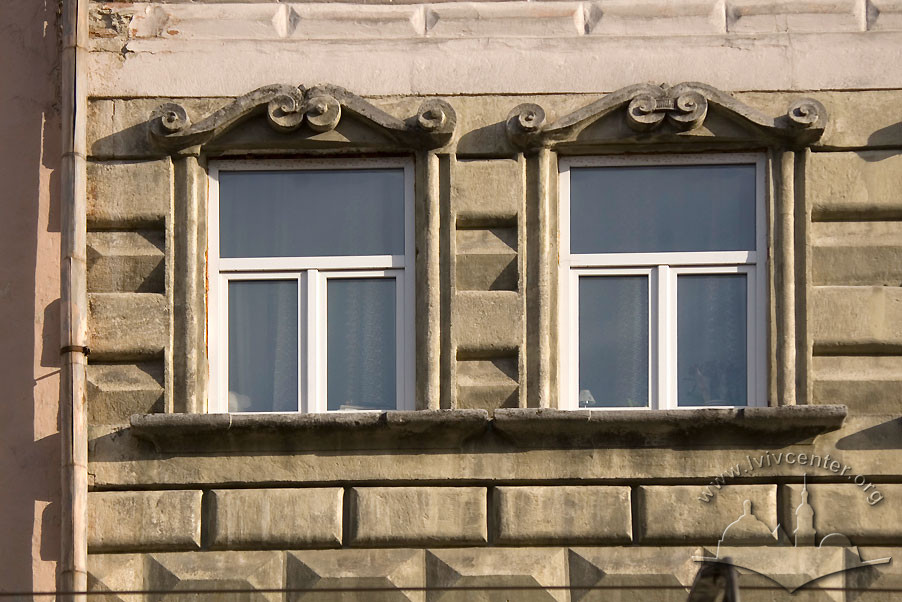
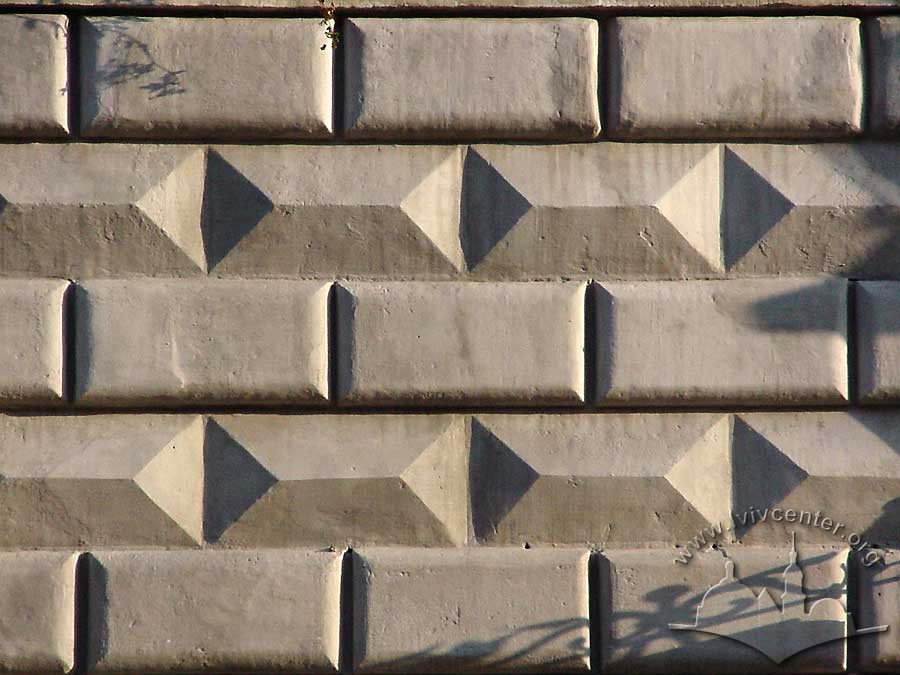
The principal elevation is four-windowed and symmetrical, with an entrance portal offset to the right. Above the entrance portal, which is framed in white stone and decorated with a keystone in the form of a volute with a cornice, stands a sculpture of a winged lion (the coat of arms of the Venetian Republic). The wall surface at the ground, second, and third-floor levels is decorated with diamond rustication, while on the fourth floor it is plastered in the form of horizontal bands. The windows of the second, third, and fourth floors feature profiled trimmings, with white-stone cornices below the windows and decorative trimmings in the form of double volutes above them. The façade terminates in four attic windows topped by a cornice rendered with plaster moldings and brackets.
No. 14 is one of the best-preserved townhouses on the southern side of the market square. Following the addition of the fourth story in the nineteenth century, the townhouse partially lost its original appearance. However, the façade decoration — in particular the diamond rustication of the walls and the white-stone portals — retains Renaissance characteristics.
People
Abraham Brand — owner of the building.Paolo il Felice — architect, co-author of the building's reconstruction.
Eisig Markus Markl — owner of the building.
Dalmaty Antonio Massari — Venetian consul and merchant, owner of the building.
Paweł Rzymianin (Romanus Paolo Dominici) — architect, co-author of the building's reconstruction project.
Leokardia Semełkowska — owner of the building.
Antoni Serwacki — builder.
Dawid Sessler — owner of the building.
Paweł Starzyk — owner of the bookstore in the building.
Wilhelm Schmidt — architect, author of the outbuilding project.
Sources
- Проект "Галіціана" (І. Жук), 2001-2002.
- Державний архів Львівської області. – Ф. 2. – Оп. 2. – Спр. 3658. Справа на будинок на пл. Ринок, 14. – C. 16, 17, 18, 19, 88, 89.
- Вуйцик В. Державний історико-архітектурний заповідник у Львові. – Львів, 1991. – С. 32.
- Вуйцик В. С., Липка Р. М. Зустріч зі Львовом. Львів: Каменяр, 1987. – С. 54.
- Крип'якевич І. Історичні проходи по Львову. – Львів: вид-во "Каменяр", 1991. – С. 44-45.
- Мельник Б. Вулицями старовинного Львова. / Серія "Історичні місця України". – Вид. 3-тє зі змінами. – Львів: Світ, 2006. – С. 72-73.
- Пам'ятники градостроительства и архитектуры Украинской ССР. – В четырех томах. – Т. 3. – Киев, 1985. – С. 50-51.
- Charewiczowa Ł. Czarna kamienica i jej mieszkańcy. – Lwów, 1935. – S. 29-30.
- Medyński A. Lwów. Ilustrowany przewodnik dla zwiedzających miasto. – Drugie wydanie poprawione i uzupelnione. – Lwów: nakładem autora. – 1937. – S. 88.
- Skorowidz nowych i dawnych numerów realności, nazw ulic i placów król. stół. miasta Lwowa wedlug Rady meijskiej w r. 1871 z urzędowych źródeł zestawiony. Lwów: nakładem Karola Wilda. – 1872. – S. 206.
- Skorowidz król. stół. miasta Lwowa. – Lwów: nakladem król. stół. miasta Lwowa. – Z drukarni instytutu Stawropigialnego. – Lwów, 1889. – S. 195.
- Skorowidz król. stół. miasta Lwowa z planem miasta. – Lwów: staraniem i nakladem gminy. – Z drukarni "Dziennika Polskiego" (Dr. Felixa Wojnarowskiego) pod zarządem Fr. Kattnera. – Lwow, 1899. – S. 183.
- Wykaz domów na obszarze miasta Lwowa . – S. 67. // Księga adresowa Małopołski. – Lwów. Stanisławów. Tarnopól. Rocznik 1935/1936.