
Vul. Profesorska, 1 – Library of Lviv Polytechnic National University ID: 322
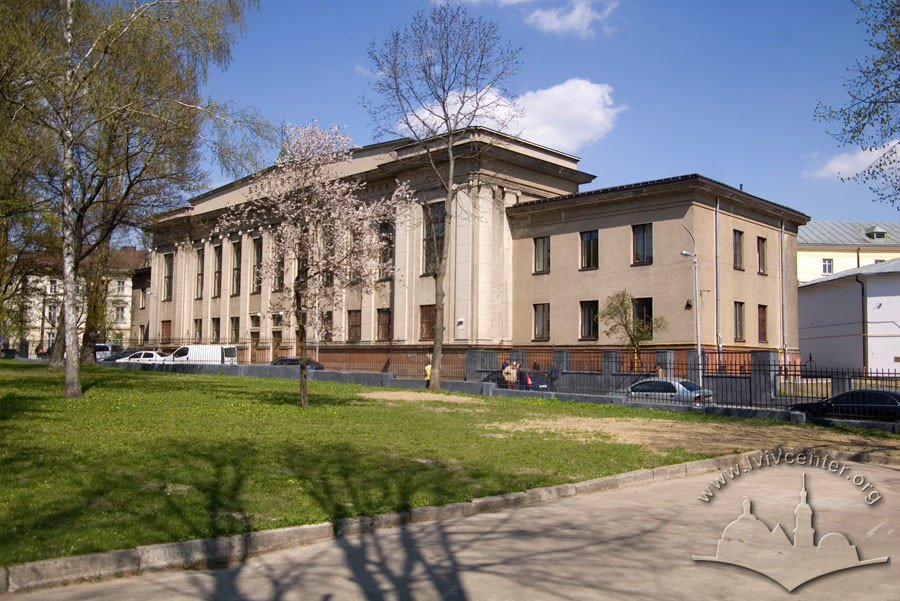
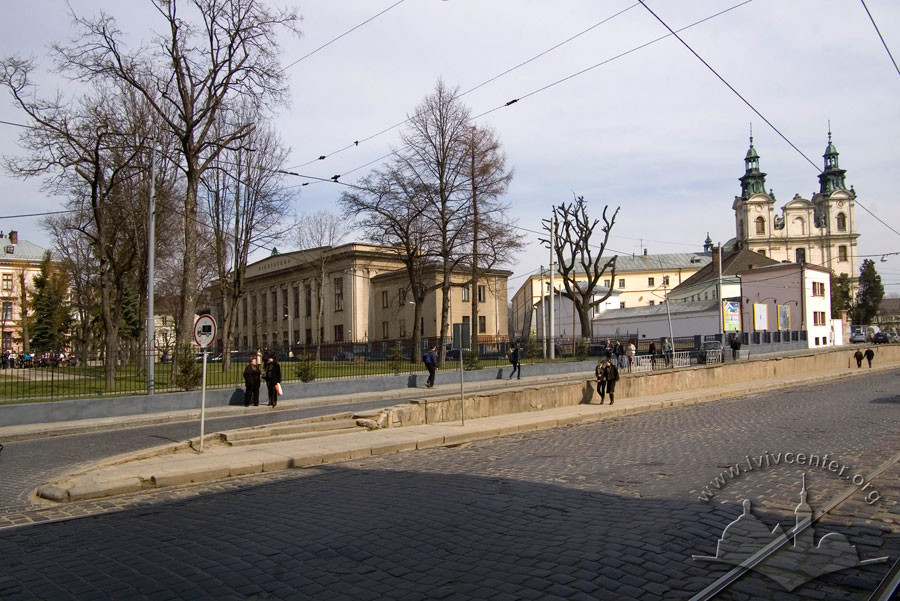
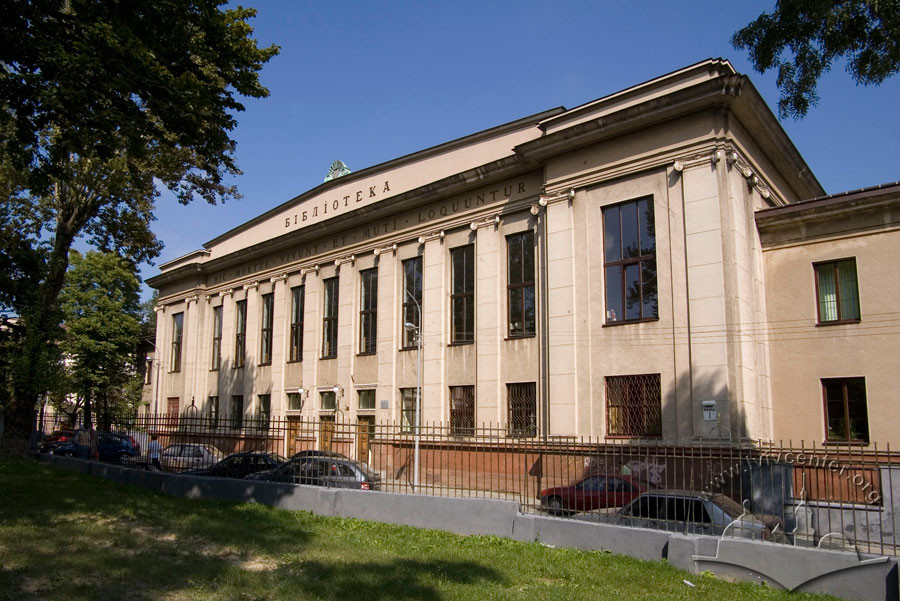
Scientific Library Building of the Lviv Polytechnic National University (1932, architect Tadeusz Obmiński). The architectural style of the building is Early Twentieth-Century Neoclassicism.
Architecture
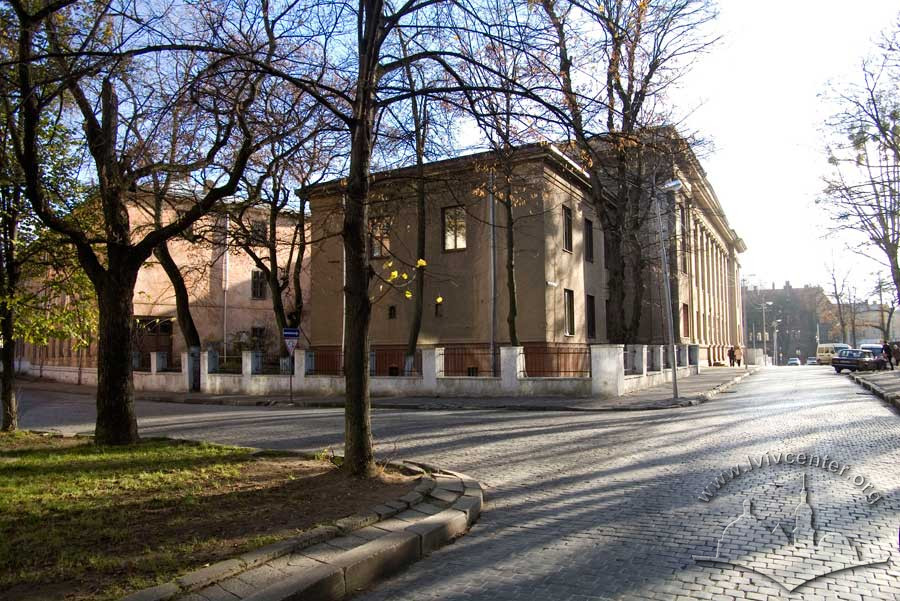
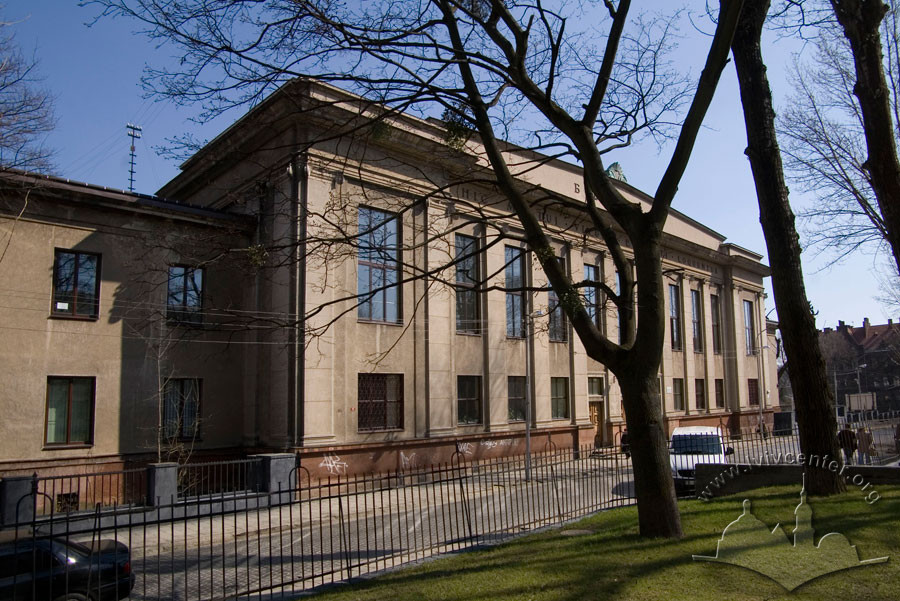
The building stands detached on a fenced plot, with its principal elevation facing vul. Profesorska. The rear façade faces the building of the former St. Mary Magdalene Monastery (which now also belongs to Lviv Polytechnic). The structure is two stories tall, constructed of brick, plastered, T-shaped in plan, and symmetrical.
In the composition of the principal elevation, pilasters with stylized Ionic capitals are used. The pilasters span two stories, filling the entire façade and clearly defining its vertical divisions. The windows are rectangular in shape, without decorative trimmings. The façade wall composition terminates in a low pediment topped with a stylized palmette.

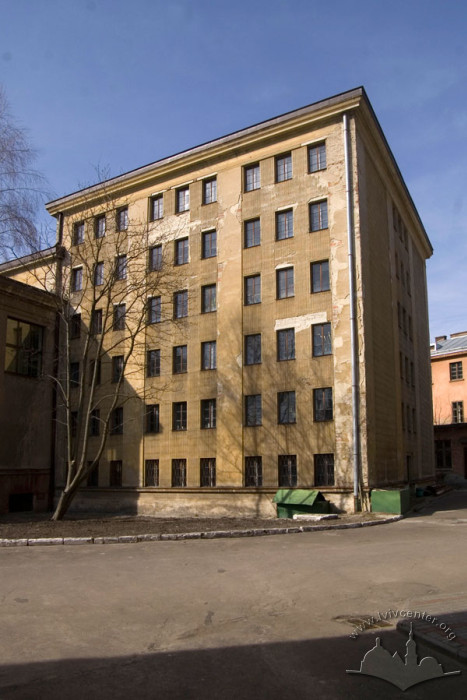
Along the central axis toward the courtyard projects a massive avant-corps housing the book stack area. The large reading room features windows overlooking the street. The space between the reading room and the book stacks is occupied by the reader service hall featuring a large roof lantern.
The interior of the library has a Functionalist character. Geometric forms predominate, while ornamental decorations are virtually absent.