Vul. Marka Cheremshyny, 31 – sport complex of Ivan Franko Lviv Nan University ID: 1959
The sports complex of Ivan Franko National University of Lviv, complete with a stadium and a sports palace, was constructed in the 1970s according to a design by architect B. Kuznietsov on the site of the former Cetnerowka manorial estate. The complex was commissioned for use in 1980.
Story
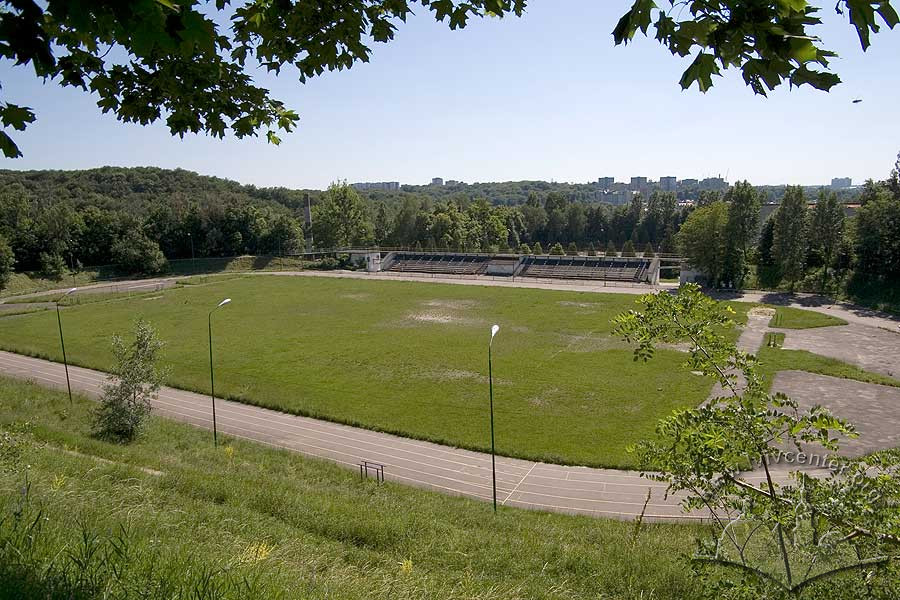
The sports complex of Ivan Franko National University of Lviv, featuring a stadium and a sports palace, was constructed in 1980 based on a design by architect B. Kuznietsov on the site of the former Cetnerowka manorial estate (Trehubova, Mykh, 1989, 243-244; Vuitsyk, 1987, 154; Lwów, 2001, 214). The first phase of construction involved the building of the stadium in the Cetnerowka tract in Pohulianka. From 1957 to 1959, on the site of abandoned sandy hills and a dumping ground, university students, together with instructors from the Physical Education Department, laid out (without state funding) their own stadium. Within its grounds, they established a soccer field, track-and-field lanes and sectors, and a multi-purpose sports court covering an area of 6.2 hectares.
The second phase of construction began in May 1977. At that time, the university's educational and sports complex was built on the grounds adjacent to the stadium according to the design by architect B. Kuznietsov. In 1980, it was commissioned for use.
Architecture
The sports complex of Lviv University borders the recreational area of Pohulianka Park and the student dormitory campus, creating favorable conditions for students to engage in physical culture and sports outside of regular academic hours.
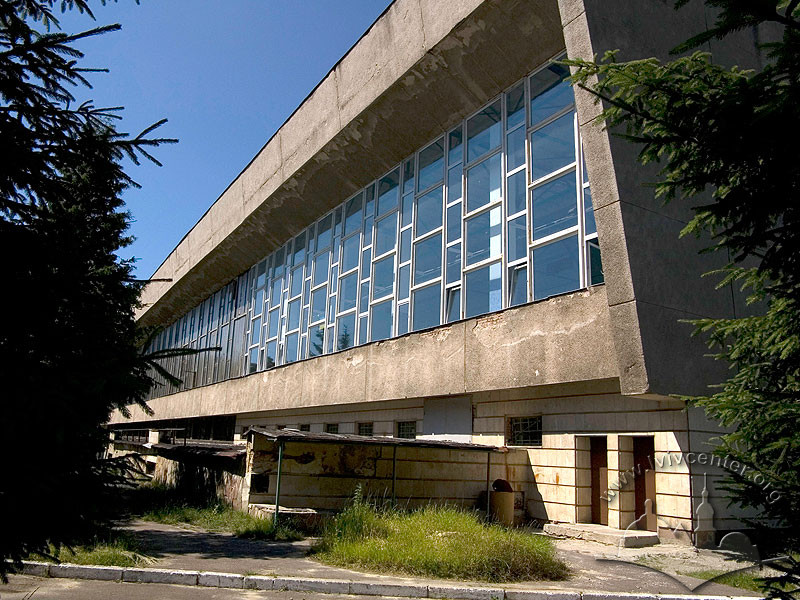
The design of the Ivan Franko National University of Lviv sports complex, which includes a stadium and a sports palace, was executed in the tradition of mid-to-late twentieth-century Modernist architecture (in a version adapted by Soviet construction practices of the 1960s–1980s).
The Sports Palace included two sports halls (a large one and a small one), a swimming pool, specialized halls for boxing, wrestling, weightlifting, competitive dance, physical therapy, athletics, and skiing, as well as auxiliary rooms, including a computer research laboratory, a medical monitoring office, a public address station, a screening room, and an instructional office. The total floor area of the Sports Palace premises is 7,571 sq. m, of which 3,920 sq. m is dedicated to athletic exercise spaces. The facility can accommodate up to 574 people simultaneously.
People
B. Kuznietsov –– architect.