Vul. Patriarkha Dymytriia Yaremy, 7 – residential building ID: 2192
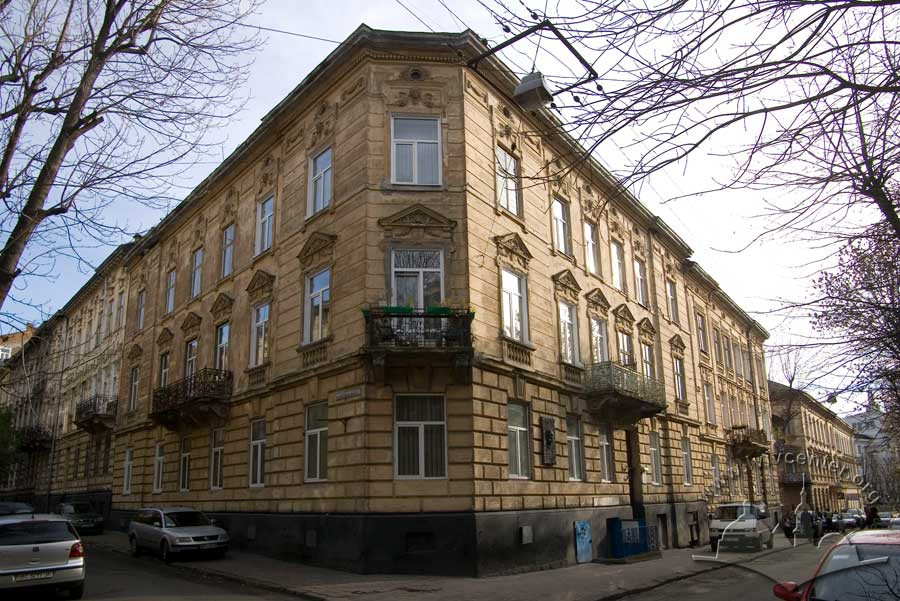
The building is located in the central part of the city, at the corner of Patriarkha Dymytriia Yaremy and Verkhratskoho streets. It was constructed at the beginning of the twentieth century by architect Andrzej Gołąb for his own use, following a design approved on May 12, 1902.
Story
The building is located in the central part of the city within the street's terraced housing. Designed on May 12, 1902, by city builder (and later architect) Andrzej Gołąb for his own needs (ДАЛО 2/3/764: 3–4, 5–6). Constructed in 1903 at the corner of ul. Hoffmanna (now vul. Patriarkha Dymytriia Yaremy) and a newly planned street (now vul. Verkhratskoho) that extended toward ul. Głowińskiego (now vul. Chernihivska). On June 10, 1903, Andrzej Gołąb requested permission from the city council to occupy the building (ДАЛО, pp. 8–9). On June 16, 1903, the city council certified that the building was completed and cleared for occupancy (ДАЛО, p. 10).
Architecture
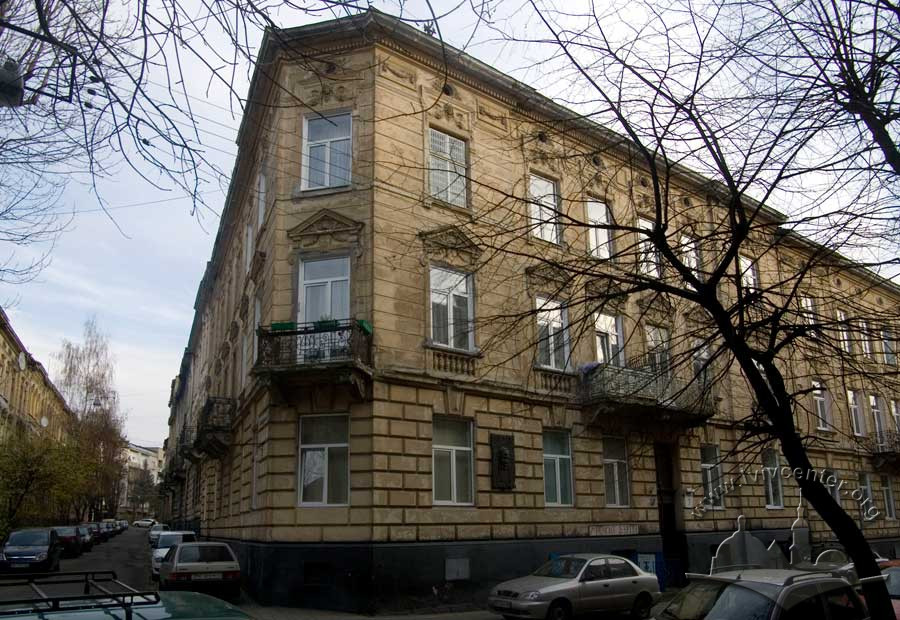
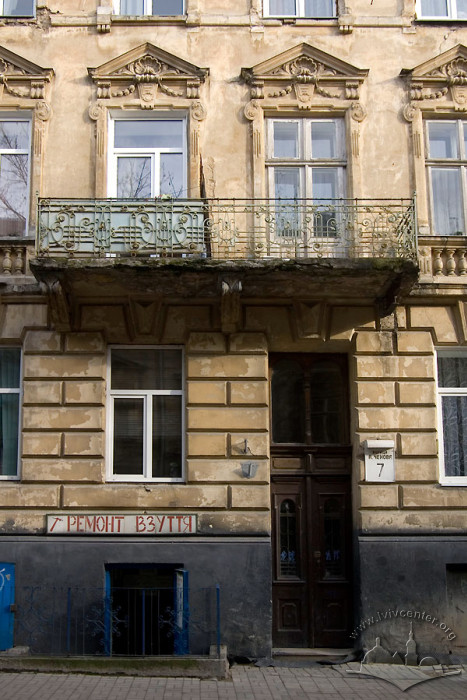
This residential tenement building is situated in the central part of the city at vul. Patriarkha Dymytriia Yaremy, 7, on the corner of Patriarkha Dymytriia Yaremy and Verkhratskoho streets. Built in 1903 in the Late Historicism style, it is a three-story, plastered brick building with a high semi-basement floor and a complex floor plan layout. The corner section of the building features a chamfered corner design. In terms of principal elevation composition, the building is identical to the neighboring house at No. 9.
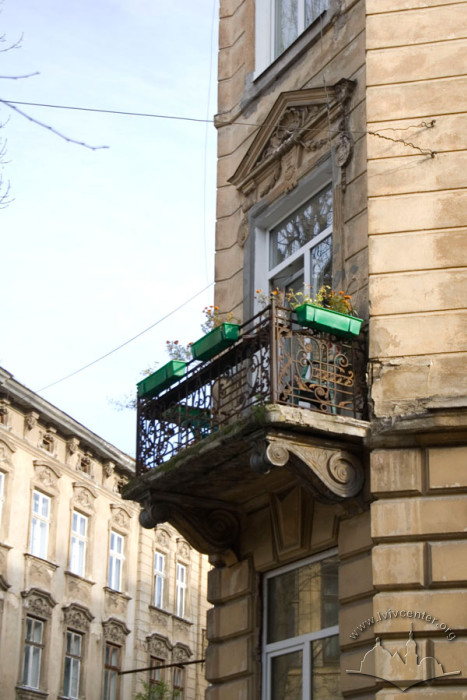
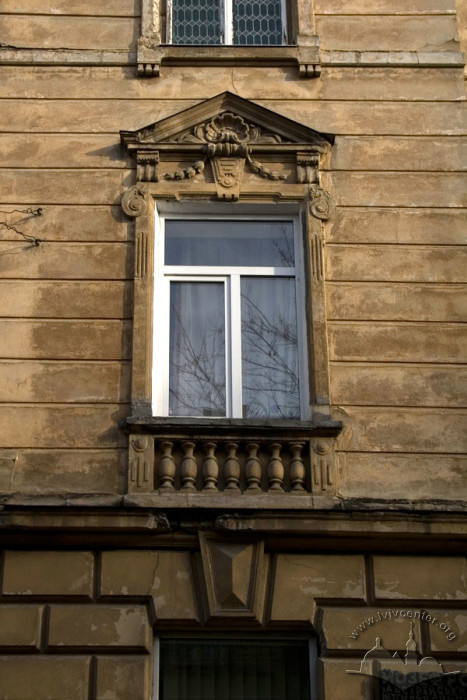
The principal elevation is symmetrical, featuring two lateral protruded wall sections; however, this symmetry is broken by an entrance portal offset from the center. On the first floor, the wall surface is articulated with banded rustication, and the windows are surmounted by plasterwork keystones with diamond rustication. A belt course divides the first and second floors. On the second floor, the windows feature profiled trimmings topped with triangular pediments adorned with rich sculptural decoration, including plasterwork shells and garlands. The under-window panels feature plasterwork bass relief balustrades. Additionally, balconies supported by decorated brackets and enclosed by openwork grilles are centered on the second-floor façades. The third-floor windows are likewise trimmed with profiled frames, but are topped with plasterwork mascarons and garlands. Beneath the crowning cornice with dentils are small, round attic windows framed in decorative plasterwork.
People
Andrzej Gołąb — architect (project author), building owner.
Rachel Grübel — building owner.
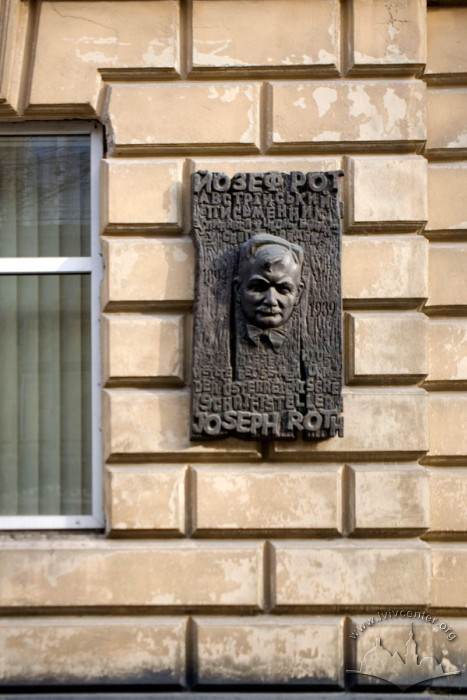
Josef Roth (Josef Moses Roth) — well-known Austrian writer and journalist of Jewish descent.
Sources
- Державний архів Львівської області (ДАЛО) 2/3/764:10.
- Księga adresowa Małopołski (Lwów; Stanisławów; Tarnopól, 1935/1936, 96).