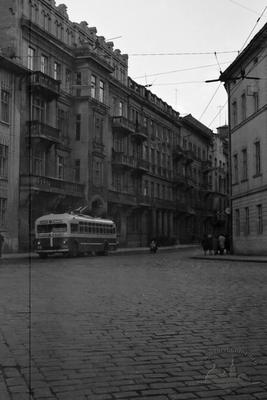
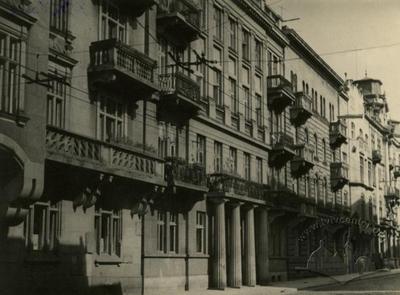
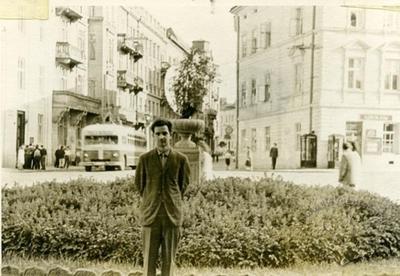
Vul. Panasa Saksahanskoho, 3 – residential building ID: 2211
A four-story residential building was erected in 1909 for Roman Reński, with construction works supervised by builder Edmund Żychowicz. The townhouse is an example of Modern architecture incorporating modernized Gothic and Renaissance motifs. The building is an Architectural monument of local significance (protection No. 285-M).
Story
The building, located at vul. Saksahanskoho 3 (formerly ul. Romanowicza), was constructed on the grounds of an old garden belonging to the palace of playwright Aleksander Fredro. The building permit was issued to the plot's new owner, Roman Reński, on June 6, 1909. Construction work was supervised by builder Edmund Żychowicz.
Unauthorized modifications made by the investor to the previously approved plans — specifically, the addition of a mezzanine story — resulted in fines imposed by the city magistrate. Permission to occupy the building was issued on September 7, 1910. An elevator was installed in 1911.
Between 1930 and 1941, the prominent Lviv geodesist Kaspar Weigel resided in this building.
The building is an Architectural and urban planning monument of local significance, entered into the register pursuant to Decision No. 381 of the Lviv Regional Executive Committee session on July 5, 1985 (protection No. 285-M).
Architecture
The building forms part of the dense terraced row of the city block bounded by Saksahanskoho, Hertsena, and Stetska streets. It is situated on the eastern side of vul. Saksahanskoho.
The townhouse is a plastered brick structure (partially imitating stone masonry), T-shaped in plan. It features four stories with a mezzanine decorated on the façade by an arcature band, topped with an attic. The focal point of the façade composition is a bay window on the central axis with massive corbels framing the entrance door. The exterior decoration is complemented by symmetrically arranged balconies with stone balustrades.
The interior layout is sectional: apartments are arranged around a staircase with an elevator shaft at the center of the building.
Stylistically, it represents the architectural trend of the late 1900s and early 1910s that utilized modernized forms of historical styles.
The interior design is dominated by Neogothic elements (the staircase balustrade, simulated groin vaults in the entryway, and window grilles).
People
Aleksander Fredro — playwright, poet.
Roman Reński — owner of the building.
Adam Solowij — obstetrician-gynecologist, professor at Jan Kazimierz University in Lviv.
Kasper Weigel — geodesist, professor at Lviv Polytechnic.
Edmund Żychowicz — architect, entrepreneur.
Sources
- Архітектура Львова: Час і стилі ХІІІ–ХХІ ст. (Львів: Центр Європи, 2008).
- Arсhitektura Lwowa XIX wieku (Kraków: Międzynarodowe Centrum Kultury, 1997).
- Dawna fotografia lwowska 1839–1939 / red. A. Żakowicz (Lwów: Centrum Europy, 2004).
- Lwów: Ilustrowany przewodnik (Lwów: Centrum Europy; Wrocław: Via Nova, 2003).